Skip main navigation
Off market
  • $310,000

    1100 E Turner Dr, Longview, TX 75601

    4beds
    2,527sqft
    Single Family Residence
    Built in 1948
    7,840 Square Feet Lot
    $310,000 Zestimate®
    $123/sqft
    $2,120 Estimated rent

    Home value

    $310,000

    $288,000 - $335,000

    $2,120/mo

    Zestimate® history
    Loading
    Loading...

    Owner options

    List your home for rent

    $2,120/mo

    Rent Zestimate®

    Find your next renter with Zillow Rental Manager. Plus, with online applications, you can quickly screen prospective tenants – for free.

    Learn more

    $2,120/mo

    Rent Zestimate®

    Refinance and save

    $2,033/mo

    Est. payment

    Refinancing to a lower rate could help reduce your monthly payments and save thousands over the life of the loan.

    See today's rates

    $2,033/mo

    Est. payment

    Explore your selling options

    Work with a Zillow partner agent

    Leverage their expertise and Zillow's premium Showcase listings to get your home seen by more buyers.

    Get started

    List with your own agent

    Get your home in front of millions of buyers by listing it on Zillow.

    Learn how to do it

    Sell it yourself

    Take full control of how buyers see your home on Zillow by listing For Sale by Owner (FSBO).

    List your home

    What's special

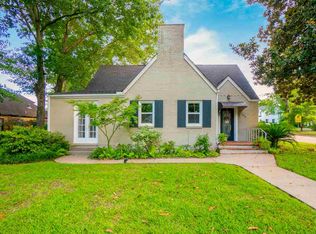
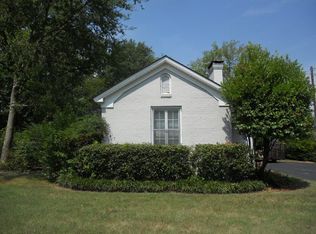
    Historical, French traditional in downtown Longview's Nuggett Hill. 4 bedroom, 2 bathroom with hardwood floors, updated paint in neutral colors, built-in book shelves, beautiful archways and loads of character throughout. Natural light abounds through updated energy efficient windows and front door. Relaxing living room overlooking welcoming formal dining. Storage filled, classic kitchen and breakfast nook with white cabinetry, gas range. Attached laundry / mud room is located just inside the rear entrance. Downstairs master next to 4th bedroom / office / nursery. Classic wood staircase and railing leads to huge guest rooms large enough for two beds, and remodeled bathroom. Walk in attic space with plenty of storage also located on 2nd floor. Perfectly placed on a lush corner lot, this timeless beauty is a jewel with a grand magnolia tree, hydrangeas, and plenty of blooming buds. Rear detached garage with room for two cars and built in work bench. A paver patio with room for entertaining. New roof installed in 2018! Rare find in a great neighborhood near downtown Longview.

    This property is off market, which means it's not currently listed for sale or rent on Zillow. This may be different from what's available on other websites or public sources.

    Zillow last checked:

    Listing updated:

    Listed by:

    Zach Fuller 903-309-8315,

    JBK Residential

    Bought with:

    Blake I Tucker

    Trina Griffith & Company Real Estate

    Source: LGVBOARD,MLS#: 20211187MLS Logo

    Facts & features

    Interior

    Bedrooms & bathrooms
    • Bedrooms: 4
    • Bathrooms: 2
    • Full bathrooms: 2
    Rooms
    • Room types: Family Room, Utility Room, Sunroom, 1 Living Area
    Bedroom
    • Features: Guest BR Downstairs
    Bathroom
    • Features: Shower and Tub, Tile Counters
    Dining room
    • Features: Separate Formal Dining
    Heating
    • Heat Pump
    Cooling
    • Central Electric
    Appliances
    • Included: Gas Range/Oven, Dishwasher, Disposal, Vented Exhaust Fan, Refrigerator, Gas Water Heater
    • Laundry: Laundry Room, Washer Hookup
    Features
    • Bookcases, Ceiling Fan(s), Cable TV, High Speed Internet, Master Downstairs
    • Flooring: Hardwood
    • Windows: Shades/Blinds
    • Has fireplace: Yes
    • Fireplace features: Living Room, Decorative
    Interior area
    • Total structure area: 2,527
    • Total interior livable area: 2,527 sqft

    Property

    Parking
    • Total spaces: 2
    • Parking features: Garage, Garage Faces Side, Detached, Concrete
    • Garage spaces: 2
    • Has uncovered spaces: Yes
    Features
    • Levels: Two
    • Stories: 2
    • Patio & porch: Patio
    • Exterior features: Rain Gutters
    • Pool features: None
    • Fencing: Wood,Metal Fence
    Lot
    • Size: 7,840 Square Feet
    • Dimensions: 59 X 130
    • Features: Landscaped, Corner, Improved Grass
    • Topography: Level
    • Residential vegetation: None
    Details
    • Parcel number: 57877

    Construction

    Type & style
    • Home type: SingleFamily
    • Architectural style: Traditional,French
    • Property subtype: Single Family Residence
    Materials
    • Brick
    • Foundation: Pillar/Post/Pier
    • Roof: Composition
    Condition
    • Year built: 1948
    Details
    • Warranty included: Yes

    Utilities & green energy

    • Gas: Gas
    • Sewer: Public Sewer
    • Water: City
    • Utilities for property: Electricity Available, Cable Available

    Community & HOA

    Community
    • Security: Security Gate, Security Lights, Smoke Detector(s)
    Location
    • Region: Longview

    Financial & listing details

    • Price per square foot: $123/sqft
    • Annual tax amount: $4,118
    • Price range: $265K - $310K
    • Date on market: 9/19/2025
    • Listing terms: Cash,FHA,Conventional,VA Loan,Must Qualify
    • Exclusions: See addendum
    • Road surface type: Concrete

    Price history

    DateEventPrice
    4/27/2021Sold--
    Source: LGVBOARD #20211187 Report a problem
    4/15/2021Pending sale$259,000$102/sqft
    Source: LGVBOARD #20211187 Report a problem
    3/17/2021Listed for sale$259,000$102/sqft
    Source: LGVBOARD #20211187 Report a problem
    10/17/2019Sold--
    Source: LGVBOARD #20193099 Report a problem

    Public tax history

    Tax history is unavailable.

    Neighborhood: 75601

    Nearby schools

    GreatSchools rating
    Schools provided by the listing agent
    • District: Longview ISD

    Source: LGVBOARD. This data may not be complete. We recommend contacting the local school district to confirm school assignments for this home.

    Get pre-qualified for a loan
    At Zillow Home Loans, we can pre-qualify you in as little as 5 minutes with no impact to your credit score.

    An equal housing lender. NMLS #10287.