Deland Pool Home with Guesthouse - Over 1/2 Acre of Paradise! Just a mile east of Stetson University and a hop from vibrant downtown Deland, this corner-lot gem sparkles with charm and modern upgrades. Nestled on over half an acre, the property has a oversized driveway and a 15 x 30 privacy wall surrounding the in-ground pool, freshly refinished in 2020 and powered by a brand-new pump (September 2025). The main house has 3 bedrooms and 2 bathrooms, including a master suite with a rainfall showerhead. Step inside to an open floor plan where the chef’s kitchen steals the show: a commercial-grade refrigerator/freezer, a 48-inch gas range with double ovens, a massive island seating five, open shelving, an instant hot water tap, and a sleek plate rack. The adjacent laundry room shines with ample storage, built-in shelving, and a stackable washer/gas dryer. A separate guesthouse offers endless possibilities with 2 spacious bedrooms, a full bathroom, and a bright, airy main space perfect for guests or entertaining. Modern comforts abound: a gas tankless water heater fuels the main house, the A/C was updated in 2018, and the roof was replaced in 2021. The guesthouse enjoys a new A/C (2022). This vibrant retreat blends style, space, and functionality—ready to make a splash as your forever home!
Sold for $450,000
$450,000
1100 E University Ave, Deland, FL 32724
5beds
2,828sqft
Single Family Residence
Built in 1961
0.52 Acres Lot
$453,700 Zestimate®
$159/sqft
$3,411 Estimated rent
Home value
$453,700
$413,000 - $499,000
$3,411/mo
Zestimate® history
Owner options
List your home for rent
$3,411/mo
Rent Zestimate®
Find your next renter with Zillow Rental Manager. Plus, with online applications, you can quickly screen prospective tenants – for free.
$3,411/mo
Rent Zestimate®
Refinance and save
$3,138/mo
Est. payment
Refinancing to a lower rate could help reduce your monthly payments and save thousands over the life of the loan.
$3,138/mo
Est. payment
Explore your selling options
Work with a Zillow partner agent
Leverage their expertise and Zillow's premium Showcase listings to get your home seen by more buyers.
Get startedList with your own agent
Get your home in front of millions of buyers by listing it on Zillow.
Learn how to do itSell it yourself
Take full control of how buyers see your home on Zillow by listing For Sale by Owner (FSBO).
List your homeWhat's special
Open floor planAmple storageSleek plate rackBrand-new pumpInstant hot water tapOversized drivewayBuilt-in shelving
Zillow last checked:
Listing updated:
Listed by:
Stephanie Anson 407-252-8240,
ANSON PROPERTIES LLC 407-252-8240
Bought with:
Non-Member Agent
STELLAR NON-MEMBER OFFICE
Source: Stellar MLS,MLS#: GC533915 Originating MLS: Gainesville-Alachua
Originating MLS: Gainesville-Alachua
Facts & features
Interior
Bedrooms & bathrooms
- Bedrooms: 5
- Bathrooms: 3
- Full bathrooms: 3
Rooms
- Room types: Family Room, Utility Room
Primary bedroom
- Features: Ceiling Fan(s), Walk-In Closet(s)
- Level: First
- Area: 120 Square Feet
- Dimensions: 10x12
Bedroom 2
- Features: Ceiling Fan(s), Built-in Closet
- Level: First
- Area: 130 Square Feet
- Dimensions: 10x13
Bedroom 4
- Features: Built-in Closet
- Level: First
- Area: 192 Square Feet
- Dimensions: 12x16
Bedroom 5
- Features: Built-in Closet
- Level: First
- Area: 192 Square Feet
- Dimensions: 12x16
Bathroom 3
- Features: Ceiling Fan(s)
- Level: First
- Area: 121 Square Feet
- Dimensions: 11x11
Kitchen
- Features: Kitchen Island, Pantry, Stone Counters
- Level: First
- Area: 195 Square Feet
- Dimensions: 13x15
Laundry
- Level: First
- Area: 120 Square Feet
- Dimensions: 8x15
Living room
- Features: Ceiling Fan(s)
- Level: First
- Area: 255 Square Feet
- Dimensions: 15x17
Heating
- Central, Electric, Heat Pump
Cooling
- Central Air
Appliances
- Included: Dishwasher, Disposal, Dryer, Electric Water Heater, Freezer, Microwave, Range, Range Hood, Refrigerator, Tankless Water Heater, Washer
- Laundry: Inside, Laundry Room
Features
- Built-in Features, Ceiling Fan(s), Eating Space In Kitchen, Living Room/Dining Room Combo, Open Floorplan, Primary Bedroom Main Floor, Solid Surface Counters, Solid Wood Cabinets, Stone Counters, Thermostat, Walk-In Closet(s)
- Flooring: Ceramic Tile, Engineered Hardwood, Vinyl
- Doors: French Doors
- Has fireplace: No
Interior area
- Total structure area: 4,683
- Total interior livable area: 2,828 sqft
Property
Features
- Levels: One
- Stories: 1
- Patio & porch: Deck, Front Porch
- Has private pool: Yes
- Pool features: Gunite, In Ground
- Fencing: Fenced
Lot
- Size: 0.52 Acres
- Dimensions: 75 x 128
- Features: Corner Lot, City Lot, Oversized Lot
- Residential vegetation: Mature Landscaping, Oak Trees
Details
- Additional structures: Guest House, Shed(s)
- Parcel number: 10173011000290
- Zoning: 05R3
- Special conditions: None
Construction
Type & style
- Home type: SingleFamily
- Architectural style: Ranch
- Property subtype: Single Family Residence
Materials
- Block, Stucco
- Foundation: Crawlspace, Slab
- Roof: Shingle
Condition
- New construction: No
- Year built: 1961
Utilities & green energy
- Sewer: Public Sewer
- Water: Public
- Utilities for property: Cable Available, Electricity Connected, Natural Gas Connected, Public, Sewer Connected, Street Lights, Water Connected
Community & HOA
Community
- Pet fee: $0 monthly
- Subdivision: UNIVERSITY SITE
HOA
- Has HOA: No
Location
- Region: Deland
Financial & listing details
- Price per square foot: $159/sqft
- Tax assessed value: $353,224
- Annual tax amount: $2,428
- Date on market: 9/10/2025
- Cumulative days on market: 63 days
- Listing terms: Cash,Conventional,FHA,VA Loan
- Ownership: Fee Simple
- Total actual rent: 0
- Electric utility on property: Yes
- Road surface type: Paved, Asphalt
Price history
| Date | Event | Price |
|---|---|---|
| 12/19/2025 | Sold | $450,000-10%$159/sqft |
Source:  Stellar MLS #GC533915 Report a problem Stellar MLS #GC533915 Report a problem | ||
| 11/13/2025 | Pending sale | $499,900$177/sqft |
Source: Stellar MLS #GC533915 Report a problem | ||
| 10/10/2025 | Price change | $499,900-2.9%$177/sqft |
Source: Stellar MLS #GC533915 Report a problem | ||
| 9/10/2025 | Listed for sale | $515,000+37.3%$182/sqft |
Source: Stellar MLS #GC533915 Report a problem | ||
| 7/12/2024 | Listing removed | $375,000+9.6%$133/sqft |
Source: Stellar MLS #V4919434 Report a problem | ||
| 7/9/2021 | Sold | $342,000-8.8%$121/sqft |
Source: Stellar MLS #V4919434 Report a problem | ||
| 6/7/2021 | Pending sale | $375,000$133/sqft |
Source: Stellar MLS #V4919434 Report a problem | ||
| 6/1/2021 | Listed for sale | $375,000+150%$133/sqft |
Source: Stellar MLS #V4919434 Report a problem | ||
| 3/31/2016 | Sold | $150,000-9.1%$53/sqft |
Source: Stellar MLS #V4710371 Report a problem | ||
| 2/18/2016 | Pending sale | $165,000$58/sqft |
Source: TOTAL REALTY CORP #V4710371 Report a problem | ||
| 2/8/2016 | Price change | $165,000-13.1%$58/sqft |
Source: TOTAL REALTY CORP #V4710371 Report a problem | ||
| 2/2/2016 | Listed for sale | $189,900$67/sqft |
Source: TOTAL REALTY CORP #V4710371 Report a problem | ||
Public tax history
| Year | Property taxes | Tax assessment |
|---|---|---|
| 2025 | $2,487 +2.5% | $179,731 +2.9% |
| 2024 | $2,428 +2.1% | $174,666 +3% |
| 2023 | $2,378 +2.2% | $169,579 +3% |
| 2022 | $2,326 | $164,640 -26.1% |
| 2021 | -- | $222,813 +1.4% |
| 2020 | $3,645 | $219,737 +2.3% |
| 2019 | $3,645 -1.7% | $214,797 +1.9% |
| 2018 | $3,710 -1.8% | $210,792 +28% |
| 2017 | $3,776 -1.7% | $164,701 +34.6% |
| 2016 | $3,841 +109.5% | $122,363 +0.7% |
| 2015 | $1,833 -2.3% | $121,512 +0.8% |
| 2014 | $1,876 | $120,548 +2.8% |
| 2013 | -- | $117,243 -16% |
| 2012 | -- | $139,532 +15.1% |
| 2011 | -- | $121,192 +0.1% |
| 2010 | -- | $121,076 +2.7% |
| 2009 | -- | $117,893 +2.6% |
| 2006 | -- | $114,903 +6.1% |
| 2005 | -- | $108,307 +5% |
| 2003 | -- | $103,191 +2.4% |
| 2002 | -- | $100,772 +1.6% |
| 2001 | -- | $99,186 |
Find assessor info on the county website
Neighborhood: 32724
Nearby homes
- $265,1003 bd2 ba1.1k sqft1102 E University Ave, Deland, FL 32724Off Market
- $267,3003 bd2 ba1.3k sqft506 Ewing Ln, Deland, FL 32724Off Market
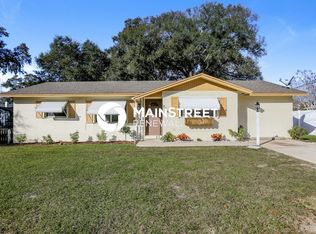
- $290,0004 bd2 ba1.6k sqft505 N Hill Ave, Deland, FL 32724Sold

- $265,0004 bd2 ba2.2k sqft1040 E University Ave, Deland, FL 32724Sold

- $333,0003 bd2 ba1.5k sqft530 N Hill Ave, Deland, FL 32724Off Market
- $244,2003 bd2 ba1.4k sqft601 N Hill Ave, Deland, FL 32724Off Market
- $248,1002 bd2 ba1.6k sqft1103 E University Ave, Deland, FL 32724Off Market
- $293,5003 bd2 ba1.4k sqft520 N Hill Ave, Deland, FL 32724Off Market
Nearby schools
GreatSchools rating
- 5/10Blue Lake Elementary SchoolGrades: PK-5Distance: 0.5 mi
- 4/10Deland Middle SchoolGrades: 6-8Distance: 2.4 mi
- 6/10Deland High SchoolGrades: PK,9-12Distance: 0.3 mi
Schools provided by the listing agent
- Elementary: Blue Lake Elem
- Middle: Deland Middle
- High: Deland High
Source: Stellar MLS. This data may not be complete. We recommend contacting the local school district to confirm school assignments for this home.
Get a cash offer in 3 minutes
Find out how much your home could sell for in as little as 3 minutes with a no-obligation cash offer.
Estimated market value
$453,700
Get a cash offer in 3 minutes
Find out how much your home could sell for in as little as 3 minutes with a no-obligation cash offer.
Estimated market value
$453,700
- Florida
- Volusia County
- Deland
- 32724
- 1100 E University Ave
Nearby cities
Nearby zip codes
Other Deland Topics
