Step into history with this stunning Craftsman-style home, built in 1900. Featuring beautiful wood floors, soaring ceilings, and exquisite woodwork,
this residence exudes timeless elegance. The oversized front porch is perfect for enjoying warm southern evenings. Attached storage unit, corner lot and
fenced yard add it its value. Conveniently located near downtown Goldsboro with loads of shopping, this spacious home offers over 2900 sq ft of living
space (tax records show 2278 sq ft). It includes 4 bedrooms, 2 full baths, a cozy living room, a formal dining room, an additional dining area, and a versatile
office/den. The second floor boasts its own water heater and a unique Murphy kitchen. Don't miss the opportunity to own a piece of history with modern amenities. Note: No additional permits are on record with the county. This property may qualify for Seller Financing (Vendee). If property was built prior to 1978, Lead Based Paint Potentially Exists.
Sold for $173,500
$173,500
1100 E Walnut Street, Goldsboro, NC 27530
4beds
2,901sqft
Single Family Residence
Built in 1900
10,018 Square Feet Lot
$268,700 Zestimate®
$60/sqft
$1,966 Estimated rent
Home value
$268,700
$242,000 - $298,000
$1,966/mo
Zestimate® history
Owner options
List your home for rent
$1,966/mo
Rent Zestimate®
Find your next renter with Zillow Rental Manager. Plus, with online applications, you can quickly screen prospective tenants – for free.
$1,966/mo
Rent Zestimate®
Refinance and save
$1,115/mo
Est. payment
Refinancing to a lower rate could help reduce your monthly payments and save thousands over the life of the loan.
$1,115/mo
Est. payment
Explore your selling options
Work with a Zillow partner agent
Leverage their expertise and Zillow's premium Showcase listings to get your home seen by more buyers.
Get startedList with your own agent
Get your home in front of millions of buyers by listing it on Zillow.
Learn how to do itSell it yourself
Take full control of how buyers see your home on Zillow by listing For Sale by Owner (FSBO).
List your homeWhat's special
Zillow last checked:
Listing updated:
Listed by:
Karen T Trotta 919-306-7560,
USA Home Agent
Bought with:
Yolanda Lennon, 312963
Divine Fog Realty Company
Source: Hive MLS,MLS#: 100456481 Originating MLS: Johnston County Association of REALTORS
Originating MLS: Johnston County Association of REALTORSFacts & features
Interior
Bedrooms & bathrooms
- Bedrooms: 4
- Bathrooms: 2
- Full bathrooms: 2
Rooms
- Room types: Master Bedroom, Bedroom 2, Bedroom 3, Bedroom 4, Living Room, Dining Room, Breakfast Nook, Laundry, Office, Family Room, Kitchen
Primary bedroom
- Level: Second
Bedroom 2
- Level: Second
Bedroom 3
- Level: Second
Bedroom 4
- Level: Main
Breakfast nook
- Level: Ground
Dining room
- Level: Main
Family room
- Level: Main
Kitchen
- Level: Main
Laundry
- Level: Main
Living room
- Level: Main
Office
- Level: Second
Heating
- Forced Air, Electric
Cooling
- Central Air, Zoned
Features
- Master Downstairs, High Ceilings, Bookcases, 2nd Kitchen
- Flooring: Wood
- Basement: None
- Attic: Scuttle
Interior area
- Total structure area: 2,278
- Total interior livable area: 2,901 sqft
Property
Parking
- Parking features: Unpaved, Off Street
Features
- Levels: Two
- Stories: 2
- Patio & porch: Covered, Porch
- Fencing: Chain Link,Partial,Vinyl
- Waterfront features: None
Lot
- Size: 10,018 Square Feet
- Dimensions: 182 x 54 x 188 x 54
- Features: Corner Lot
Details
- Parcel number: 12000006001010
- Zoning: R-6
- Special conditions: Real Estate Owned
Construction
Type & style
- Home type: SingleFamily
- Property subtype: Single Family Residence
Materials
- Vinyl Siding
- Foundation: Brick/Mortar
- Roof: Shingle
Condition
- New construction: No
- Year built: 1900
Utilities & green energy
- Sewer: Public Sewer
- Water: Public
- Utilities for property: Sewer Available, Sewer Connected, Water Available, Water Connected
Green energy
- Green verification: None
Community & HOA
Community
- Security: Smoke Detector(s)
- Subdivision: Not In Subdivision
HOA
- Has HOA: No
Location
- Region: Goldsboro
Financial & listing details
- Price per square foot: $60/sqft
- Tax assessed value: $155,740
- Annual tax amount: $2,293
- Date on market: 10/4/2025
- Cumulative days on market: 13 days
- Listing agreement: Exclusive Right To Sell
- Listing terms: Cash,Conventional,FHA
- Road surface type: Paved
Price history
| Date | Event | Price |
|---|---|---|
| 9/3/2024 | Sold | $173,500$60/sqft |
Source:  Hive MLS #100456481 Report a problem Hive MLS #100456481 Report a problem | ||
| 7/29/2024 | Pending sale | $173,500$60/sqft |
Source:  Doorify MLS #10042088 Report a problem Doorify MLS #10042088 Report a problem | ||
| 7/18/2024 | Listed for sale | $173,500+6.7%$60/sqft |
Source: Doorify MLS #10042088 Report a problem | ||
| 5/13/2024 | Sold | $162,548-24.4%$56/sqft |
Source: Public Record Report a problem | ||
| 2/26/2023 | Listing removed | -- |
Source: Owner Report a problem | ||
| 2/1/2023 | Listed for sale | $215,000+40.5%$74/sqft |
Source: Owner Report a problem | ||
| 10/19/2019 | Listing removed | $1,150 |
Source: Golden Key Rentals Inc Report a problem | ||
| 10/14/2019 | Price change | $1,150-4.2% |
Source: Golden Key Rentals Inc Report a problem | ||
| 8/23/2019 | Listed for rent | $1,200 |
Source: Golden Key Rentals Inc Report a problem | ||
| 8/6/2019 | Listing removed | $153,000$53/sqft |
Source: RE/MAX Complete #73200 Report a problem | ||
| 7/6/2019 | Price change | $153,000-6.1%$53/sqft |
Source: RE/MAX Complete #73200 Report a problem | ||
| 6/21/2019 | Listed for sale | $163,000+5.2%$56/sqft |
Source: RE/MAX Complete #73200 Report a problem | ||
| 12/21/2017 | Sold | $155,000+0.3%$53/sqft |
Source: Public Record Report a problem | ||
| 11/22/2017 | Pending sale | $154,500$53/sqft |
Source: Berkshire Hathaway Home Services McMillen& Associates Realty #68676 Report a problem | ||
| 9/12/2017 | Price change | $154,500-6.3%$53/sqft |
Source: Berkshire Hathaway Home Services McMillen& Associates Realty #68676 Report a problem | ||
| 4/14/2017 | Listed for sale | $164,900+9.9%$57/sqft |
Source: Berkshire Hathaway Home Services McMillen& Associates Realty #68676 Report a problem | ||
| 8/20/2009 | Sold | $150,000+11.1%$52/sqft |
Source: Public Record Report a problem | ||
| 5/1/2007 | Sold | $135,000$47/sqft |
Source: Public Record Report a problem | ||
Public tax history
| Year | Property taxes | Tax assessment |
|---|---|---|
| 2025 | $3,273 +13.6% | $248,750 +37.5% |
| 2024 | $2,880 +25.6% | $180,860 +16.1% |
| 2023 | $2,293 +3.5% | $155,740 |
| 2022 | $2,215 +15.5% | $155,740 |
| 2021 | $1,919 -6.2% | $155,740 |
| 2020 | $2,046 | $155,740 |
| 2019 | $2,046 | $155,740 +6.9% |
| 2018 | $2,046 +6.9% | $145,750 |
| 2017 | $1,914 | $145,750 |
| 2016 | -- | $145,750 |
| 2015 | $1,917 -0.1% | $145,750 |
| 2014 | $1,919 | $145,750 |
| 2013 | -- | $145,750 |
| 2011 | -- | $145,750 |
| 2007 | -- | -- |
| 2005 | -- | -- |
| 2004 | -- | -- |
| 2003 | -- | -- |
| 2002 | -- | -- |
| 2001 | -- | -- |
| 2000 | -- | -- |
Find assessor info on the county website
Neighborhood: 27530
Nearby homes
- $185,5003 bd2 ba1.7k sqft1102 E Walnut St, Goldsboro, NC 27530Off Market
- $220,2003 bd2 ba1.7k sqft1014 E Walnut St, Goldsboro, NC 27530Off Market
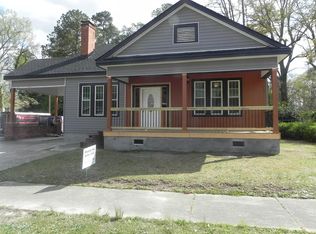
- $209,0004 bd2 ba1.7k sqft1104 E Walnut St, Goldsboro, NC 27530Off Market

- $159,0002 bd1 ba1.1k sqft103 S Jackson St, Goldsboro, NC 27530Off Market
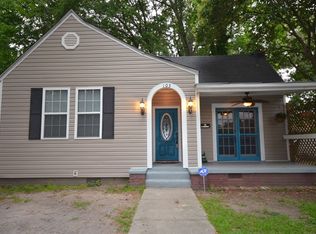
- $222,1004 bd2 ba2.2k sqft1106 E Walnut St, Goldsboro, NC 27530Off Market
- $157,1003 bd2 ba1.6k sqft1101 E Walnut St, Goldsboro, NC 27530Off Market
- $157,3003 bd1 ba1.6k sqft1012 E Walnut St, Goldsboro, NC 27530Off Market
- $97,4002 bd1 ba930 sqft1103 E Walnut St, Goldsboro, NC 27530Off Market
Nearby schools
GreatSchools rating
- 2/10Carver Heights Elementary SchoolGrades: 3-5Distance: 1.2 mi
- 2/10Dillard Middle SchoolGrades: 6-8Distance: 1 mi
- 2/10Goldsboro High SchoolGrades: 9-12Distance: 0.6 mi
Schools provided by the listing agent
- Elementary: Carver
- Middle: Dillard
- High: Goldsboro
Source: Hive MLS. This data may not be complete. We recommend contacting the local school district to confirm school assignments for this home.
Get a cash offer in 3 minutes
Find out how much your home could sell for in as little as 3 minutes with a no-obligation cash offer.
Estimated market value
$268,700
Get a cash offer in 3 minutes
Find out how much your home could sell for in as little as 3 minutes with a no-obligation cash offer.
Estimated market value
$268,700
- North Carolina
- Wayne County
- Goldsboro
- 27530
- 1100 E Walnut Street
Nearby cities
Nearby neighborhoods
Nearby zip codes
Other Goldsboro Topics
