Skip main navigation
Sold for $220,000
  • $220,000

    1100 Emily Ln, Ada, OK 74820

    3beds
    2,114sqft
    Single Family Residence
    Built in 2009
    0.26 Acres Lot
    $221,100 Zestimate®
    $104/sqft
    $2,023 Estimated rent

    Home value

    $221,100

    Estimated sales range

    Not available

    $2,023/mo

    Zestimate® history
    Loading
    Loading...

    Owner options

    List your home for rent

    $2,023/mo

    Rent Zestimate®

    Find your next renter with Zillow Rental Manager. Plus, with online applications, you can quickly screen prospective tenants – for free.

    Learn more

    $2,023/mo

    Rent Zestimate®

    Refinance and save

    $1,393/mo

    Est. payment

    Refinancing to a lower rate could help reduce your monthly payments and save thousands over the life of the loan.

    See today's rates

    $1,393/mo

    Est. payment

    Explore your selling options

    Work with a Zillow partner agent

    Leverage their expertise and Zillow's premium Showcase listings to get your home seen by more buyers.

    Get started

    List with your own agent

    Get your home in front of millions of buyers by listing it on Zillow.

    Learn how to do it

    Sell it yourself

    Take full control of how buyers see your home on Zillow by listing For Sale by Owner (FSBO).

    List your home

    What's special

    Large walk-in closetDouble-sink vanityCorner lotPartially privacy-fenced backyardCozy dining spaceEnsuite bathroomSeparate shower
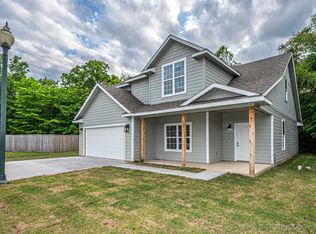
    Two-Story Craftsman in Heritage Addition! This beautiful two-story home sits on a spacious corner lot in the desirable Heritage Addition, located within the Byng School District. Featuring 3 bedrooms and 2.5 bathrooms, this home offers a comfortable and enjoyable layout with multiple living and dining options. The kitchen includes stainless steel appliances and adjoins a cozy dining space for everyday meals. A second, more formal dining area sits just off the living room—great for hosting, holidays, or creating a versatile office or sitting space. The living room is the heart of the home, complete with a vaulted ceiling and a warm gas-log fireplace—perfect for relaxing evenings. The owner’s suite features a high ceiling and a full ensuite bathroom complete with a soaking tub, separate shower, double-sink vanity, and a large walk-in closet. The two additional bedrooms each offer two closets, providing exceptional storage and flexibility. Outside, enjoy a covered back porch and a partially privacy-fenced backyard—ideal for pets, play, or quiet time outdoors. A two-car attached garage adds convenience and storage. Homes in Heritage are rarely available—come see this one while you can.

    Zillow last checked:

    Listing updated:

    Listed by:

    Kassidi O. Thompson 580-665-8273,

    Mary Terry & Associates Real E

    Bought with:

    Sarah Jane Johnson, 176389

    Gray Real Estate Elite, Inc.

    Source: MLS Technology, Inc.,MLS#: 2546359MLS LogoOriginating MLS: MLS Technology

    Facts & features

    Interior

    Bedrooms & bathrooms
    • Bedrooms: 3
    • Bathrooms: 3
    • Full bathrooms: 2
    • 1/2 bathrooms: 1
    Heating
    • Central, Electric
    Cooling
    • Central Air
    Appliances
    • Included: Dishwasher, Electric Water Heater, Oven, Range, Refrigerator, Stove
    • Laundry: Washer Hookup, Electric Dryer Hookup
    Features
    • Granite Counters, Ceiling Fan(s), Electric Oven Connection, Electric Range Connection
    • Flooring: Carpet, Tile
    • Windows: Vinyl
    • Number of fireplaces: 1
    • Fireplace features: Gas Log
    Interior area
    • Total structure area: 2,114
    • Total interior livable area: 2,114 sqft

    Property

    Parking
    • Total spaces: 2
    • Parking features: Attached, Garage, Garage Faces Side
    • Attached garage spaces: 2
    Features
    • Levels: Two
    • Stories: 2
    • Exterior features: Rain Gutters
    • Pool features: None
    • Fencing: Privacy
    Lot
    • Size: 0.26 Acres
    • Features: Corner Lot
    Details
    • Additional structures: None, Pergola
    • Parcel number: 041300002001000000
    • Special conditions: Real Estate Owned

    Construction

    Type & style
    • Home type: SingleFamily
    • Architectural style: Craftsman
    • Property subtype: Single Family Residence
    Materials
    • HardiPlank Type, Wood Frame
    • Foundation: Slab
    • Roof: Asphalt,Fiberglass
    Condition
    • Year built: 2009

    Utilities & green energy

    • Sewer: Public Sewer
    • Water: Public
    • Utilities for property: Cable Available, Electricity Available, Natural Gas Available

    Community & neighborhood

    Security
    • Security features: No Safety Shelter, Security System Owned, Smoke Detector(s)
    Community
    • Community features: Gutter(s), Sidewalks
    Location
    • Region: Ada
    • Subdivision: The Heritage

    Other

    Other facts
    • Listing terms: Conventional,FHA 203(k),FHA,Other

    Price history

    DateEventPrice
    2/10/2026Sold$220,000-23.6%$104/sqft
    Source: MLS Technology, Inc. #2546359 Report a problem
    9/30/2025Sold$287,961-3%$136/sqft
    Source: Public Record Report a problem
    11/14/2022Sold$296,900-0.7%$140/sqft
    Source: MLS Technology, Inc. #2230244 Report a problem
    10/3/2022Pending sale$299,000$141/sqft
    Source: MLS Technology, Inc. #2230244 Report a problem
    9/27/2022Price change$299,000-1.6%$141/sqft
    Source: MLS Technology, Inc. #2230244 Report a problem
    9/19/2022Price change$303,900-5%$144/sqft
    Source: MLS Technology, Inc. #2230244 Report a problem
    9/9/2022Price change$319,900-2.4%$151/sqft
    Source: MLS Technology, Inc. #2230244 Report a problem
    9/1/2022Listed for sale$327,900+61.5%$155/sqft
    Source: MLS Technology, Inc. #2230244 Report a problem
    7/27/2018Sold$203,000$96/sqft
    Source: Public Record Report a problem

    Public tax history

    YearProperty taxesTax assessment
    2025$3,076 -3.6%$34,099 -3.4%
    2024$3,192 +15.4%$35,292 -0.3%
    2023$2,765 +50.6%$35,400 +45.7%
    2022$1,837 -0.8%$24,300
    2021$1,852 -1.8%$24,300
    2020$1,886 -4.1%$24,300
    2019$1,967 0%$24,300 +37.5%
    2018$1,967 +41.9%$17,679
    2017$1,386 +1.4%$17,679
    2016$1,367 -23%$17,679 -20.4%
    2015$1,775 -0.3%$22,200
    2014$1,780 +2.2%$22,200
    2013$1,742 -1.3%$22,200
    2012$1,765 $22,200
    2011-- $22,200
    2010-- $22,200 +825%
    2009-- $2,400
    2008-- $2,400
    2007$185 $2,400

    Find assessor info on the county website

    Neighborhood: 74820

    Nearby schools

    GreatSchools rating
    Schools provided by the listing agent
    • Elementary: Byng
    • High: Byng
    • District: Byng - Sch Dist (A11)

    Source: MLS Technology, Inc.. This data may not be complete. We recommend contacting the local school district to confirm school assignments for this home.

    Get pre-qualified for a loan
    At Zillow Home Loans, we can pre-qualify you in as little as 5 minutes with no impact to your credit score.

    An equal housing lender. NMLS #10287.

    Sell for more on Zillow
    Get a Zillow Showcase℠ listing at no additional cost and you could sell for .
    $221,100
    2% more
    +$4,422
    With Zillow Showcase(estimated)
    $225,522