Skip main navigation
Off market
  • $69,900

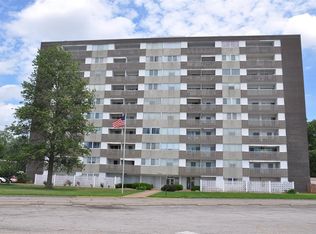
    1100 Erie Ave Unit 205, Evansville, IN 47715

    1beds
    701sqft
    Condo/Villa
    Built in 1965
    -- sqft lot
    $69,900 Zestimate®
    $100/sqft
    $996 Estimated rent

    Home value

    $69,900

    $63,000 - $78,000

    $996/mo

    Zestimate® history
    Loading
    Loading...

    Owner options

    List your home for rent

    $996/mo

    Rent Zestimate®

    Find your next renter with Zillow Rental Manager. Plus, with online applications, you can quickly screen prospective tenants – for free.

    Learn more

    $996/mo

    Rent Zestimate®

    Refinance and save

    $566/mo

    Est. payment

    Refinancing to a lower rate could help reduce your monthly payments and save thousands over the life of the loan.

    See today's rates

    $566/mo

    Est. payment

    Explore your selling options

    Work with a Zillow partner agent

    Leverage their expertise and Zillow's premium Showcase listings to get your home seen by more buyers.

    Get started

    List with your own agent

    Get your home in front of millions of buyers by listing it on Zillow.

    Learn how to do it

    Sell it yourself

    Take full control of how buyers see your home on Zillow by listing For Sale by Owner (FSBO).

    List your home

    What's special

    Everything new!! Kitchen stainless appliances include frig, microwave / hood, electric stove / oven, over-sized quartz counter with puck lights above, 3 bar stools, stainless double sink, faucet, white cabinetry with some glass fronts, glass / tile back-splash, overhead kitchen ceiling light, crystal hall light, laminate wood plank flooring throughout, paint throughout, crown mold and base added, ceiling fan / light over dining area, newer windows and sliding door, replaced electrical outlets, light switches and cover plates, painted patio, replaced shade awning, 2 slat window blinds in bedroom, fan light globe, bathroom vanity, faucet, towel holders, light fixture, new toilet with installed painted wire rack above for towels, sliding shower head, updated water shut off valves in bathroom and kitchen, brass door knocker and keyed handle. Small work out area in the lounge / meeting room, and pool with outdoor grilling options. The elevators are currently being updated / restored. Association dues cover water, sewer, trash, cable, interior common areas and exterior maintenance, and HVAC repairs or replacement, HOA does not allow pets.

    This property is not currently displayed as for sale or rent on Zillow. This may be different from what's on other websites or public sources.
    Facts & features

    Interior

    Bedrooms & bathrooms
    • Bedrooms: 1
    • Bathrooms: 1
    • Full bathrooms: 1
    • Main level bathrooms: 1
    Heating
    • Heat pump, Electric
    Cooling
    • Central
    Appliances
    • Included: Dishwasher, Microwave, Range / Oven, Refrigerator
    • Laundry: Common Area
    Features
    • Ceiling Fan(s), Elevator, Walk-In Closet(s), Trash Chutes
    • Flooring: Tile, Laminate
    Interior area
    • Total interior livable area: 701 sqft
    • Finished area below ground: 0

    Property

    Features
    • Exterior features: Brick
    • Pool features: Association, Pool
    • Waterfront features: No Water Features
    Lot
    • Features: Level, City/Town/Suburb
    Details
    • Parcel number: 820625011162015027

    Construction

    Type & style
    • Home type: Condo
    • Architectural style: Other
    • Property subtype: Condo/Villa
    Condition
    • Year built: 1965

    Utilities & green energy

    • Electric: Vectren Corp
    • Sewer: Public Sewer
    • Water: Public

    Community & HOA

    HOA
    • Has HOA: Yes
    • HOA fee: $228 monthly
    Location
    • Region: Evansville

    Financial & listing details

    • Price per square foot: $100/sqft
    • Tax assessed value: $26,800
    • Annual tax amount: $218
    • Exclusions: Curtains

    Price history

    DateEventPrice
    10/20/2020Listing removed$62,900$90/sqft
    Source: RE/MAX Revolution #202025137 Report a problem
    9/14/2020Pending sale$62,900$90/sqft
    Source: RE/MAX Revolution #202025137 Report a problem
    8/26/2020Price change$62,900-3.2%$90/sqft
    Source: RE/MAX REVOLUTION #202025137 Report a problem
    7/2/2020Listed for sale$65,000+51.2%$93/sqft
    Source: RE/MAX REVOLUTION #202025137 Report a problem
    3/19/2019Listing removed$43,000$61/sqft
    Source: F.C. Tucker Emge REALTORS #201841214 Report a problem
    9/11/2018Listed for sale$43,000$61/sqft
    Source: FC TUCKER EMGE REALTORS #201841214 Report a problem

    Public tax history

    YearProperty taxesTax assessment
    2025$218 +6.8%$26,800 +1.5%
    2024$204 +69.5%$26,400 +4.8%
    2023$121 -6.4%$25,200
    2022$129 -43.7%$25,200
    2021$229 -58%$25,200
    2020$544 -0.4%$25,200
    2019$546 -0.6%$25,200
    2018$549 -0.2%$25,200
    2017$550 $25,200
    2016$550 -0.2%$25,200
    2014$551 +0.1%$25,200
    2013$551 +3.2%$25,200
    2012$534 -15.5%$25,200 -18.7%
    2011$631 +0.6%$31,000
    2010$628 +1.2%$31,000
    2009$620 $31,000
    Find assessor info on the county website

    Neighborhood: 47715

    Nearby schools

    GreatSchools rating
    Schools provided by the listing agent
    • Elementary: Hebron Elementary School
    • Middle: Plaza Park
    • High: William Henry Harrison
    • District: Evansville-Vanderburgh School Corp.

    Source: The MLS. This data may not be complete. We recommend contacting the local school district to confirm school assignments for this home.

    Sell for more on Zillow
    Get a Zillow Showcase℠ listing at no additional cost and you could sell for .
    $69,900
    2% more
    +$1,398
    With Zillow Showcase(estimated)
    $71,298
    Sell for more on Zillow
    Get a Zillow Showcase℠ listing at no additional cost and you could sell for .
    $69,900
    2% more
    +$1,398
    With Zillow Showcase(estimated)
    $71,298