Wow, this home has had a total makeover, and it is absolutely breathtaking!! Every single inch of this property has been thoughtfully touched, refreshed, and brought back to life in the best way possible.
Tucked away on almost half an acre at the back of a cul-de-sac, you get privacy and space while still enjoying the perks of neighborhood living. And what a neighborhood it is, featuring a community pool, clubhouse, and tennis courts for endless enjoyment.
This home truly shines when it comes to multi-generational living or hosting guests. The basement functions as a completely separate living quarters, offering a bedroom, full bathroom, and a full-size kitchen with a breakfast nook, plus doors that open to a beautiful stone patio out back. Whether it's in-laws, extended loved ones, or guests, this setup is a game changer.
The two-car garage includes two additional rooms, perfect for storage, a workshop, hobby space, or even a home gym. Upstairs, the main living level features a wide-open floor plan flooded with natural light. The living room showcases built-in bookcases and a stunning see-through fireplace that also serves the primary bedroom making it cozy, charming, and incredibly unique.
The kitchen is made for entertaining with a huge island perfect for barstool seating, a breakfast nook to the left, and a formal dining area to the right. You'll love the abundance of cabinet and counter space, making this kitchen as functional as it is beautiful.
The main level offers two additional bedrooms with a full bathroom, plus a spacious primary suite that is a dream. The primary bedroom features doors leading out to the back deck and a gorgeous en-suite bathroom with a walk-in shower, dual vanities, a walk-in closet, and even more natural light.
This home checks every box: space, style, flexibility, and location. It's warm, inviting, thoughtfully designed, and truly one of a kind. This one is a beauty!
Closed
$515,000
1100 Ferncliff Way, Knoxville, TN 37923
4beds
2,326sqft
Single Family Residence, Residential
Built in 1996
0.47 Acres Lot
$521,700 Zestimate®
$221/sqft
$2,846 Estimated rent
Home value
$521,700
$496,000 - $548,000
$2,846/mo
Zestimate® history
Owner options
List your home for rent
$2,846/mo
Rent Zestimate®
Find your next renter with Zillow Rental Manager. Plus, with online applications, you can quickly screen prospective tenants – for free.
$2,846/mo
Rent Zestimate®
Refinance and save
$3,197/mo
Est. payment
Refinancing to a lower rate could help reduce your monthly payments and save thousands over the life of the loan.
$3,197/mo
Est. payment
Explore your selling options
Work with a Zillow partner agent
Leverage their expertise and Zillow's premium Showcase listings to get your home seen by more buyers.
Get startedList with your own agent
Get your home in front of millions of buyers by listing it on Zillow.
Learn how to do itSell it yourself
Take full control of how buyers see your home on Zillow by listing For Sale by Owner (FSBO).
List your homeWhat's special
Walk-in closetTwo-car garageBack of a cul-de-sacBreakfast nookAlmost half an acreSpacious primary suiteDual vanities
Zillow last checked:
Listing updated:
Listed by:
Courtney McGhee 865-567-6961,
Keller Williams
Bought with:
Kelli Brewer, 363711
eXp Realty
Source: RealTracs MLS as distributed by MLS GRID,MLS#: 3098751
Facts & features
Interior
Bedrooms & bathrooms
- Bedrooms: 4
- Bathrooms: 3
- Full bathrooms: 3
Other
- Features: Utility Room
- Level: Utility Room
Heating
- Central, Electric, Natural Gas
Cooling
- Central Air, Ceiling Fan(s)
Appliances
- Included: Dishwasher, Microwave, Range, Oven
- Laundry: Washer Hookup, Electric Dryer Hookup
Features
- Walk-In Closet(s), Ceiling Fan(s), Kitchen Island
- Flooring: Tile
- Basement: Finished,Exterior Entry
- Number of fireplaces: 1
- Fireplace features: Insert, Gas
Interior area
- Total structure area: 2,326
- Total interior livable area: 2,326 sqft
- Finished area above ground: 1,683
- Finished area below ground: 643
Property
Parking
- Total spaces: 2
- Parking features: Garage Door Opener, Attached
- Attached garage spaces: 2
Features
- Levels: Two
- Stories: 2
- Patio & porch: Deck
- Pool features: Association
- Has view: Yes
- View description: City
Lot
- Size: 0.47 Acres
- Dimensions: 53.81 x 25 x IRR
- Features: Other, Level
- Topography: Other,Level
Details
- Parcel number: 133PD007
- Special conditions: Standard
Construction
Type & style
- Home type: SingleFamily
- Architectural style: Traditional
- Property subtype: Single Family Residence, Residential
Materials
- Frame, Stone, Vinyl Siding, Other
Condition
- New construction: No
- Year built: 1996
Utilities & green energy
- Sewer: Public Sewer
- Water: Public
- Utilities for property: Electricity Available, Natural Gas Available, Water Available
Community & HOA
Community
- Security: Smoke Detector(s)
- Subdivision: The Summit At Charles Towne Resub
HOA
- Has HOA: Yes
- Amenities included: Pool
- Services included: Trash, Maintenance Grounds
- HOA fee: $210 monthly
Location
- Region: Knoxville
Financial & listing details
- Price per square foot: $221/sqft
- Tax assessed value: $349,900
- Annual tax amount: $1,359
- Date on market: 1/17/2026
- Electric utility on property: Yes
Price history
| Date | Event | Price |
|---|---|---|
| 2/20/2026 | Sold | $515,000$221/sqft |
Source:  RealTracs MLS as distributed by MLS GRID #3098751 Report a problem RealTracs MLS as distributed by MLS GRID #3098751 Report a problem | ||
| 1/20/2026 | Contingent | $515,000$221/sqft |
Source: RealTracs MLS as distributed by MLS GRID #3098751 Report a problem | ||
| 1/20/2026 | Pending sale | $515,000$221/sqft |
Source:  East Tennessee Realtors #1326880 Report a problem East Tennessee Realtors #1326880 Report a problem | ||
| 1/18/2026 | Listed for sale | $515,000+77.6%$221/sqft |
Source: East Tennessee Realtors #1326880 Report a problem | ||
| 6/30/2025 | Sold | $290,000-7.9%$125/sqft |
Source: RealTracs MLS as distributed by MLS GRID #3101728 Report a problem | ||
| 6/8/2025 | Pending sale | $315,000$135/sqft |
Source: East Tennessee Realtors #1302980 Report a problem | ||
| 6/5/2025 | Price change | $315,000-3.1%$135/sqft |
Source: East Tennessee Realtors #1302980 Report a problem | ||
| 5/31/2025 | Listed for sale | $325,000+51.2%$140/sqft |
Source: East Tennessee Realtors #1302980 Report a problem | ||
| 3/24/2021 | Listing removed | -- |
Source: Owner Report a problem | ||
| 10/29/2018 | Listing removed | $1,900$1/sqft |
Source: Owner Report a problem | ||
| 10/3/2018 | Listed for rent | $1,900$1/sqft |
Source: Owner Report a problem | ||
| 7/3/2018 | Listing removed | $1,900$1/sqft |
Source: Owner Report a problem | ||
| 6/26/2018 | Listed for rent | $1,900+5.6%$1/sqft |
Source: Owner Report a problem | ||
| 8/12/2017 | Listing removed | $1,800$1/sqft |
Source: Zillow Rental Network Report a problem | ||
| 7/18/2017 | Listed for rent | $1,800$1/sqft |
Source: Zillow Rental Network Report a problem | ||
| 5/10/2017 | Listing removed | $1,800$1/sqft |
Source: Zillow Rental Network Report a problem | ||
| 4/24/2017 | Listed for rent | $1,800$1/sqft |
Source: Zillow Rental Network Report a problem | ||
| 2/24/2017 | Listing removed | $1,800$1/sqft |
Source: Zillow Rental Network Report a problem | ||
| 2/15/2017 | Listed for rent | $1,800$1/sqft |
Source: Zillow Rental Network Report a problem | ||
| 2/14/2017 | Listing removed | $215,000$92/sqft |
Source: Keller Williams - Knoxville-West #959812 Report a problem | ||
| 2/11/2017 | Pending sale | $215,000+10.3%$92/sqft |
Source: Keller Williams - Knoxville-West #959812 Report a problem | ||
| 2/10/2017 | Sold | $195,000-9.3%$84/sqft |
Source: Public Record Report a problem | ||
| 11/18/2016 | Price change | $215,000-2.3%$92/sqft |
Source: Keller Williams - Knoxville-West #959812 Report a problem | ||
| 10/17/2016 | Price change | $220,000-4.3%$95/sqft |
Source: Keller Williams - Knoxville-West #959812 Report a problem | ||
| 9/30/2016 | Price change | $230,000-2.1%$99/sqft |
Source: Keller Williams - Knoxville-West #959812 Report a problem | ||
| 4/7/2016 | Listed for sale | $235,000+6.8%$101/sqft |
Source: Keller Williams - Knoxville-West #959812 Report a problem | ||
| 4/4/2006 | Sold | $220,000+18.3%$95/sqft |
Source: Public Record Report a problem | ||
| 12/3/2003 | Sold | $185,900$80/sqft |
Source: Public Record Report a problem | ||
Public tax history
| Year | Property taxes | Tax assessment |
|---|---|---|
| 2025 | $1,359 | $87,475 |
| 2024 | $1,359 | $87,475 |
| 2023 | $1,359 | $87,475 |
| 2022 | $1,359 +29.2% | $87,475 +76.4% |
| 2021 | $1,052 | $49,600 -75% |
| 2020 | $1,052 | $198,400 |
| 2019 | $1,052 | $198,400 -6.5% |
| 2018 | $1,052 | $212,200 +327.8% |
| 2017 | $1,052 -14.5% | $49,600 |
| 2016 | $1,231 | -- |
| 2015 | $1,231 | -- |
| 2014 | $1,231 +0% | -- |
| 2013 | $1,231 -54.3% | -- |
| 2012 | $2,696 | -- |
| 2011 | $2,696 | $55,925 |
| 2010 | $2,696 | $55,925 |
| 2009 | $2,696 +5.6% | $55,925 +20.5% |
| 2008 | $2,552 | $46,400 |
| 2007 | $2,552 | $46,400 |
| 2006 | $2,552 | $46,400 |
| 2005 | $2,552 +0.2% | $46,400 +9.5% |
| 2004 | $2,547 +6.2% | $42,375 |
| 2003 | $2,398 | $42,375 |
| 2002 | -- | $42,375 |
| 2001 | -- | $42,375 +18.8% |
| 2000 | -- | $35,675 |
Find assessor info on the county website
Neighborhood: 37923
Nearby homes
- $688,7003 bd3 ba2.7k sqft1101 Regality Way, Knoxville, TN 37923Off Market
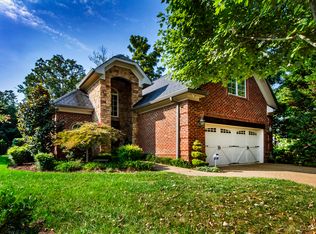
- $390,0002 bd2 ba1.7k sqft1104 Ferncliff Way, Knoxville, TN 37923Sold

- $535,8003 bd3 ba2.9k sqft1101 Ferncliff Way, Knoxville, TN 37923Off Market
- $412,0003 bd2 ba1.6k sqft1108 Ferncliff Way, Knoxville, TN 37923Off Market
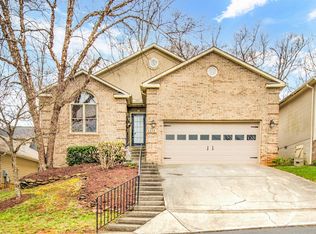
- $410,7003 bd3 ba1.5k sqft8500 Old Towne Ct, Knoxville, TN 37923Off Market
- $1,295,0004 bd4 ba3.1k sqft1100 Regality Way, Knoxville, TN 37923Sold
- $--10,672 Square Feet1104 Regality Way LOT 7, Knoxville, TN 37923Off Market
- $463,4003 bd2 ba2k sqft1107 Ferncliff Way, Knoxville, TN 37923Off Market
Nearby schools
GreatSchools rating
- 9/10Blue Grass Elementary SchoolGrades: PK-5Distance: 1.3 mi
- 9/10West Valley Middle SchoolGrades: 6-8Distance: 1.5 mi
- 9/10Bearden High SchoolGrades: 9-12Distance: 1.8 mi
Schools provided by the listing agent
- Elementary: Blue Grass Elementary
- Middle: West Valley Middle School
- High: Bearden High School
Source: RealTracs MLS as distributed by MLS GRID. This data may not be complete. We recommend contacting the local school district to confirm school assignments for this home.
Get a cash offer in 3 minutes
Find out how much your home could sell for in as little as 3 minutes with a no-obligation cash offer.
Estimated market value
$521,700
Get a cash offer in 3 minutes
Find out how much your home could sell for in as little as 3 minutes with a no-obligation cash offer.
Estimated market value
$521,700
- Tennessee
- Knox County
- Knoxville
- 37923
- 1100 Ferncliff Way
Nearby cities
Nearby neighborhoods
Nearby zip codes
Other Knoxville Topics
