Located on a quiet cul-de-sac, this 3-bedroom, 3-bath home sits on a spacious .62-acre lot and offers extensive upgrades throughout. Key highlights include impact-rated doors and windows, an updated primary bathroom, removed popcorn ceilings, new baseboards, LED lighting, ceiling fans, and a tankless-style water heater for the bedroom baths. The true two-car garage features added lighting, cabinetry, attic access, and flexibility for future expansion.
Outdoor living shines with a covered patio (2025), new decking with LED lighting, a screened pool with upgraded pump, filter, plumbing, and high-efficiency electric heater, plus hurricane shutters for the updated French doors. Additional features include an approx. 84' paver driveway with RV parking, extra 50 amps for RV hook up, permitted storage shed, improved drainage, solar attic fan, Ring camera system, mature landscaping, and a recent Florida wind mitigation inspection. Call agent to schedule. PLEASE DO NOT DISTURB OWNERS.
Sold for $500,000
$500,000
1100 Fleetwood Lane, Fort Pierce, FL 34982
3beds
1,869sqft
Single Family Residence
Built in 1977
0.62 Acres Lot
$498,100 Zestimate®
$268/sqft
$3,769 Estimated rent
Home value
$498,100
$453,000 - $548,000
$3,769/mo
Zestimate® history
Owner options
List your home for rent
$3,769/mo
Rent Zestimate®
Find your next renter with Zillow Rental Manager. Plus, with online applications, you can quickly screen prospective tenants – for free.
$3,769/mo
Rent Zestimate®
Refinance and save
$3,654/mo
Est. payment
Refinancing to a lower rate could help reduce your monthly payments and save thousands over the life of the loan.
$3,654/mo
Est. payment
Explore your selling options
Work with a Zillow partner agent
Leverage their expertise and Zillow's premium Showcase listings to get your home seen by more buyers.
Get startedList with your own agent
Get your home in front of millions of buyers by listing it on Zillow.
Learn how to do itSell it yourself
Take full control of how buyers see your home on Zillow by listing For Sale by Owner (FSBO).
List your homeWhat's special
New baseboardsPermitted storage shedCeiling fansQuiet cul-de-sacSolar attic fanImpact-rated doors and windowsCovered patio
Zillow last checked:
Listing updated:
Listed by:
Jennifer Halle Ross 561-308-0214,
Southern Key Realty
Bought with:
Gregory H Dalessio, 0571729
RE/MAX Gold
Source: BeachesMLS,MLS#: R11160890 Originating MLS: BeachesMLS
Originating MLS: BeachesMLSFacts & features
Interior
Bedrooms & bathrooms
- Bedrooms: 3
- Bathrooms: 3
- Full bathrooms: 3
- Main level bathrooms: 3
- Main level bedrooms: 3
Primary bedroom
- Level: Main
- Area: 240
- Dimensions: 15 X 16
Primary bedroom
- Level: Main
- Area: 240
- Dimensions: 15 X 16
Primary bedroom
- Level: Main
- Area: 240
- Dimensions: 15 X 16
Primary bedroom
- Level: Main
- Area: 240
- Dimensions: 15 X 16
Primary bedroom
- Level: Main
- Area: 240
- Dimensions: 15 X 16
Primary bedroom
- Level: Main
- Area: 240
- Dimensions: 15 X 16
Kitchen
- Level: Main
- Area: 100
- Dimensions: 10 X 10
Kitchen
- Level: Main
- Area: 100
- Dimensions: 10 X 10
Kitchen
- Level: Main
- Area: 100
- Dimensions: 10 X 10
Kitchen
- Level: Main
- Area: 100
- Dimensions: 10 X 10
Kitchen
- Level: Main
- Area: 100
- Dimensions: 10 X 10
Kitchen
- Level: Main
- Area: 100
- Dimensions: 10 X 10
Living room
- Level: Main
- Area: 168
- Dimensions: 14 X 12
Living room
- Level: Main
- Area: 168
- Dimensions: 14 X 12
Living room
- Level: Main
- Area: 168
- Dimensions: 14 X 12
Living room
- Level: Main
- Area: 168
- Dimensions: 14 X 12
Living room
- Level: Main
- Area: 168
- Dimensions: 14 X 12
Living room
- Level: Main
- Area: 168
- Dimensions: 14 X 12
Heating
- Central, Electric, Zoned
Cooling
- Attic Fan, Central Air, Ceiling Fan(s)
Appliances
- Included: Dishwasher, Electric Range, Electric Water Heater, Disposal, Microwave, Refrigerator, Water Heater
- Laundry: Washer Hookup, In Garage
Features
- Attic, Entrance Foyer, Eat-in Kitchen, Kitchen Island, Kitchen/Dining Combo, Living/Dining Room, None, Pull Down Attic Stairs, Stacked Bedrooms, Walk-In Closet(s)
- Flooring: Laminate
- Windows: Blinds, Drapes
- Attic: Pull Down Stairs
Interior area
- Total structure area: 3,004
- Total interior livable area: 1,869 sqft
Property
Parking
- Total spaces: 2
- Parking features: Attached, Garage, Garage Door Opener, RV Access/Parking
- Attached garage spaces: 2
Features
- Levels: One
- Stories: 1
- Patio & porch: Covered, Patio, Porch, Screened
- Exterior features: Lighting, Outdoor Living Area
- Has private pool: Yes
- Pool features: Heated, In Ground, Screen Enclosure
- Has view: Yes
- View description: Pool
- Waterfront features: None
Lot
- Size: 0.62 Acres
- Features: Cul-De-Sac, Many Trees
Details
- Parcel number: 340480600080009
- Zoning: RS-3-C
- Special conditions: Listed As-Is
Construction
Type & style
- Home type: SingleFamily
- Architectural style: Mediterranean
- Property subtype: Single Family Residence
Materials
- Block, Concrete
- Roof: Barrel
Condition
- Resale
- New construction: No
- Year built: 1977
Utilities & green energy
- Sewer: Septic Tank
- Water: Public
- Utilities for property: Water Available
Community & HOA
Community
- Security: Security System Owned
- Subdivision: DRIFTWOOD MANOR SECTION 1
HOA
- Has HOA: No
- Amenities included: None
Location
- Region: Fort Pierce
Financial & listing details
- Price per square foot: $268/sqft
- Tax assessed value: $363,300
- Annual tax amount: $3,813
- Date on market: 2/5/2026
- Cumulative days on market: 77 days
- Listing terms: Cash,Conventional,FHA,VA Loan
Price history
| Date | Event | Price |
|---|---|---|
| 5/28/2026 | Sold | $500,000-9.1%$268/sqft |
Source:  BeachesMLS #R11160890 Report a problem BeachesMLS #R11160890 Report a problem | ||
| 5/4/2026 | Pending sale | $549,900$294/sqft |
Source: BeachesMLS #R11160890 Report a problem | ||
| 4/9/2026 | Price change | $549,900-1.8%$294/sqft |
Source: BeachesMLS #R11160890 Report a problem | ||
| 2/5/2026 | Listed for sale | $559,900+102.1%$300/sqft |
Source: BeachesMLS #RX-11160890 Report a problem | ||
| 6/17/2019 | Sold | $277,000-7.4%$148/sqft |
Source: BeachesMLS #R10532966 Report a problem | ||
| 5/23/2019 | Listed for sale | $299,000+51.2%$160/sqft |
Source: RE/MAX Advantage Plus #RX-10532966 Report a problem | ||
| 10/10/2017 | Listing removed | $2,000$1/sqft |
Source: CENTURY 21 Silva & Associates #RX-10365026 Report a problem | ||
| 9/6/2017 | Listed for rent | $2,000$1/sqft |
Source: Century 21 Silva & Associates #RX-10365026 Report a problem | ||
| 5/19/2017 | Sold | $197,804-4.8%$106/sqft |
Source: BeachesMLS #R10316056 Report a problem | ||
| 3/13/2017 | Listed for sale | $207,800+4.7%$111/sqft |
Source: Owners.com #RX-10316056 Report a problem | ||
| 2/2/2017 | Listing removed | $198,500$106/sqft |
Source: REALHome Services and Solutions Report a problem | ||
| 12/29/2016 | Price change | $198,500-5.7%$106/sqft |
Source: REALHome Services and Solutions Report a problem | ||
| 12/14/2016 | Listed for sale | $210,410+121.3%$113/sqft |
Source: REALHome Services and Solutions Report a problem | ||
| 12/1/2016 | Sold | $95,100-57.7%$51/sqft |
Source: Public Record Report a problem | ||
| 6/9/2016 | Listed for sale | $225,000$120/sqft |
Source: Branca Realty #RX-10210966 Report a problem | ||
| 6/9/2016 | Pending sale | $225,000$120/sqft |
Source: Branca Realty #RX-10210966 Report a problem | ||
| 1/22/2016 | Listing removed | $225,000-2.1%$120/sqft |
Source: Branca Realty #RX-10153350 Report a problem | ||
| 6/1/2015 | Price change | $229,900+15%$123/sqft |
Source: Joe Branca Report a problem | ||
| 5/12/2015 | Price change | $199,900+12.3%$107/sqft |
Source: Joe Branca Report a problem | ||
| 5/9/2015 | Listed for sale | $178,000+39.6%$95/sqft |
Source: Joe Branca Report a problem | ||
| 7/7/1997 | Sold | $127,500-3.8%$68/sqft |
Source: Public Record Report a problem | ||
| 10/7/1996 | Sold | $132,500$71/sqft |
Source: Public Record Report a problem | ||
Public tax history
| Year | Property taxes | Tax assessment |
|---|---|---|
| 2025 | $3,813 +5.4% | $215,668 +2.9% |
| 2024 | $3,618 +2.2% | $209,590 +3% |
| 2023 | $3,541 +5.8% | $203,486 +3% |
| 2022 | $3,346 0% | $197,560 +3% |
| 2021 | $3,347 +0.9% | $191,806 +1.8% |
| 2020 | $3,317 | $188,468 -8.7% |
| 2019 | $3,317 -27.8% | $206,500 -1.9% |
| 2018 | $4,593 +2.3% | $210,500 +2.4% |
| 2017 | $4,489 -8.3% | $205,500 -3.2% |
| 2016 | $4,895 +138.5% | $212,300 +24% |
| 2015 | $2,052 -1.4% | $171,200 +33.9% |
| 2014 | $2,081 | $127,900 +1.3% |
| 2013 | -- | $126,300 +0.8% |
| 2012 | -- | $125,300 -3.6% |
| 2011 | -- | $130,000 -3.1% |
| 2010 | -- | $134,200 +2.5% |
| 2009 | -- | $130,867 +0.1% |
| 2008 | -- | $130,736 +3% |
| 2007 | -- | $126,928 +2.5% |
| 2006 | -- | $123,832 +3% |
| 2005 | -- | $120,225 +3% |
| 2004 | -- | $116,723 |
| 2003 | -- | -- |
| 2002 | -- | -- |
| 2001 | -- | -- |
| 2000 | -- | -- |
Find assessor info on the county website
Neighborhood: White City
Nearby homes
- $571,1005 bd3 ba4.5k sqft1102 Fleetwood Ln, Fort Pierce, FL 34982Off Market
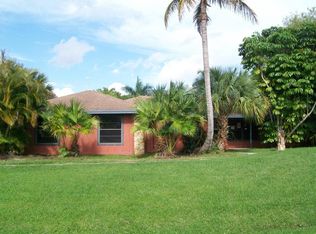
- $585,2003 bd3 ba2.5k sqft1101 Fleetwood Ln, Fort Pierce, FL 34982Off Market
- $368,2003 bd2 ba2k sqft5210 Citrus Ave, Fort Pierce, FL 34982Off Market
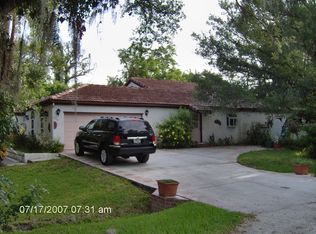
- $732,3004 bd4 ba4.6k sqft5207 Citrus Ave, Fort Pierce, FL 34982Off Market
- $492,8003 bd2 ba2.7k sqft1104 Fleetwood Ln, Fort Pierce, FL 34982Off Market
- $46,600-- bd-- ba-- sqftEnders Rd, Fort pierce, FL 34982Off Market
- $548,9003 bd2 ba2k sqft1103 Fleetwood Ln, Fort Pierce, FL 34982Off Market
- $483,4003 bd2 ba2.2k sqft1100 Kingswood Ln, Fort Pierce, FL 34982Off Market
Nearby schools
GreatSchools rating
- 7/10Rivers Edge Elementary SchoolGrades: PK-5Distance: 1 mi
- 4/10Southern Oaks Middle SchoolGrades: 6-8Distance: 1.2 mi
- 4/10Port St. Lucie High SchoolGrades: 9-12Distance: 5.7 mi
Schools provided by the listing agent
- Elementary: Savanna Ridge
- Middle: Northport K-8
- High: Port St. Lucie
Source: BeachesMLS. This data may not be complete. We recommend contacting the local school district to confirm school assignments for this home.
Get a cash offer in 3 minutes
Find out how much your home could sell for in as little as 3 minutes with a no-obligation cash offer.
Estimated market value
$498,100
Get a cash offer in 3 minutes
Find out how much your home could sell for in as little as 3 minutes with a no-obligation cash offer.
Estimated market value
$498,100
- Florida
- Saint Lucie County
- Fort Pierce
- 34982
- White City
- 1100 Fleetwood Lane
Nearby cities
Nearby neighborhoods
Nearby zip codes
Other Fort Pierce Topics
