Skip main navigation
Closed
  • $655,000

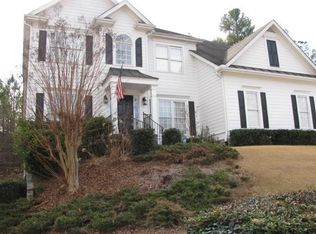
    1100 Forest Heights Ter, Dacula, GA 30019

    6beds
    --sqft
    Single Family Residence
    Built in 2001
    0.84 Acres Lot
    $714,800 Zestimate®
    $--/sqft
    $5,423 Estimated rent

    Home value

    $714,800

    $672,000 - $765,000

    $5,423/mo

    Zestimate® history
    Loading
    Loading...

    Owner options

    List your home for rent

    $5,423/mo

    Rent Zestimate®

    Find your next renter with Zillow Rental Manager. Plus, with online applications, you can quickly screen prospective tenants – for free.

    Learn more

    $5,423/mo

    Rent Zestimate®

    Refinance and save

    $4,057/mo

    Est. payment

    Refinancing to a lower rate could help reduce your monthly payments and save thousands over the life of the loan.

    See today's rates

    $4,057/mo

    Est. payment

    Explore your selling options

    Work with a Zillow partner agent

    Leverage their expertise and Zillow's premium Showcase listings to get your home seen by more buyers.

    Get started

    List with your own agent

    Get your home in front of millions of buyers by listing it on Zillow.

    Learn how to do it

    Sell it yourself

    Take full control of how buyers see your home on Zillow by listing For Sale by Owner (FSBO).

    List your home

    What's special

    Finished basementBeautifully landscaped backyardHigh-quality finishesPrivate office spaceOpen concept floor planAmple counter spaceStylish bar area
    Welcome to this beautifully designed 6-bedroom home. Located in a highly desirable neighborhood, this home offers an open concept floor plan, perfect for both entertaining and everyday living. As you enter, youCOll be greeted by a grand foyer, seamlessly connected to the gourmet kitchen. The kitchen boasts high-end appliances, ample counter space, and a large footprint, making it the perfect hub for meal preparation and family gatherings. A private office space on the first floor provides a quiet retreat for work or study. Walk upstairs to view the oversized primary bedroom suite. It a true sanctuary, featuring a spacious layout, a luxurious en-suite bathroom with dual vanities, a soaking tub, and a separate shower. The expansive walk-in closet offers plenty of storage and organization. The finished basement is a standout feature, complete with a stylish bar area, perfect for entertaining guests or enjoying cozy nights in. This versatile space could also serve as a media room, game room, or home gymCowhatever suits your lifestyle. Step outside to enjoy the beautifully landscaped backyard, which includes multiple covered areas for year-round outdoor living. Whether you're hosting a barbecue or relaxing in the shade, this outdoor space is sure to impress. Additional features of this home include spacious bedrooms, ample storage throughout, and high-quality finishes that elevate every room. This is a must-see propertyCoschedule your tour today and experience all the exceptional features this home has to offer!

    Zillow last checked:

    Listing updated:

    Listed by:

    Maggie Cook 770-688-0186,

    Keller Williams Realty Atlanta North

    Bought with:

    Kathy Hafer, 304177

    Keller Williams Community Partners

    Source: GAMLS,MLS#: 10413156MLS Logo

    Facts & features

    Interior

    Bedrooms & bathrooms
    • Bedrooms: 6
    • Bathrooms: 5
    • Full bathrooms: 5
    • Main level bathrooms: 1
    • Main level bedrooms: 1
    Kitchen
    • Features: Breakfast Area, Breakfast Room, Kitchen Island, Pantry, Solid Surface Counters
    Heating
    • Forced Air, Natural Gas, Zoned
    Cooling
    • Attic Fan, Ceiling Fan(s), Central Air, Zoned
    Appliances
    • Included: Dishwasher, Disposal, Gas Water Heater
    • Laundry: Upper Level
    Features
    • Double Vanity, High Ceilings, In-Law Floorplan, Tray Ceiling(s), Walk-In Closet(s), Wet Bar
    • Flooring: Carpet, Hardwood
    • Windows: Double Pane Windows
    • Basement: Bath/Stubbed,Daylight,Exterior Entry,Finished,Full,Interior Entry
    • Number of fireplaces: 2
    • Fireplace features: Family Room, Gas Starter
    • Common walls with other units/homes: No Common Walls
    Interior area
    • Total structure area: 0
    • Finished area above ground: 0
    • Finished area below ground: 0

    Property

    Parking
    • Parking features: Attached, Garage
    • Has attached garage: Yes
    Features
    • Levels: Two
    • Stories: 2
    • Patio & porch: Deck, Patio
    • Exterior features: Other
    • Body of water: None
    Lot
    • Size: 0.84 Acres
    • Features: Cul-De-Sac, Other, Private
    • Residential vegetation: Wooded
    Details
    • Parcel number: R3001 905

    Construction

    Type & style
    • Home type: SingleFamily
    • Architectural style: Traditional
    • Property subtype: Single Family Residence
    Materials
    • Concrete
    • Roof: Composition
    Condition
    • Resale
    • New construction: No
    • Year built: 2001

    Utilities & green energy

    • Sewer: Public Sewer
    • Water: Public
    • Utilities for property: Electricity Available, High Speed Internet, Underground Utilities, Water Available

    Community & neighborhood

    Security
    • Security features: Security System, Smoke Detector(s)
    Community
    • Community features: Clubhouse, Fitness Center, Golf, Playground, Pool, Street Lights, Tennis Court(s)
    Location
    • Region: Dacula
    • Subdivision: Hamilton Mill Ph 01c

    HOA & financial

    HOA
    • Has HOA: Yes
    • Services included: Insurance, Maintenance Grounds, Pest Control, Private Roads, Swimming, Tennis, Trash

    Other

    Other facts
    • Listing agreement: Exclusive Right To Sell
    • Listing terms: Cash,Conventional,Other

    Price history

    DateEventPrice
    1/6/2025Sold$655,000
    Source: GAMLS #10413156 Report a problem
    12/13/2024Pending sale$655,000
    Source: FMLS GA #7445691 Report a problem
    12/4/2024Price change$655,000-3.7%
    Source: FMLS GA #7445691 Report a problem
    11/14/2024Listed for sale$680,000+12.4%
    Source: FMLS GA #7445691 Report a problem
    10/15/2024Sold$605,200+59.3%
    Source: Public Record Report a problem
    6/4/2007Sold$379,900
    Source: Public Record Report a problem

    Public tax history

    YearProperty taxesTax assessment
    2025$9,480 +17%$282,320 +4.1%
    2024$8,102 +12.9%$271,240 +8.7%
    2023$7,176 +1.7%$249,600 +12.5%
    2022$7,058 +17.3%$221,920 +33%
    2021$6,015 -0.6%$166,840
    2020$6,054 +16.4%$166,840 +14.7%
    2019$5,201 $145,520
    2018$5,201 -3.2%$145,520 -2.8%
    2016$5,375 +8.6%$149,680 +10.2%
    2015$4,949 $135,880
    2014$4,949 +8.8%$135,880 +9.8%
    2013$4,549 $123,800
    2012-- $123,800
    2011-- $123,800 -11%
    2010-- $139,080
    2009-- $139,080 -5.5%
    2007-- $147,120
    2006-- $147,120
    2005-- $147,120
    2004$2,034 +13.5%$147,120 +19.3%
    2003$1,791 -49.7%$123,360
    2002$3,563 +371.6%$123,360 +439.2%
    2001$756 $22,880

    Find assessor info on the county website

    Neighborhood: 30019

    Nearby schools

    GreatSchools rating
    Schools provided by the listing agent
    • Elementary: Pucketts Mill
    • Middle: Frank N Osborne
    • High: Mill Creek

    Source: GAMLS. This data may not be complete. We recommend contacting the local school district to confirm school assignments for this home.

    Get a cash offer in 3 minutes
    Find out how much your home could sell for in as little as 3 minutes with a no-obligation cash offer.
    Estimated market value
    $714,800
    Get a cash offer in 3 minutes
    Find out how much your home could sell for in as little as 3 minutes with a no-obligation cash offer.
    Estimated market value
    $714,800