Skip main navigation
Closed
  • $470,000

    1100 Franklin St, Mundelein, IL 60060

    4beds
    2,578sqft
    Single Family Residence
    Built in 1999
    0.3 Acres Lot
    $486,000 Zestimate®
    $182/sqft
    $3,669 Estimated rent

    Home value

    $486,000

    $437,000 - $539,000

    $3,669/mo

    Zestimate® history
    Loading
    Loading...

    Owner options

    List your home for rent

    $3,669/mo

    Rent Zestimate®

    Find your next renter with Zillow Rental Manager. Plus, with online applications, you can quickly screen prospective tenants – for free.

    Learn more

    $3,669/mo

    Rent Zestimate®

    Refinance and save

    $3,651/mo

    Est. payment

    Refinancing to a lower rate could help reduce your monthly payments and save thousands over the life of the loan.

    See today's rates

    $3,651/mo

    Est. payment

    Explore your selling options

    Work with a Zillow partner agent

    Leverage their expertise and Zillow's premium Showcase listings to get your home seen by more buyers.

    Get started

    List with your own agent

    Get your home in front of millions of buyers by listing it on Zillow.

    Learn how to do it

    Sell it yourself

    Take full control of how buyers see your home on Zillow by listing For Sale by Owner (FSBO).

    List your home

    What's special

    Farmhouse sinkThree additional bedroomsRecessed lightingPrimary suiteCozy family roomOpen-concept layoutSpacious side yard
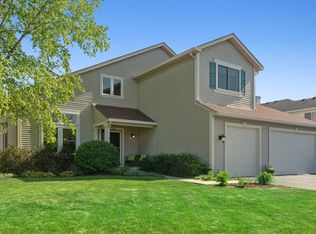
    Welcome to this spectacular home located in sought after Longmeadow Estates! Tucked away on a spacious cul-de-sac lot, this home offers the perfect blend of style, space, and updates throughout. Step into the grand two-story foyer, where a dramatic staircase and an abundance of natural light set the tone. The elegant living and dining rooms are flooded with sunlight from the home's numerous windows, creating a warm and inviting atmosphere. The open-concept layout flows seamlessly into a cozy family room and chef's kitchen, featuring an impressive amount of cabinetry, new granite countertops, a custom tile backsplash, farmhouse sink, and a generous eat-in area-perfect for everyday living and entertaining. Throughout the home, you'll find beautiful hardwood floors and recessed lighting. Upstairs, the primary suite is a true retreat, complete with a walk-in closet and a fully remodeled spa-like bathroom with a custom dual-person shower and Kohler vessel sinks. Three additional bedrooms are equally well-appointed, featuring hardwood floors and thoughtful design-move-in ready. The updated hallway bath includes a double vanity. All major updates have been completed within the past 5 to 7 years for your peace of mind, including: New roof, a/c, furnace, water heater, sump pump, electric panel, driveway, garage door, tracks and opener motor. Soak up outdoor living with a charming brick paver patio just off the kitchen-ideal for summer BBQs-and a spacious side yard with room to run, play, or relax. Enjoy the new Longmeadow park, complete with multiple play areas, pavilion, pond for fishing and scenic walking trails. Located just minutes from several more local parks, Barefoot Bay Aquatic Center, Fremont Library, Mundelein High School, Super Target, and Starbucks-this home truly has it all. Don't miss your chance to live in Longmeadow Estates!

    Zillow last checked:

    Listing updated:

    Listed by:

    Jillian Webb 847-791-7388,

    Keller Williams North Shore West

    Bought with:

    Gary Grossman

    Coldwell Banker Realty

    Source: MRED as distributed by MLS GRID,MLS#: 12467794MLS Logo

    Facts & features

    Interior

    Bedrooms & bathrooms
    • Bedrooms: 4
    • Bathrooms: 3
    • Full bathrooms: 2
    • 1/2 bathrooms: 1
    Rooms
    • Room types: Foyer
    Primary bedroom
    • Features: Flooring (Hardwood), Window Treatments (Blinds), Bathroom (Full)
    • Level: Second
    • Area: 392 Square Feet
    • Dimensions: 28X14
    Bedroom 2
    • Features: Flooring (Hardwood), Window Treatments (Plantation Shutters)
    • Level: Second
    • Area: 110 Square Feet
    • Dimensions: 11X10
    Bedroom 3
    • Features: Flooring (Hardwood), Window Treatments (Plantation Shutters)
    • Level: Second
    • Area: 110 Square Feet
    • Dimensions: 11X10
    Bedroom 4
    • Features: Flooring (Hardwood), Window Treatments (Blinds)
    • Level: Second
    • Area: 121 Square Feet
    • Dimensions: 11X11
    Dining room
    • Features: Flooring (Hardwood), Window Treatments (Plantation Shutters)
    • Level: Main
    • Area: 143 Square Feet
    • Dimensions: 13X11
    Family room
    • Features: Flooring (Hardwood), Window Treatments (Blinds)
    • Level: Main
    • Area: 352 Square Feet
    • Dimensions: 16X22
    Foyer
    • Features: Flooring (Ceramic Tile)
    • Level: Main
    • Area: 63 Square Feet
    • Dimensions: 09X07
    Kitchen
    • Features: Kitchen (Eating Area-Breakfast Bar, Eating Area-Table Space, Pantry-Closet, Granite Counters, Updated Kitchen), Flooring (Hardwood), Window Treatments (Plantation Shutters)
    • Level: Main
    • Area: 252 Square Feet
    • Dimensions: 18X14
    Laundry
    • Features: Flooring (Ceramic Tile), Window Treatments (Blinds)
    • Level: Main
    • Area: 80 Square Feet
    • Dimensions: 10X08
    Living room
    • Features: Flooring (Hardwood), Window Treatments (Plantation Shutters)
    • Level: Main
    • Area: 168 Square Feet
    • Dimensions: 14X12
    Heating
    • Natural Gas, Forced Air, Zoned
    Cooling
    • Central Air
    Appliances
    • Included: Range, Microwave, Dishwasher, Refrigerator, Washer, Dryer, Stainless Steel Appliance(s), Humidifier
    • Laundry: Main Level, In Unit
    Features
    • Cathedral Ceiling(s), Walk-In Closet(s), Pantry
    • Flooring: Hardwood, Laminate
    • Basement: Unfinished,Full
    • Attic: Full,Pull Down Stair,Unfinished
    Interior area
    • Total structure area: 3,638
    • Total interior livable area: 2,578 sqft

    Property

    Parking
    • Total spaces: 2
    • Parking features: Asphalt, Garage Door Opener, On Site, Garage Owned, Attached, Garage
    • Attached garage spaces: 2
    • Has uncovered spaces: Yes
    Accessibility
    • Accessibility features: No Disability Access
    Features
    • Stories: 2
    • Patio & porch: Patio
    Lot
    • Size: 0.3 Acres
    • Dimensions: 280 X 118.67 X 112 X 60
    • Features: Corner Lot, Cul-De-Sac
    Details
    • Parcel number: 10232050240000
    • Special conditions: None
    • Other equipment: Ceiling Fan(s), Sump Pump, Radon Mitigation System

    Construction

    Type & style
    • Home type: SingleFamily
    • Architectural style: Traditional
    • Property subtype: Single Family Residence
    Materials
    • Vinyl Siding
    • Foundation: Concrete Perimeter
    • Roof: Asphalt
    Condition
    • New construction: No
    • Year built: 1999

    Utilities & green energy

    • Electric: Circuit Breakers
    • Sewer: Public Sewer
    • Water: Public

    Community & HOA

    Community
    • Features: Park, Lake, Curbs, Sidewalks, Street Lights, Street Paved
    • Subdivision: Longmeadow Estates
    HOA
    • Has HOA: Yes
    • Services included: Other
    • HOA fee: $75 annually
    Location
    • Region: Mundelein

    Financial & listing details

    • Price per square foot: $182/sqft
    • Tax assessed value: $386,315
    • Annual tax amount: $11,526
    • Date on market: 9/10/2025
    • Listing terms: Conventional
    • Ownership: Fee Simple w/ HO Assn.

    Price history

    DateEventPrice
    10/16/2025Sold$470,000$182/sqft
    Source: MRED as distributed by MLS GRID #12467794 Report a problem
    9/15/2025Contingent$470,000$182/sqft
    Source: MRED as distributed by MLS GRID #12467794 Report a problem
    9/10/2025Listed for sale$470,000$182/sqft
    Source: MRED as distributed by MLS GRID #12467794 Report a problem
    9/9/2025Listing removed$470,000$182/sqft
    Source: MRED as distributed by MLS GRID #12455507 Report a problem
    8/31/2025Contingent$470,000$182/sqft
    Source: MRED as distributed by MLS GRID #12455507 Report a problem
    8/26/2025Price change$470,000-2.1%$182/sqft
    Source: MRED as distributed by MLS GRID #12455507 Report a problem
    8/19/2025Price change$480,000-1.8%$186/sqft
    Source: MRED as distributed by MLS GRID #12420471 Report a problem
    8/13/2025Listed for sale$489,000+9.9%$190/sqft
    Source: MRED as distributed by MLS GRID #12420471 Report a problem
    6/28/2023Sold$445,000+2.3%$173/sqft
    Source: MRED as distributed by MLS GRID #11753204 Report a problem
    6/11/2023Listing removed--
    Source: MRED as distributed by MLS GRID #11753204 Report a problem
    4/25/2023Contingent$435,000$169/sqft
    Source: MRED as distributed by MLS GRID #11753204 Report a problem
    4/20/2023Listed for sale$435,000+27.9%$169/sqft
    Source: MRED as distributed by MLS GRID #11753204 Report a problem
    6/15/2018Listing removed$2,930$1/sqft
    Source: Houses For Rent Network Report a problem
    5/16/2018Sold$340,000-4%$132/sqft
    Source: Public Record Report a problem
    5/16/2018Listed for rent$2,930$1/sqft
    Source: Houses For Rent Network Report a problem
    3/20/2018Pending sale$354,111$137/sqft
    Source: Coldwell Banker Residential Brokerage - Gold Coast #09846758 Report a problem
    2/1/2018Listed for sale$354,111-2.7%$137/sqft
    Source: Coldwell Banker Residential #09846758 Report a problem
    10/16/2017Listing removed$364,000$141/sqft
    Source: Coldwell Banker Residential Brokerage - Gold Coast #09630862 Report a problem
    7/13/2017Price change$364,000-2.8%$141/sqft
    Source: Coldwell Banker Residential Brokerage - Gold Coast #09630862 Report a problem
    5/18/2017Listed for sale$374,500+54.4%$145/sqft
    Source: Coldwell Banker Residential #09630862 Report a problem
    7/20/1999Sold$242,500$94/sqft
    Source: Public Record Report a problem

    Public tax history

    YearProperty taxesTax assessment
    2024-- $142,598 +10.7%
    2023$5,363 -55.5%$128,759 +9.1%
    2022$12,050 +4.5%$117,976 +0%
    2021$11,526 +1.6%$117,963 +6.6%
    2020$11,343 +3.3%$110,698 +3.4%
    2019$10,982 +1.4%$107,058 +0.2%
    2018$10,833 $106,812 +3.2%
    2017$10,833 +5.1%$103,450 +5.3%
    2016$10,309 +3.4%$98,253 +6.7%
    2015$9,971 +4%$92,109 +5.2%
    2014$9,586 -1.7%$87,548 -2.8%
    2012$9,753 +4.3%$90,027 -11.8%
    2011$9,348 +12.7%$102,075 -13.6%
    2010$8,296 -15.2%$118,120 -7.6%
    2009$9,783 +0.6%$127,768 -0.8%
    2008$9,723 +5.5%$128,735 +2.1%
    2006$9,220 -1.8%$126,144
    2005$9,390 -6.7%--
    2004$10,066 +8.1%--
    2003$9,312 +13.5%--
    2002$8,202 +119.8%--
    2001$3,731 -47.9%$91,340 +4%
    2000$7,156 $87,852
    Find assessor info on the county website

    Neighborhood: 60060

    Nearby schools

    GreatSchools rating
    Schools provided by the listing agent
    • Elementary: Mechanics Grove Elementary Schoo
    • Middle: Carl Sandburg Middle School
    • High: Mundelein Cons High School
    • District: 75

    Source: MRED as distributed by MLS GRID. This data may not be complete. We recommend contacting the local school district to confirm school assignments for this home.

    Get a cash offer in 3 minutes
    Find out how much your home could sell for in as little as 3 minutes with a no-obligation cash offer.
    Estimated market value
    $486,000
    Get a cash offer in 3 minutes
    Find out how much your home could sell for in as little as 3 minutes with a no-obligation cash offer.
    Estimated market value
    $486,000