Welcome to 1100 Freedly Street, a charming twin home nestled in the vibrant borough of Conshohocken, affectionately known as "Conshy." This residence embodies suburban charm, comfort, and convenience, set in a neighborhood of well-maintained homes and a welcoming community atmosphere. The first floor features an open-concept design that includes a spacious kitchen, dining area, and living room, all enhanced by newly redone hardwood floors. A covered front porch greets visitors warmly, while a large deck off the kitchen offers the perfect spot for barbecues and even provides a view of fireworks. Upstairs, the second floor boasts three comfortable bedrooms and one well-appointed bathroom, made even cozier with newly installed carpeting. The finished basement provides a versatile space complete with a full bathroom, laundry facilities, and ample storage, ideal for recreation, fitness, or other activities. Outside, the home includes a fenced yard for added privacy and relaxation, alongside an inviting porch for moments of tranquility. Its proximity to Sutcliffe Park ensures easy access to outdoor activities and community events. Located near major highways, this home offers convenient commutes to Philadelphia and beyond, along with readily available public transportation for effortless access to urban amenities. The lively community of Conshohocken is filled with dining, shopping, and recreational opportunities, ranging from gourmet restaurants and unique boutiques to abundant parks and trails for outdoor enthusiasts. Natural light fills every corner of the home, creating a warm and inviting ambiance. The thoughtfully designed living spaces accommodate both intimate family moments and lively social gatherings, providing a comfortable and adaptable lifestyle. With a new roof adding to its appeal, 1100 Freedly Street stands out for its aesthetic appeal, functional design, and unbeatable location. Whether you're seeking a dream home or a rewarding investment, this residence is an ideal choice.
Sold for $525,000
$525,000
1100 Freedly St, Conshohocken, PA 19428
3beds
1,216sqft
Single Family Residence
Built in 1974
3,623 Square Feet Lot
$544,300 Zestimate®
$432/sqft
$2,966 Estimated rent
Home value
$544,300
$506,000 - $588,000
$2,966/mo
Zestimate® history
Owner options
List your home for rent
$2,966/mo
Rent Zestimate®
Find your next renter with Zillow Rental Manager. Plus, with online applications, you can quickly screen prospective tenants – for free.
$2,966/mo
Rent Zestimate®
Refinance and save
$3,355/mo
Est. payment
Refinancing to a lower rate could help reduce your monthly payments and save thousands over the life of the loan.
$3,355/mo
Est. payment
Explore your selling options
Work with a Zillow partner agent
Leverage their expertise and Zillow's premium Showcase listings to get your home seen by more buyers.
Get startedList with your own agent
Get your home in front of millions of buyers by listing it on Zillow.
Learn how to do itSell it yourself
Take full control of how buyers see your home on Zillow by listing For Sale by Owner (FSBO).
List your homeWhat's special
Thoughtfully designed living spacesFenced yardFinished basementNew roofView of fireworksNatural lightCovered front porch
Zillow last checked:
Listing updated:
Listed by:
Tammy Harrison 610-520-2500,
Compass RE
Bought with:
Janet D'Amico, RS349932
Coldwell Banker Realty
Bob McLaughlin, RS358254
Coldwell Banker Realty
Source: Bright MLS,MLS#: PAMC2130008
Facts & features
Interior
Bedrooms & bathrooms
- Bedrooms: 3
- Bathrooms: 2
- Full bathrooms: 2
Rooms
- Room types: Living Room, Dining Room, Primary Bedroom, Bedroom 2, Bedroom 3, Kitchen, Recreation Room, Bathroom 2
Primary bedroom
- Level: Upper
- Area: 156 Square Feet
- Dimensions: 13 X 12
Bedroom 2
- Level: Upper
Bedroom 3
- Level: Upper
Bathroom 2
- Level: Lower
Dining room
- Level: Main
- Area: 96 Square Feet
- Dimensions: 12 X 8
Kitchen
- Features: Kitchen Island, Double Sink, Kitchen - Electric Cooking
- Level: Main
- Area: 165 Square Feet
- Dimensions: 15 X 11
Living room
- Level: Main
- Area: 195 Square Feet
- Dimensions: 15 X 13
Recreation room
- Level: Lower
Heating
- Hot Water, Oil
Cooling
- Central Air, Electric
Appliances
- Included: Built-In Range, Dishwasher, Disposal, Microwave, Electric Water Heater
- Laundry: In Basement
Features
- Ceiling Fan(s), Bathroom - Stall Shower, Eat-in Kitchen, Kitchen Island
- Flooring: Wood, Carpet, Tile/Brick
- Basement: Full,Finished
- Has fireplace: No
Interior area
- Total structure area: 1,216
- Total interior livable area: 1,216 sqft
- Finished area above ground: 1,216
- Finished area below ground: 0
Property
Parking
- Total spaces: 2
- Parking features: Concrete, Driveway
- Uncovered spaces: 2
Accessibility
- Accessibility features: None
Features
- Levels: Two
- Stories: 2
- Patio & porch: Deck
- Exterior features: Street Lights
- Pool features: None
- Fencing: Full
- Has view: Yes
- View description: Garden, City
Lot
- Size: 3,623 Square Feet
- Dimensions: 41.00 x 0.00
- Features: Corner Lot, Landscaped, SideYard(s), Rear Yard, Suburban
Details
- Additional structures: Above Grade, Below Grade
- Parcel number: 050004744003
- Zoning: R2
- Special conditions: Standard
Construction
Type & style
- Home type: SingleFamily
- Architectural style: Traditional
- Property subtype: Single Family Residence
- Attached to another structure: Yes
Materials
- Stucco
- Foundation: Block
Condition
- Very Good
- New construction: No
- Year built: 1974
Utilities & green energy
- Sewer: Public Sewer
- Water: Public
Community & HOA
Community
- Subdivision: None Available
HOA
- Has HOA: No
Location
- Region: Conshohocken
- Municipality: CONSHOHOCKEN BORO
Financial & listing details
- Price per square foot: $432/sqft
- Tax assessed value: $96,870
- Annual tax amount: $3,469
- Date on market: 4/1/2025
- Listing agreement: Exclusive Right To Sell
- Listing terms: Bank Portfolio,Cash,Conventional,Private Financing Available
- Inclusions: Washer, Dryer, Refrigerator All In As-is Condition
- Exclusions: Personal Property Staging Furniture Can Be Purchased
- Ownership: Fee Simple
- Road surface type: Paved
Price history
| Date | Event | Price |
|---|---|---|
| 4/30/2025 | Sold | $525,000+5.2%$432/sqft |
Source:  Bright MLS #PAMC2130008 Report a problem Bright MLS #PAMC2130008 Report a problem | ||
| 4/22/2025 | Pending sale | $499,000$410/sqft |
Source: Bright MLS #PAMC2130008 Report a problem | ||
| 4/5/2025 | Contingent | $499,000$410/sqft |
Source: Bright MLS #PAMC2130008 Report a problem | ||
| 4/1/2025 | Listed for sale | $499,000$410/sqft |
Source: Bright MLS #PAMC2130008 Report a problem | ||
Public tax history
Tax history is unavailable.
Neighborhood: 19428
Nearby homes
- $525,0003 bd2 ba1.2k sqft1100 Freedley St, Conshohocken, PA 19428Sold
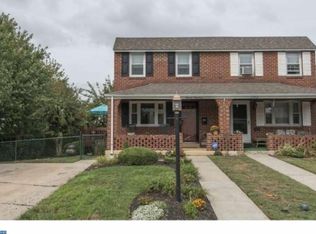
- $323,0003 bd1 ba1.2k sqft1102 Freedley St, Conshohocken, PA 19428Off Market
- $318,6003 bd1 ba1.2k sqft1104 Freedley St, Conshohocken, PA 19428Off Market
- $342,2003 bd1 ba1.2k sqft408 W 11th Ave, Conshohocken, PA 19428Off Market
- $323,0003 bd1 ba1.2k sqft1106 Freedley St, Conshohocken, PA 19428Off Market
- $503,3003 bd2 ba1.7k sqft410 W 11th Ave, Conshohocken, PA 19428Off Market
- $327,9003 bd1 ba1.2k sqft1108 Freedley St, Conshohocken, PA 19428Off Market
- $391,7003 bd1 ba1.2k sqft346 W 11th Ave, Conshohocken, PA 19428Off Market
Nearby schools
GreatSchools rating
- 10/10Conshohocken El SchoolGrades: K-3Distance: 0.8 mi
- 8/10Colonial Middle SchoolGrades: 6-8Distance: 2.8 mi
- 9/10Plymouth-Whitemarsh Senior High SchoolGrades: 9-12Distance: 2 mi
Schools provided by the listing agent
- Middle: Colonial
- High: Plymouth Whitemarsh
- District: Colonial
Source: Bright MLS. This data may not be complete. We recommend contacting the local school district to confirm school assignments for this home.
Get a cash offer in 3 minutes
Find out how much your home could sell for in as little as 3 minutes with a no-obligation cash offer.
Estimated market value
$544,300
Get a cash offer in 3 minutes
Find out how much your home could sell for in as little as 3 minutes with a no-obligation cash offer.
Estimated market value
$544,300
- Pennsylvania
- Montgomery County
- Conshohocken
- 19428
- 1100 Freedly St
Nearby cities
Nearby zip codes
Other Conshohocken Topics
