Skip main navigation
Closed
  • $685,000

    1100 Gardner Dr, Franklin, TN 37064

    3beds
    1,674sqft
    Single Family Residence, Residential
    Built in 1973
    0.9 Acres Lot
    $702,700 Zestimate®
    $409/sqft
    $3,333 Estimated rent

    Home value

    $702,700

    $661,000 - $745,000

    $3,333/mo

    Zestimate® history
    Loading
    Loading...

    Owner options

    List your home for rent

    $3,333/mo

    Rent Zestimate®

    Find your next renter with Zillow Rental Manager. Plus, with online applications, you can quickly screen prospective tenants – for free.

    Learn more

    $3,333/mo

    Rent Zestimate®

    Refinance and save

    $3,876/mo

    Est. payment

    Refinancing to a lower rate could help reduce your monthly payments and save thousands over the life of the loan.

    See today's rates

    $3,876/mo

    Est. payment

    Explore your selling options

    Work with a Zillow partner agent

    Leverage their expertise and Zillow's premium Showcase listings to get your home seen by more buyers.

    Get started

    List with your own agent

    Get your home in front of millions of buyers by listing it on Zillow.

    Learn how to do it

    Sell it yourself

    Take full control of how buyers see your home on Zillow by listing For Sale by Owner (FSBO).

    List your home

    What's special

    Quiet ambianceStatement brick hearthPrivate garden accessMature treesClassic architectural detailsHeirloom-inspired chandelierTranquil retreat
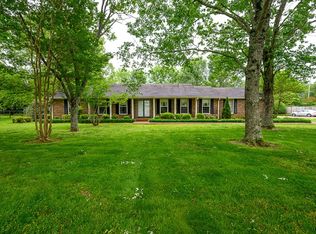
    Tucked beneath a canopy of mature trees on a sprawling lawn, this timeless ranch-style residence offers a refined blend of Southern charm and warm elegance. A welcoming red front door opens to an inviting interior where classic architectural details—like intricate crown molding and slate flooring- draw you in. Sunlight spills into the living room through a broad front window, illuminating curated details and opening into a graceful dining space where wainscoting and an heirloom-inspired chandelier lend an air of tradition. The fireside family room pairs rustic exposed beams with a statement brick hearth, seamlessly flowing into a bright kitchen adorned with crisp white cabinetry, subway tile, and a wall of windows. Each bedroom is a tranquil retreat, infused with natural light and trimmed in soft hues, while the primary suite offers private garden access and a quiet ambiance perfect for restorative nights. Step outside to discover an unexpected luxury—an outdoor shower offering a spa-like connection to nature. The pool and covered outdoor space are ideal for entertaining. Perfectly poised on an expansive lot in Franklin, Tennessee, this home is a rare fusion of character, comfort, and classic design, suited for any homeowner's dreams.

    Zillow last checked:

    Listing updated:

    Listed by:

    Matt C. Ligon 615-478-6355,

    Onward Real Estate,

    Jessica Ligon 615-934-9288,

    Onward Real Estate

    Bought with:

    Judy Williams, 309561

    Onward Real Estate

    Source: RealTracs MLS as distributed by MLS GRID,MLS#: 2824418MLS Logo

    Facts & features

    Interior

    Bedrooms & bathrooms
    • Bedrooms: 3
    • Bathrooms: 2
    • Full bathrooms: 2
    • Main level bedrooms: 3
    Bedroom 1
    • Features: Full Bath
    • Level: Full Bath
    • Area: 154 Square Feet
    • Dimensions: 14x11
    Bedroom 2
    • Area: 132 Square Feet
    • Dimensions: 12x11
    Bedroom 3
    • Area: 110 Square Feet
    • Dimensions: 11x10
    Den
    • Features: Bookcases
    • Level: Bookcases
    • Area: 216 Square Feet
    • Dimensions: 18x12
    Dining room
    • Features: Formal
    • Level: Formal
    • Area: 110 Square Feet
    • Dimensions: 11x10
    Kitchen
    • Area: 180 Square Feet
    • Dimensions: 18x10
    Living room
    • Features: Formal
    • Level: Formal
    Heating
    • Central
    Cooling
    • Ceiling Fan(s), Electric
    Appliances
    • Included: Oven, Gas Range, Dishwasher, Disposal, Dryer, Microwave, Refrigerator, Washer
    Features
    • Bookcases, Ceiling Fan(s), Entrance Foyer, Pantry
    • Flooring: Wood, Other, Tile, Vinyl
    • Basement: Crawl Space
    • Number of fireplaces: 1
    • Fireplace features: Den
    Interior area
    • Total structure area: 1,674
    • Total interior livable area: 1,674 sqft
    • Finished area above ground: 1,674

    Property

    Parking
    • Total spaces: 2
    • Parking features: Garage Door Opener, Garage Faces Rear
    • Attached garage spaces: 2
    Features
    • Levels: One
    • Stories: 1
    • Patio & porch: Patio, Covered
    Lot
    • Size: 0.9 Acres
    • Dimensions: 166 x 230
    Details
    • Parcel number: 094089H A 00100 00009089H
    • Special conditions: Standard

    Construction

    Type & style
    • Home type: SingleFamily
    • Architectural style: Ranch
    • Property subtype: Single Family Residence, Residential
    Materials
    • Brick
    • Roof: Asphalt
    Condition
    • New construction: No
    • Year built: 1973

    Utilities & green energy

    • Sewer: Septic Tank
    • Water: Public
    • Utilities for property: Electricity Available, Water Available

    Community & HOA

    Community
    • Subdivision: Gardner Est
    HOA
    • Has HOA: No
    Location
    • Region: Franklin

    Financial & listing details

    • Price per square foot: $409/sqft
    • Tax assessed value: $757,700
    • Annual tax amount: $2,976
    • Date on market: 5/2/2025
    • Electric utility on property: Yes

    Price history

    DateEventPrice
    7/2/2025Sold$685,000-2%$409/sqft
    Source: RealTracs MLS as distributed by MLS GRID #2824418 Report a problem
    6/18/2025Pending sale$699,000$418/sqft
    Source: RealTracs MLS as distributed by MLS GRID #2824418 Report a problem
    6/6/2025Contingent$699,000$418/sqft
    Source: RealTracs MLS as distributed by MLS GRID #2824418 Report a problem
    5/2/2025Listed for sale$699,000+351%$418/sqft
    Source: RealTracs MLS as distributed by MLS GRID #2824418 Report a problem
    8/29/2000Sold$155,000$93/sqft
    Source: Public Record Report a problem

    Public tax history

    YearProperty taxesTax assessment
    2025$3,908 +31.3%$189,425 +80.2%
    2024$2,977 +4.1%$105,125
    2023$2,861 $105,125
    2022$2,861 $105,125
    2021$2,861 +37.5%$105,125 +63%
    2020$2,081 $64,500
    2019$2,081 +2.2%$64,500
    2018$2,036 $64,500
    2017$2,036 $64,500
    2016-- $64,500 +11.3%
    2015-- $57,950
    2014-- $57,950
    2013-- $57,950
    2012-- $57,950
    2011-- $57,950 -0.6%
    2007$2,044 +1.2%$58,319
    2006$2,020 +26.6%$58,319 +51.3%
    2005$1,596 +2.7%$38,549
    2004$1,554 -4.3%$38,549
    2002$1,623 $38,549
    2001-- $38,549 -75%
    2000-- $154,194
    Find assessor info on the county website

    Neighborhood: Carnton

    Nearby schools

    GreatSchools rating
    Schools provided by the listing agent
    • Elementary: Moore Elementary
    • Middle: Freedom Middle School
    • High: Centennial High School

    Source: RealTracs MLS as distributed by MLS GRID. This data may not be complete. We recommend contacting the local school district to confirm school assignments for this home.

    Get a cash offer in 3 minutes
    Find out how much your home could sell for in as little as 3 minutes with a no-obligation cash offer.
    Estimated market value
    $702,700
    Get a cash offer in 3 minutes
    Find out how much your home could sell for in as little as 3 minutes with a no-obligation cash offer.
    Estimated market value
    $702,700