Skip main navigation
Off market
  • Price Unknown

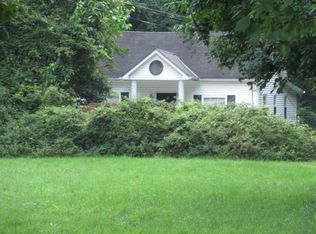
    1100 Gateway Park Ct, Capitol Heights, MD 20743

    5beds
    3,891sqft
    Single Family Residence
    Built in 2020
    0.37 Acres Lot
    $-- Zestimate®
    $--/sqft
    $-- Estimated rent

    Home value

    Not available

    Estimated sales range

    Not available

    Not available

    Zestimate® history
    Loading
    Loading...

    Owner options

    List your home for rent

    Find your next renter with Zillow Rental Manager. Plus, with online applications, you can quickly screen prospective tenants – for free.

    Learn more
    Refinance and save

    $21/mo

    Est. payment

    Refinancing to a lower rate could help reduce your monthly payments and save thousands over the life of the loan.

    See today's rates

    $21/mo

    Est. payment

    Explore your selling options

    Work with a Zillow partner agent

    Leverage their expertise and Zillow's premium Showcase listings to get your home seen by more buyers.

    Get started

    List with your own agent

    Get your home in front of millions of buyers by listing it on Zillow.

    Learn how to do it

    Sell it yourself

    Take full control of how buyers see your home on Zillow by listing For Sale by Owner (FSBO).

    List your home

    What's special

    Scheduling showings buy appointment only! Please call for an appointment! Former model home for sale!! A charming covered entry gives this model home ample curb appeal. The main floor offers a spacious great room with a floor-to-ceiling tile fireplace with mantel, and a gourmet kitchen featuring a double oven, center island and walk-in pantry. You’ll also appreciate an extended sunroom, a convenient bedroom, a full bath and a relaxing covered patio. Upstairs, discover a laundry, a large loft, a lavish owner's suite with a tray ceiling, immense walk-in closet and deluxe bath, and two more bedrooms and bathrooms. A finished basement adds an additional bedroom and bathroom, as well as a rec room. Photos are of a similar home.

    This property is off market, which means it's not currently listed for sale or rent on Zillow. This may be different from what's available on other websites or public sources.

    Zillow last checked:

    Listing updated:

    Listed by:

    Jay Day 301-418-5395,

    Real Estate Teams, LLC

    Bought with:

    Tohmai Smith

    RLAH @properties

    Source: Bright MLS,MLS#: MDPG2001318MLS Logo

    Facts & features

    Interior

    Bedrooms & bathrooms
    • Bedrooms: 5
    • Bathrooms: 4
    • Full bathrooms: 4
    • Main level bathrooms: 1
    • Main level bedrooms: 1
    Rooms
    • Room types: Dining Room, Primary Bedroom, Bedroom 2, Bedroom 3, Bedroom 4, Bedroom 5, Kitchen, Foyer, Great Room, Laundry, Loft, Recreation Room
    Basement
    • Area: 1047
    Heating
    • Forced Air, Programmable Thermostat, Natural Gas
    Cooling
    • Central Air, Programmable Thermostat, Electric
    Appliances
    • Included: Microwave, Cooktop, Dishwasher, Disposal, Dryer, Ice Maker, Self Cleaning Oven, Oven, Range Hood, Refrigerator, Washer, Water Dispenser, Tankless Water Heater
    • Laundry: Dryer In Unit, Upper Level, Washer In Unit, Laundry Room, Mud Room
    Features
    • Breakfast Area, Built-in Features, Cedar Closet(s), Entry Level Bedroom, Family Room Off Kitchen, Open Floorplan, Kitchen - Gourmet, Kitchen Island, Pantry, Primary Bath(s), Recessed Lighting, Bathroom - Stall Shower, Upgraded Countertops, Walk-In Closet(s), 2 Story Ceilings, 9'+ Ceilings, Dry Wall, Tray Ceiling(s)
    • Flooring: Carpet, Ceramic Tile, Hardwood, Wood
    • Doors: Sliding Glass
    • Windows: Energy Efficient
    • Basement: Full,Finished,Heated,Improved,Interior Entry,Sump Pump,Walk-Out Access,Windows
    • Number of fireplaces: 1
    • Fireplace features: Gas/Propane
    Interior area
    • Total structure area: 3,891
    • Total interior livable area: 3,891 sqft
    • Finished area above ground: 2,844
    • Finished area below ground: 1,047

    Property

    Parking
    • Total spaces: 4
    • Parking features: Garage Faces Front, Garage Door Opener, Concrete, Attached, Driveway
    • Attached garage spaces: 2
    • Uncovered spaces: 2
    Accessibility
    • Accessibility features: None
    Features
    • Levels: Three
    • Stories: 3
    • Patio & porch: Patio, Porch
    • Exterior features: Bump-outs, Lighting, Flood Lights, Sidewalks, Street Lights
    • Pool features: None
    Lot
    • Size: 0.37 Acres
    • Features: Corner Lot, Level
    Details
    • Additional structures: Above Grade, Below Grade
    • Parcel number: 17065575158
    • Zoning: R80
    • Special conditions: Standard

    Construction

    Type & style
    • Home type: SingleFamily
    • Architectural style: Colonial,Traditional
    • Property subtype: Single Family Residence
    Materials
    • Brick, Brick Front, Tile, Vinyl Siding
    • Roof: Architectural Shingle,Shingle
    Condition
    • Excellent
    • New construction: Yes
    • Year built: 2020
    Details
    • Builder model: Coronado
    • Builder name: Richmond American Homes

    Utilities & green energy

    • Electric: 200+ Amp Service
    • Sewer: Public Sewer
    • Water: Public

    Community & HOA

    Community
    • Security: Carbon Monoxide Detector(s), Exterior Cameras, Motion Detectors, Security System, Smoke Detector(s)
    • Subdivision: Gateway Park
    HOA
    • Has HOA: Yes
    • Amenities included: None
    • Services included: Common Area Maintenance, Snow Removal, Trash
    • HOA fee: $21 quarterly
    Location
    • Region: Capitol Heights

    Financial & listing details

    • Tax assessed value: $686,667
    • Annual tax amount: $102
    • Date on market: 6/25/2021
    • Listing agreement: Exclusive Right To Sell
    • Ownership: Fee Simple

    Price history

    DateEventPrice
    9/13/2021Sold$699,999$180/sqft
    Source: Bright MLS #MDPG2001318 Report a problem
    8/2/2021Pending sale$699,999$180/sqft
    Source: Bright MLS #MDPG2001318 Report a problem
    7/30/2021Listed for sale$699,999$180/sqft
    Source: Bright MLS #MDPG2001318 Report a problem
    6/28/2021Pending sale$699,999$180/sqft
    Source: Bright MLS #MDPG2001318 Report a problem
    6/25/2021Listed for sale$699,999$180/sqft
    Source: Bright MLS #MDPG2001318 Report a problem

    Public tax history

    Tax history is unavailable.

    Neighborhood: 20743

    Nearby schools

    GreatSchools rating
    Schools provided by the listing agent
    • Elementary: John H Bayne
    • Middle: Walker Mill
    • High: Suitland
    • District: Prince George's County Public Schools

    Source: Bright MLS. This data may not be complete. We recommend contacting the local school district to confirm school assignments for this home.