Skip main navigation
For sale
  • Price cut: $25K (8/6)
    $400,000

    1100 GOLDEN BOUGH ROAD, LAKE WALES, FL 33898

    3beds
    1,440sqft
    : 
    $2,620/mo
    Get pre-qualified
    Single Family Residence
    Built in 1991
    1.91 Acres Lot
    $-- Zestimate®
    $278/sqft
    $-- HOA

    What's special

    Refurbished dockTastefully remodeledNew doorsAll new flooringNew bathroom vanities
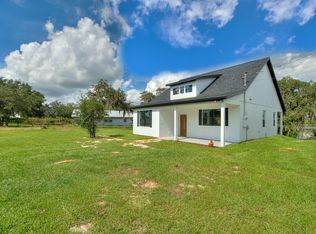
    This property offers a fantastic opportunity for LAKEFRONT LIVING with significant recent upgrades and no restrictive HOA fees. Located on pristine Lake Iris, this 3 bedroom 2 bathroom home has been tastefully remodeled and is ready for immediate occupancy. New upgrades include all new flooring, fresh interior and exterior paint, new doors, new concrete walkway and new concrete rear patio, new kitchen cabinets and appliances, new bathroom vanities, new lighting fixtures and fans and refurbished dock. This nearly 2 acre parcel also includes a 24 x 44 Shop/2 car garage with workshop and office or storage area as well as a carport and shed. Enjoy the lakeview from the covered porch or venture down to the lake for some fishing or kayaking or paddleboarding. The water appears crystal clear.
    38 days
    |
    1,552
    |
    122
    |

    Likely to sell faster than

    Zillow last checked:

    Listing updated:

    Listed by:

    Steven Smith, PA 863-224-2297,

    LOCKHART & ASSOCIATES INC 863-293-1234

    Source: Stellar MLS,MLS#: L4963296MLS LogoOriginating MLS: Lakeland

      Facts & features

      Interior

      Bedrooms & bathrooms
      • Bedrooms: 3
      • Bathrooms: 2
      • Full bathrooms: 2
      Rooms
      • Room types: Great Room, Utility Room
      Primary bedroom
      • Features: Walk-In Closet(s)
      • Level: First
      • Area: 221 Square Feet
      • Dimensions: 13x17
      Bedroom 2
      • Features: Built-in Closet
      • Level: First
      • Area: 143 Square Feet
      • Dimensions: 11x13
      Bedroom 3
      • Features: Built-in Closet
      • Level: First
      • Area: 132 Square Feet
      • Dimensions: 11x12
      Great room
      • Level: First
      • Area: 384 Square Feet
      • Dimensions: 16x24
      Kitchen
      • Features: Breakfast Bar
      • Level: First
      • Area: 150 Square Feet
      • Dimensions: 10x15
      Heating
      • Central
      Cooling
      • Central Air
      Appliances
      • Included: Dishwasher, Dryer, Electric Water Heater, Microwave, Range, Refrigerator, Washer
      • Laundry: In Kitchen, Laundry Closet
      Features
      • Ceiling Fan(s), Kitchen/Family Room Combo, Open Floorplan, Solid Surface Counters, Split Bedroom, Walk-In Closet(s)
      • Flooring: Luxury Vinyl
      • Doors: Outdoor Shower
      • Has fireplace: No
      Interior area
      • Total structure area: 1,548
      • Total interior livable area: 1,440 sqft
      Video & virtual tour

      Property

      Parking
      • Total spaces: 4
      • Parking features: Workshop in Garage
      • Garage spaces: 2
      • Carport spaces: 2
      • Covered spaces: 4
      Features
      • Levels: One
      • Stories: 1
      • Patio & porch: Covered, Front Porch, Rear Porch
      • Exterior features: Outdoor Shower
      • Has view: Yes
      • View description: Water, Lake
      • Has water view: Yes
      • Water view: Water,Lake
      • Waterfront features: Lake Front, Lake Privileges, Fishing Pier
      • Body of water: LAKE IRIS
      Lot
      • Size: 1.91 Acres
      • Dimensions: 80.7 x 330
      • Features: Cleared, Oversized Lot
      • Residential vegetation: Mature Landscaping
      Details
      • Additional structures: Shed(s), Storage, Workshop
      • Parcel number: 283013946200000390
      • Zoning: R-1
      • Special conditions: None

      Construction

      Type & style
      • Home type: SingleFamily
      • Architectural style: Ranch
      • Property subtype: Single Family Residence
      Materials
      • Vinyl Siding, Wood Frame
      • Foundation: Slab
      • Roof: Shingle
      Condition
      • Completed
      • New construction: No
      • Year built: 1991

      Utilities & green energy

      • Sewer: Septic Tank
      • Water: Well
      • Utilities for property: Electricity Connected

      Community & HOA

      Community
      • Pet fee: $0 monthly
      • Subdivision: GOLDENBOUGH T A YARNELL
      HOA
      • Has HOA: No
      Location
      • Region: Lake Wales

      Financial & listing details

      • Price per square foot: $278/sqft
      • Tax assessed value: $257,362
      • Annual tax amount: $2,021
      • Date on market: 7/9/2026
      • Cumulative days on market: 34 days
      • Listing terms: Cash,Conventional,FHA,USDA Loan,VA Loan
      • Ownership: Fee Simple
      • Total actual rent: 0
      • Electric utility on property: Yes
      • Road surface type: Paved, Asphalt

        Estimated market value

        Not available

        Estimated sales range

        Not available

        Not available

        Price history

        DateEventPrice
        8/6/2026Price change$400,000-5.9%$278/sqft
        Source: Stellar MLS #L4963296 Report a problem
        7/9/2026Listed for sale$425,000+87.6%$295/sqft
        Source: Stellar MLS #L4963296 Report a problem
        5/11/2026Sold$226,500-38.8%$157/sqft
        Source: Public Record Report a problem
        4/6/2026Price change$369,900-7.5%$257/sqft
        Source: Stellar MLS #P4937702 Report a problem
        3/25/2026Price change$399,900-8.1%$278/sqft
        Source: Stellar MLS #P4937702 Report a problem
        2/2/2026Listed for sale$435,000+1183.2%$302/sqft
        Source: Stellar MLS #P4937702 Report a problem
        11/20/2015Sold$33,900-56.5%$24/sqft
        Source: Public Record Report a problem
        10/24/2003Sold$78,000$54/sqft
        Source: Public Record Report a problem

        Public tax history

        YearProperty taxesTax assessment
        2025$1,241 +4.5%$165,010 +2.9%
        2024$1,188 +3.6%$160,360 +3%
        2023$1,146 +3.8%$155,689 +3%
        2022$1,105 +0.7%$151,154 +3%
        2021$1,098 +1.3%$146,751 +1.4%
        2020$1,083 +1.5%$144,725 +2.3%
        2019$1,067 -28.5%$141,471 +1.9%
        2018$1,492 +2.8%$138,833 +16.6%
        2017$1,451 +25.1%$119,103 +1.8%
        2016$1,160 +70.4%$116,998 +40.7%
        2015$681 -27.6%$83,152 +2%
        2014$941 +42.7%$81,500 +1.5%
        2013$659 +4.2%$80,296 +1.7%
        2012$633 +4.3%$78,954 +3%
        2011$607 -10%$76,654 -4.4%
        2010$674 -26.4%$80,220 -13.8%
        2009$915 +5.8%$93,024 +0.1%
        2008$865 $92,931
        2007-- --
        2006$1,110 --
        2005-- --
        2004$966 -26.5%--
        2003$1,314 +4.3%$78,860 +6.8%
        2002$1,260 +10.8%$73,820 +10.8%
        2001$1,137 $66,610
        Find assessor info on the county website

        Monthly payment

        Est. payment

        Payment breakdown

        Explore the cost of this home by adjusting the details. Changes won't be saved.
        All calculations are estimates and provided by Zillow, Inc. for informational purposes only. Actual amounts may vary.
        HOA fees may include property taxes on listings classified as Co-Ops. Contact the listing agent and/or owner for fee details.
        See how much you could borrow to make a competitive offer.

        Climate risks

        Neighborhood: 33898

        Getting around

        0 / 100
        Car-Dependent
        22 / 100
        Somewhat Bikeable

        Nearby schools

        GreatSchools rating

        A local agent can set up tours, give advice and negotiate with sellers.

        Browse local experts

        Similar homes