Nestled in a secluded setting on acre, this 4 bdrm., 2.5 bath home features a timeless multi-level architectural design. Step inside to discover a spacious & versatile interior that offers endless possibilities for customization. The 1st level has a foyer area, powder room, family room w/a wall of built-in's & access to the rear enclosed sunroom, & the laundry room. Step up to a large living room w/corner fireplace, dining room & eat-in kitchen.The upper level has 3 bedrooms w/double closets & a full bath w/dual sinks. Master Bedroom w/2 double closets, a built-in dresser, & a bath/dressing area w/another double closet. The basement level has a large rec room & a storage room w/4 closets. Boiler replaced in 2022.Central air.1 car garage.
Closed
$138,500
1100 Goucher St, Johnstown, PA 15905
4beds
2,108sqft
Single Family Residence
Built in 1959
0.48 Acres Lot
$212,600 Zestimate®
$66/sqft
$1,845 Estimated rent
Home value
$212,600
$191,000 - $236,000
$1,845/mo
Zestimate® history
Owner options
List your home for rent
$1,845/mo
Rent Zestimate®
Find your next renter with Zillow Rental Manager. Plus, with online applications, you can quickly screen prospective tenants – for free.
$1,845/mo
Rent Zestimate®
Refinance and save
$942/mo
Est. payment
Refinancing to a lower rate could help reduce your monthly payments and save thousands over the life of the loan.
$942/mo
Est. payment
Explore your selling options
Work with a Zillow partner agent
Leverage their expertise and Zillow's premium Showcase listings to get your home seen by more buyers.
Get startedList with your own agent
Get your home in front of millions of buyers by listing it on Zillow.
Learn how to do itSell it yourself
Take full control of how buyers see your home on Zillow by listing For Sale by Owner (FSBO).
List your homeWhat's special
Powder roomFoyer areaRear enclosed sunroomLarge rec roomMaster bedroomBuilt-in dresserDouble closets
Zillow last checked:
Listing updated:
Listed by:
Sue Lease & Bill Lease,
RE/MAX POWER Associates
Bought with:
Renee Lizambri, RS356827
BHHS Preferred Ligonier
Source: CSMLS,MLS#: 96032546
Facts & features
Interior
Bedrooms & bathrooms
- Bedrooms: 4
- Bathrooms: 3
- Full bathrooms: 2
- 1/2 bathrooms: 1
Rooms
- Room types: Furnace Room, Master Bathroom, Rec Room, Dining Room, Sunroom, Utility Room
Primary bedroom
- Description: 2 Double Closets, Built-In Dresser
- Level: Third
- Area: 180
- Dimensions: 12 x 15
Bedroom 1
- Description: Double Closet
- Level: Third
- Area: 108
- Dimensions: 9 x 12
Bedroom 2
- Description: Double Closet
- Level: Third
- Area: 132
- Dimensions: 11 x 12
Bedroom 3
- Description: Double Closet, Built-In
- Level: Third
- Area: 110
- Dimensions: 10 x 11
Primary bathroom
- Description: Dressing Table, Double Closet
- Level: Third
- Area: 40
- Dimensions: 5 x 8
Bathroom 1
- Description: 2 Sinks
- Level: Third
- Area: 63
- Dimensions: 7 x 9
Bathroom 2
- Level: First
- Area: 24
- Dimensions: 3 x 8
Dining room
- Description: Pocket Door, Wall Cabinet
- Level: Second
- Area: 117
- Dimensions: 9 x 13
Family room
- Description: Built-Ins, Door To Enclosed Sunroom
- Level: First
- Area: 160
- Dimensions: 10 x 16
Kitchen
- Description: Eat-In, Dishwasher
- Level: Second
- Area: 144
- Dimensions: 12 x 12
Living room
- Description: Corner Fireplace, Picture Window
- Level: Second
- Area: 299
- Dimensions: 13 x 23
Heating
- Hot Water, Zoned
Cooling
- Central Air
Appliances
- Included: Oven, Cooktop, Dishwasher, Disposal, Range Hood, Dryer, Refrigerator, Washer
- Laundry: Sink, Main Level, First Level, Washer, Dryer, Sink, Laundry Chute
Features
- Bookcases, Brick Accent, Eat-in Kitchen, Entrance Foyer, Open Floorplan
- Flooring: Carpet, Ceramic Tile, Vinyl
- Windows: Double Pane Windows, Window Treatments
- Basement: Partial,Partially Finished
- Attic: Scuttle
- Number of fireplaces: 1
- Fireplace features: Wood Burning
Interior area
- Total structure area: 2,108
- Total interior livable area: 2,108 sqft
- Finished area above ground: 1,663
- Finished area below ground: 445
Property
Parking
- Total spaces: 1
- Parking features: Paved, Integral, Garage Door Opener, Asphalt
- Attached garage spaces: 1
- Has uncovered spaces: Yes
Features
- Levels: Three Or More
- Patio & porch: 3 Season Porch, Covered
- Pool features: None
Lot
- Size: 0.48 Acres
- Dimensions: 128 x 157 x 115 x 210
- Features: Irregular Lot, More Than One Lot
Details
- Additional structures: Shed/Utility Building
- Has additional parcels: Yes
- Parcel number: 066033255
- Zoning description: Residential
Construction
Type & style
- Home type: SingleFamily
- Architectural style: Multi Level
- Property subtype: Single Family Residence
Materials
- Brick, Frame
- Roof: Shingle
Condition
- Year built: 1959
Utilities & green energy
- Sewer: Public Sewer
- Water: Public
- Utilities for property: Natural Gas Connected, Cable Connected
Community & HOA
Location
- Region: Johnstown
Financial & listing details
- Price per square foot: $66/sqft
- Tax assessed value: $26,200
- Annual tax amount: $3,739
- Date on market: 11/2/2023
- Inclusions: Refrigerator In Kitchen, Washer, Dryer, Refrigerator In Basement
Price history
| Date | Event | Price |
|---|---|---|
| 12/18/2023 | Sold | $138,500-7.7%$66/sqft |
Source:  CSMLS #96032546 Report a problem CSMLS #96032546 Report a problem | ||
| 12/8/2023 | Pending sale | $150,000$71/sqft |
Source: CSMLS #96032546 Report a problem | ||
| 11/15/2023 | Price change | $150,000-6.2%$71/sqft |
Source: CSMLS #96032546 Report a problem | ||
| 11/2/2023 | Listed for sale | $159,900$76/sqft |
Source: CSMLS #96032546 Report a problem | ||
Public tax history
| Year | Property taxes | Tax assessment |
|---|---|---|
| 2025 | $3,585 | $25,120 |
| 2024 | $3,585 | $25,120 |
| 2023 | $3,585 -0.3% | $25,120 |
| 2022 | $3,597 +0.4% | $25,120 |
| 2021 | $3,585 | $25,120 |
| 2020 | $3,585 +19.2% | $25,120 |
| 2019 | $3,007 | $25,120 |
| 2018 | $3,007 +252.1% | $25,120 |
| 2017 | $854 -1.4% | $25,120 |
| 2016 | $867 +16.9% | $25,120 |
| 2015 | $741 | $25,120 |
| 2014 | $741 | $25,120 |
| 2013 | -- | $25,120 |
| 2012 | -- | $25,120 |
| 2011 | -- | $25,120 |
| 2010 | -- | $25,120 |
| 2009 | -- | $25,120 |
| 2008 | $1,061 +2.4% | $25,120 |
| 2007 | $1,036 | $25,120 |
| 2006 | -- | $25,120 |
| 2005 | -- | $25,120 |
Find assessor info on the county website
Neighborhood: 15905
Nearby homes
- $172,0004 bd4 ba2.4k sqft1624 Debran Ln, Johnstown, PA 15905Off Market

- $241,5003 bd3 ba2.2k sqft1206 Goucher St, Johnstown, PA 15905Off Market
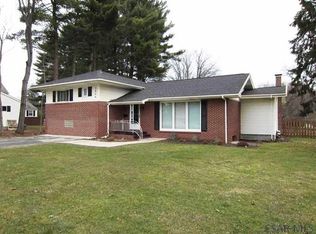
- $163,0003 bd2 ba1.4k sqft1641 Sunshine Ave, Johnstown, PA 15905Off Market
- $209,600-- bd-- ba-- sqft1624 Debran Ln, Johnstown, PA 15905Off Market
- $162,300-- bd-- ba-- sqft1633 Sunshine Ave, Johnstown, PA 15905Off Market
- $281,7004 bd3 ba3.1k sqft1639 Sunshine Ave, Johnstown, PA 15905Off Market
- $177,700-- bd-- ba-- sqft1072 Goucher St, Johnstown, PA 15905Off Market
- $238,6004 bd3 ba3k sqft1620 Mellon Ct, Johnstown, PA 15905Off Market
Nearby schools
GreatSchools rating
- 8/10Westmont Hilltop El SchoolGrades: K-6Distance: 0.9 mi
- 7/10Westmont Hilltop HSGrades: 7-12Distance: 1.2 mi
Schools provided by the listing agent
- District: Westmont Hilltop
Source: CSMLS. This data may not be complete. We recommend contacting the local school district to confirm school assignments for this home.


Get pre-qualified for a loan
At Zillow Home Loans, we can pre-qualify you in as little as 5 minutes with no impact to your credit score.An equal housing lender. NMLS #10287.
- Pennsylvania
- Cambria County
- Johnstown
- 15905
- 1100 Goucher St
Nearby cities
Nearby neighborhoods
Nearby zip codes
Other Johnstown Topics
