Perfectly situated on a lush corner lot that feels like your own private park, 1100 Grandview lives up to its name. This home is a beautiful blend of charm, warmth, and timeless character, offering a lifestyle as impressive as its curb appeal. From the striking limestone exterior to the bright, sun-filled interior, every detail exudes elegance. The thoughtfully angled design gives this home a commanding presence on its oversized lot, while the refinished oak floors add a fresh, classic touch throughout the main level. Inside, you’ll find three spacious bedrooms, each with generous closet space—including a walk-in and automatic lighting in the primary suite. The updated kitchen balances function and style with a cozy breakfast nook overlooking the backyard oasis. A fireplace adds warmth and comfort during the winter months, while a unique loft space offers the perfect spot for kids, hobbies, or a quiet retreat. Ample storage throughout the home ensures space for everything you value. Step outside to your park-like backyard, complete with mature shade trees, a sprinkler system powered by a private well, and a versatile shed—ideal for lawn tools or creative projects. The covered deck, paired with a built-in heater, invites you to enjoy the outdoors year-round, whether hosting summer barbecues or sipping cocoa on a crisp fall evening.
Sold-co-op w/mbr
Price Unknown
1100 Grandview Ave, Newton, KS 67114
3beds
2,893sqft
Single Family Onsite Built
Built in 1943
0.31 Acres Lot
$219,700 Zestimate®
$--/sqft
$1,722 Estimated rent
Home value
$219,700
Estimated sales range
Not available
$1,722/mo
Zestimate® history
Owner options
List your home for rent
$1,722/mo
Rent Zestimate®
Find your next renter with Zillow Rental Manager. Plus, with online applications, you can quickly screen prospective tenants – for free.
$1,722/mo
Rent Zestimate®
Refinance and save
Refinancing to a lower rate could help reduce your monthly payments and save thousands over the life of the loan.
Explore your selling options
Work with a Zillow partner agent
Leverage their expertise and Zillow's premium Showcase listings to get your home seen by more buyers.
Get startedList with your own agent
Get your home in front of millions of buyers by listing it on Zillow.
Learn how to do itSell it yourself
Take full control of how buyers see your home on Zillow by listing For Sale by Owner (FSBO).
List your homeWhat's special
Zillow last checked:
Listing updated:
Listed by:
Joe Carbajal CELL:316-500-7635,
RE/MAX Associates
Bought with:
Angie Vailas, 00244538
Source: SCKMLS as distributed by MLS GRID,MLS#: 658828
Facts & features
Interior
Bedrooms & bathrooms
- Bedrooms: 3
- Bathrooms: 2
- Full bathrooms: 2
Primary bedroom
- Description: Wood
- Level: Main
- Area: 270
- Dimensions: 15x18
Bedroom
- Description: Wood Laminate
- Level: Main
- Area: 1650
- Dimensions: 15x110
Bedroom
- Description: Wood
- Level: Main
- Area: 168
- Dimensions: 12x14
Bonus room
- Description: Carpet
- Level: Upper
- Area: 420
- Dimensions: 10x42
Dining room
- Description: Wood
- Level: Main
- Area: 156
- Dimensions: 12x13
Family room
- Level: Main
- Area: 171
- Dimensions: 9x19
Kitchen
- Description: Vinyl
- Level: Main
- Area: 221
- Dimensions: 13x17
Living room
- Description: Carpet
- Level: Main
- Area: 260
- Dimensions: 13x20
Heating
- Forced Air, Natural Gas
Cooling
- Central Air, Electric
Appliances
- Laundry: Main Level, 220 equipment, Common Area
Features
- Ceiling Fan(s), Cedar Closet(s)
- Flooring: Hardwood
- Doors: Storm Door(s)
- Windows: Storm Window(s)
- Basement: Partially Finished
- Number of fireplaces: 2
- Fireplace features: Two, Living Room, Family Room, Rec Room/Den, Gas, Wood Burning, Glass Doors
Interior area
- Total interior livable area: 2,893 sqft
- Finished area above ground: 2,170
- Finished area below ground: 723
Property
Parking
- Total spaces: 2
- Parking features: Attached, Garage Door Opener
- Garage spaces: 2
Features
- Levels: One and One Half
- Stories: 1.5
- Patio & porch: Covered
- Exterior features: Guttering - ALL, Irrigation Pump, Irrigation Well, Sprinkler System
- Pool features: Community
- Fencing: Wood
Lot
- Size: 0.31 Acres
- Features: Corner Lot
Details
- Additional structures: Storage
- Parcel number: 200790941801006004.000
Construction
Type & style
- Home type: SingleFamily
- Architectural style: Ranch
- Property subtype: Single Family Onsite Built
Materials
- Frame w/Less than 50% Mas
- Foundation: Full, No Egress Window(s)
- Roof: Composition
Condition
- Year built: 1943
Utilities & green energy
- Gas: Natural Gas Available
- Utilities for property: Sewer Available, Natural Gas Available, Public
Community & HOA
Community
- Features: Day Care Facility, Fitness Center, Jogging Path, Lake, Storage
- Subdivision: ANDERSON
HOA
- Has HOA: No
Location
- Region: Newton
Financial & listing details
- Tax assessed value: $263,100
- Annual tax amount: $4,902
- Date on market: 7/18/2025
- Cumulative days on market: 98 days
- Ownership: Individual
- Road surface type: Paved
Price history
Price history is unavailable.
Public tax history
| Year | Property taxes | Tax assessment |
|---|---|---|
| 2025 | $5,319 +7.7% | $30,256 +6.3% |
| 2024 | $4,938 +5.2% | $28,451 +7.6% |
| 2023 | $4,696 +8.3% | $26,450 +7.5% |
| 2022 | $4,338 +11.1% | $24,604 +6.6% |
| 2021 | $3,905 +17% | $23,087 +15.9% |
| 2020 | $3,336 +5.2% | $19,912 +5% |
| 2019 | $3,170 +106% | $18,963 +4.6% |
| 2018 | $1,539 -4.9% | $18,123 -6.7% |
| 2017 | $1,618 -48.7% | $19,423 |
| 2016 | $3,156 | $19,423 |
| 2015 | $3,156 +8.3% | $19,423 |
| 2014 | $2,915 | $19,423 |
| 2013 | -- | $19,423 |
| 2012 | -- | -- |
| 2011 | -- | -- |
| 2010 | -- | $19,423 |
| 2009 | -- | $19,423 |
| 2008 | -- | $19,423 |
| 2007 | -- | $19,423 0% |
| 2006 | -- | $19,424 |
| 2005 | -- | $19,424 |
| 2004 | -- | $19,424 +35.4% |
| 2003 | -- | $14,341 +7.7% |
| 2002 | -- | $13,321 +9.5% |
| 2000 | -- | $12,167 |
Find assessor info on the county website
Neighborhood: 67114
Nearby homes
- $184,6003 bd2 ba1.8k sqft810 W 10th St, Newton, KS 67114Off Market
- $223,1003 bd2 ba2.5k sqft1112 Grandview Ave, Newton, KS 67114Off Market

- $--2 bd2 ba1k sqft1115 Berry Ave, Newton, KS 67114Sold
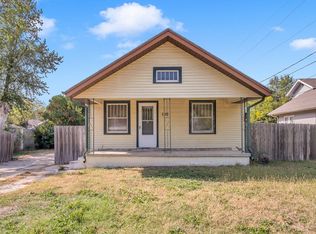
- $135,4003 bd1 ba988 sqft802 W 10th St, Newton, KS 67114Off Market
- $223,9003 bd3 ba1.5k sqft900 W 10th St, Newton, KS 67114Off Market
- $115,1003 bd1 ba1.1k sqft1119 Berry Ave, Newton, KS 67114Off Market
- $242,2003 bd3 ba1.7k sqft1016 Grandview Ave, Newton, KS 67114Off Market
- $137,2002 bd1 ba1k sqft801 W 10th St, Newton, KS 67114Off Market
Nearby schools
GreatSchools rating
- 5/10Sunset Elementary SchoolGrades: K-4Distance: 0.5 mi
- 3/10Chisholm Middle SchoolGrades: 7-8Distance: 1.7 mi
- 4/10Newton Sr High SchoolGrades: 9-12Distance: 0.4 mi
Schools provided by the listing agent
- Elementary: Sunset
- Middle: Santa Fe
- High: Newton
Source: SCKMLS as distributed by MLS GRID. This data may not be complete. We recommend contacting the local school district to confirm school assignments for this home.
Sell for more on Zillow
Get a Zillow Showcase℠ listing at no additional cost and you could sell for .
$219,700
2% more
+$4,394
With Zillow Showcase(estimated)
$224,094
- Kansas
- Harvey County
- Newton
- 67114
- 1100 Grandview Ave
Nearby cities
Nearby zip codes
Other Newton Topics
