Skip main navigation
Off market
  • $1,052,500

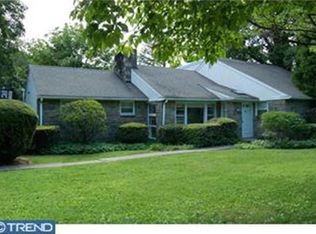
    1100 Greentree Ln, Penn Valley, PA 19072

    4beds
    3baths
    2,448sqft
    SingleFamily
    Built in 1954
    0.44 Acres Lot
    $1,052,500 Zestimate®
    $430/sqft
    $5,507 Estimated rent

    Home value

    $1,052,500

    $979,000 - $1.14M

    $5,507/mo

    Zestimate® history
    Loading
    Loading...

    Owner options

    List your home for rent

    $5,507/mo

    Rent Zestimate®

    Find your next renter with Zillow Rental Manager. Plus, with online applications, you can quickly screen prospective tenants – for free.

    Learn more

    $5,507/mo

    Rent Zestimate®

    Refinance and save

    $6,675/mo

    Est. payment

    Refinancing to a lower rate could help reduce your monthly payments and save thousands over the life of the loan.

    See today's rates

    $6,675/mo

    Est. payment

    Explore your selling options

    Work with a Zillow partner agent

    Leverage their expertise and Zillow's premium Showcase listings to get your home seen by more buyers.

    Get started

    List with your own agent

    Get your home in front of millions of buyers by listing it on Zillow.

    Learn how to do it

    Sell it yourself

    Take full control of how buyers see your home on Zillow by listing For Sale by Owner (FSBO).

    List your home

    What's special

    Situated in an unbeatable location on a .44 acre corner lot, 1100 Greentree Lane offers tons of privacy in a sought-after community of Penn Valley. This fully renovated 4 bedroom, 3 bathroom home boasts over 2,700 square feet of indoor living space and tons of outdoor space for you & your loved ones to enjoy. Plus, its distinct flow and the abundance of natural light make this home incredibly functional while giving it a prominent brightness & warmth all year round. On one side of the home, you have everything you need for both daily life and entertaining. The beautiful chef's kitchen features modern white wood cabinetry & Quartz countertops, a tasteful backsplash, and premium stainless steel appliances (including a Bosch double oven, a Bosch cooktop, and Bosch dishwasher). There is also a great breakfast bar in the kitchen that is perfect for family meals. The paneling in this room, along with the beautiful light countertops, make it unique and inviting. The kitchen opens up to a spacious family room with a marble wood-burning fireplace, crown molding, and access to a lovely stone-floored sunroom. The sunroom walks out to the ample deck which overlooks the fenced rear yard and lovely slate patio. A step down from the family room you have the large, light-filled dining room with stunning high ceilings. Throughout this space, you'll find tons of thoughtful storage, including unparalleled cabinet space in the living area and kitchen. On the other side of the home are the bedrooms. The spacious owner's suite is the perfect place to rest & relax with its recently updated private bath and ample walk-in closet. Nearby you have two other bedrooms and another full bath. The lower level, which has been renovated and waterproofed, features a large family room, exercise room, laundry, & updated full bed & bath. There is also a full floored attic for plenty of added storage and possible future expansion. All this is perfectly located near award-winning Lower Merion schools and with easy access to 76, Manayunk, and Center City. 2022-04-19

    This property is off market, which means it's not currently listed for sale or rent on Zillow. This may be different from what's available on other websites or public sources.

    Facts & features

    Interior

    Bedrooms & bathrooms
    • Bedrooms: 4
    • Bathrooms: 3
    Heating
    • Forced air, Gas
    Cooling
    • Central
    Appliances
    • Included: Dishwasher, Dryer, Garbage disposal, Microwave, Refrigerator, Washer
    Features
    • Ceiling Fan(s), Recessed Lighting, Walk-In Closet(s), Wood Floors, Formal/Separate Dining Room, Master Bath(s), Upgraded Countertops, Tub Shower
    • Flooring: Hardwood
    • Basement: Finished
    • Has fireplace: Yes
    Interior area
    • Total interior livable area: 2,448 sqft
    • Finished area below ground: 300

    Property

    Parking
    • Total spaces: 4
    Features
    • Exterior features: Vinyl
    Lot
    • Size: 0.44 Acres
    Details
    • Parcel number: 400021052004
    • Special conditions: Standard

    Construction

    Type & style
    • Home type: SingleFamily
    • Architectural style: Ranch/Rambler
    Condition
    • Year built: 1954

    Community & neighborhood

    Location
    • Region: Penn Valley
    • Municipality: LOWER MERION TWP

    Other

    Other facts
    • Heating: Forced Air
    • Appliances: Dishwasher, Refrigerator, Disposal, Built-in Microwave, Double Oven, Water Heater, Dryer, Washer, Cooktop, Range Hood, Stainless Steel Appliance(s)
    • FireplaceYN: true
    • InteriorFeatures: Ceiling Fan(s), Recessed Lighting, Walk-In Closet(s), Wood Floors, Formal/Separate Dining Room, Master Bath(s), Upgraded Countertops, Tub Shower
    • HeatingYN: true
    • CoolingYN: true
    • StructureType: Detached
    • ConstructionMaterials: Vinyl Siding, Cedar
    • StoriesTotal: 1
    • OpenParkingSpaces: 4
    • SpecialListingConditions: Standard
    • ParkingFeatures: Driveway, Paved Driveway
    • Cooling: Central Air
    • BelowGradeFinishedArea: 300
    • ArchitecturalStyle: Ranch/Rambler
    • Basement: Y
    • MlsStatus: ACTIVE UNDER CONTRACT
    • Municipality: LOWER MERION TWP

    Price history

    DateEventPrice
    5/9/2022Sold$755,000+16.2%$308/sqft
    Source: Bright MLS #PAMC2027752 Report a problem
    3/7/2022Pending sale$650,000$266/sqft
    Source: Bright MLS #PAMC2027752 Report a problem
    3/2/2022Listed for sale$650,000-6.9%$266/sqft
    Source: Bright MLS #PAMC2027752 Report a problem
    6/18/2021Listing removed--
    Source: Berkshire Hathaway HomeServices Fox & Roach, REALTORS Report a problem
    6/2/2021Listed for sale$698,000+9.1%$285/sqft
    Source: Bright MLS #PAMC694398 Report a problem
    7/17/2020Sold$640,000+6.7%$261/sqft
    Source: Public Record Report a problem
    5/21/2020Pending sale$600,000$245/sqft
    Source: BHHS Fox & Roach - Narberth #PAMC648532 Report a problem
    5/18/2020Listed for sale$600,000+44.6%$245/sqft
    Source: BHHS Fox & Roach - Narberth #PAMC648532 Report a problem
    7/24/2015Sold$415,000-2.4%$170/sqft
    Source: Agent Provided Report a problem
    6/9/2015Listed for sale$425,000+0.2%$174/sqft
    Source: BHHS Fox & Roach #6589553 Report a problem
    6/21/2005Sold$424,000$173/sqft
    Source: Public Record Report a problem

    Public tax history

    YearProperty taxesTax assessment
    2025$10,012 +5%$231,340
    2024$9,533 $231,340
    2023$9,533 +4.9%$231,340
    2022$9,087 +2.3%$231,340
    2021$8,879 +2.5%$231,340
    2020$8,662 +1.8%$231,340
    2019$8,509 +1.9%$231,340
    2018$8,354 +3%$231,340
    2017$8,107 +3.4%$231,340
    2016$7,838 +3.7%$231,340
    2015$7,559 +3%$231,340
    2014$7,338 +2.9%$231,340
    2013$7,131 +1.5%$231,340
    2012$7,025 +5.6%$231,340
    2011$6,653 +3.5%$231,340
    2010$6,425 +5.3%$231,340
    2009$6,103 +5.1%$231,340
    2008$5,809 +5.5%--
    2007$5,504 +7.6%--
    2006$5,117 +3.9%--
    2005$4,927 +6.2%--
    2004$4,641 +5.9%--
    2003$4,384 +9.4%--
    2002$4,007 +9.4%--
    2000$3,663 +4.6%--
    1999$3,502 --

    Find assessor info on the county website

    Neighborhood: 19072

    Nearby schools

    GreatSchools rating
    Schools provided by the listing agent
    • Elementary: BELMONT HILLS
    • Middle: WELSH VALLEY
    • High: HARRITON SENIOR
    • District: LOWER MERION

    Source: The MLS. This data may not be complete. We recommend contacting the local school district to confirm school assignments for this home.

    Get a cash offer in 3 minutes
    Find out how much your home could sell for in as little as 3 minutes with a no-obligation cash offer.
    Estimated market value
    $1,052,500
    Get a cash offer in 3 minutes
    Find out how much your home could sell for in as little as 3 minutes with a no-obligation cash offer.
    Estimated market value
    $1,052,500