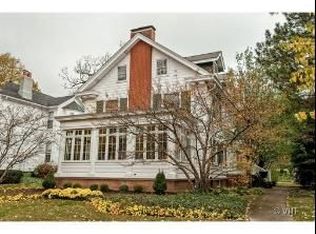
This picturesque East Wilmette home is situated in the heart of the CAGE, just blocks from the beach, Gilson Park, the Metra and Plaza de Lago. Its classic colonial style with rich architectural detail and Craig Bergmann landscape design create a welcoming and elegant presence. A lovely bluestone front walkway with brick retaining walls and stairs lead to a terrazzo floored vestibule. The expansive first floor with large windows bathes the home in morning sun and overlooks the professionally landscaped grounds. Beautiful kitchen renovations include Miele and Wolf appliances, marble countertops, a butler pantry with an additional sink and two speed ovens, as well as a new back entryway off the kitchen. A light-filled breakfast room offers a bright and happy space to eat and relax. The large dining room, living room and four seasons room provide great space with maximum flexibility for today's family living. Upstairs you will find a total of 5 bedrooms, 4 full bathrooms and laundry. The primary suite spans three rooms and includes two updated baths and a lovely sunroom. Second floor also features two additional bedrooms, a cozy sitting room, a full updated hall bath with laundry facilities. The spacious and private third floor features two bedrooms and a full bath plus large closet and storeroom. Structural updates include a complete rewiring throughout the home including a separate breaker box for a generator, a newer boiler and hot water tank, updated two zone space pak and newly sanded and stained wood floors throughout all three floors.
Closed
$2,050,000
1100 Greenwood Ave, Wilmette, IL 60091
5beds
5,154sqft
Single Family Residence
Built in 1912
10,541 Square Feet Lot
$2,994,100 Zestimate®
$398/sqft
$7,722 Estimated rent
Home value
$2,994,100
$2.60M - $3.47M
$7,722/mo
Zestimate® history
Owner options
List your home for rent
$7,722/mo
Rent Zestimate®
Find your next renter with Zillow Rental Manager. Plus, with online applications, you can quickly screen prospective tenants – for free.
$7,722/mo
Rent Zestimate®
Refinance and save
$12,066/mo
Est. payment
Refinancing to a lower rate could help reduce your monthly payments and save thousands over the life of the loan.
$12,066/mo
Est. payment
Explore your selling options
Work with a Zillow partner agent
Leverage their expertise and Zillow's premium Showcase listings to get your home seen by more buyers.
Get startedList with your own agent
Get your home in front of millions of buyers by listing it on Zillow.
Learn how to do itSell it yourself
Take full control of how buyers see your home on Zillow by listing For Sale by Owner (FSBO).
List your homeWhat's special
Zillow last checked:
Listing updated:
Listed by:
Scott Lackie, CRB,GRI,SFR 847-542-6136,
Compass,
Elizabeth Iantoni,
Compass
Bought with:
Cory Green
Compass
Source: MRED as distributed by MLS GRID,MLS#: 11771621
Facts & features
Interior
Bedrooms & bathrooms
- Bedrooms: 5
- Bathrooms: 5
- Full bathrooms: 4
- 1/2 bathrooms: 1
Rooms
- Room types: Bedroom 5, Breakfast Room, Sitting Room, Foyer
Primary bedroom
- Features: Flooring (Hardwood), Window Treatments (Window Treatments), Bathroom (Full)
- Level: Second
- Area: 700 Square Feet
- Dimensions: 28X25
Bedroom 2
- Features: Flooring (Hardwood)
- Level: Second
- Area: 264 Square Feet
- Dimensions: 22X12
Bedroom 3
- Features: Flooring (Hardwood)
- Level: Second
- Area: 238 Square Feet
- Dimensions: 17X14
Bedroom 4
- Features: Flooring (Hardwood)
- Level: Third
- Area: 255 Square Feet
- Dimensions: 17X15
Bedroom 5
- Features: Flooring (Hardwood)
- Level: Third
- Area: 196 Square Feet
- Dimensions: 14X14
Breakfast room
- Features: Flooring (Hardwood)
- Level: Main
- Area: 156 Square Feet
- Dimensions: 13X12
Dining room
- Features: Flooring (Hardwood), Window Treatments (Bay Window(s))
- Level: Main
- Area: 323 Square Feet
- Dimensions: 19X17
Family room
- Features: Flooring (Other)
- Level: Main
- Area: 220 Square Feet
- Dimensions: 22X10
Foyer
- Features: Flooring (Hardwood)
- Level: Main
- Area: 126 Square Feet
- Dimensions: 14X9
Kitchen
- Features: Kitchen (Island, Pantry-Butler, SolidSurfaceCounter, Updated Kitchen), Flooring (Hardwood)
- Level: Main
- Area: 360 Square Feet
- Dimensions: 30X12
Living room
- Features: Flooring (Hardwood), Window Treatments (Bay Window(s))
- Level: Main
- Area: 510 Square Feet
- Dimensions: 30X17
Sitting room
- Features: Flooring (Hardwood)
- Level: Second
- Area: 120 Square Feet
- Dimensions: 12X10
Heating
- Natural Gas
Cooling
- Small Duct High Velocity
Appliances
- Included: Range, Microwave, Dishwasher, High End Refrigerator, Freezer, Washer, Dryer, Disposal, Oven, Gas Cooktop, Gas Oven
- Laundry: Upper Level, Multiple Locations
Features
- Walk-In Closet(s), High Ceilings
- Flooring: Hardwood
- Windows: Window Treatments
- Basement: Unfinished,Full
- Attic: Unfinished
- Number of fireplaces: 2
- Fireplace features: Wood Burning, Living Room, Master Bedroom
Interior area
- Total structure area: 0
- Total interior livable area: 5,154 sqft
Property
Parking
- Total spaces: 2
- Parking features: Off Alley, Garage Door Opener, On Site, Garage Owned, Detached, Garage
- Garage spaces: 2
- Has uncovered spaces: Yes
Accessibility
- Accessibility features: No Disability Access
Features
- Stories: 3
- Patio & porch: Patio
Lot
- Size: 10,541 Square Feet
- Dimensions: 60X176
- Features: Landscaped
Details
- Parcel number: 05273070180000
- Special conditions: List Broker Must Accompany
Construction
Type & style
- Home type: SingleFamily
- Architectural style: Colonial
- Property subtype: Single Family Residence
Materials
- Aluminum Siding
- Foundation: Concrete Perimeter
- Roof: Asphalt
Condition
- New construction: No
- Year built: 1912
Utilities & green energy
- Electric: Circuit Breakers
- Sewer: Public Sewer
- Water: Lake Michigan
Community & HOA
Community
- Features: Park, Curbs, Sidewalks, Street Lights
HOA
- Services included: None
Location
- Region: Wilmette
Financial & listing details
- Price per square foot: $398/sqft
- Tax assessed value: $2,010,000
- Annual tax amount: $42,435
- Date on market: 7/4/2024
- Listing terms: Conventional
- Ownership: Fee Simple
Price history
| Date | Event | Price |
|---|---|---|
| 7/15/2024 | Sold | $2,050,000+0%$398/sqft |
Source:  MRED as distributed by MLS GRID #11771621 Report a problem MRED as distributed by MLS GRID #11771621 Report a problem | ||
| 7/4/2024 | Contingent | $2,049,000$398/sqft |
Source: MRED as distributed by MLS GRID #11771621 Report a problem | ||
| 7/4/2024 | Listed for sale | $2,049,000$398/sqft |
Source: MRED as distributed by MLS GRID #11771621 Report a problem | ||
| 5/25/2024 | Contingent | $2,049,000$398/sqft |
Source: MRED as distributed by MLS GRID #11771621 Report a problem | ||
| 4/18/2024 | Price change | $2,049,000-6.8%$398/sqft |
Source: MRED as distributed by MLS GRID #11771621 Report a problem | ||
| 3/11/2024 | Price change | $2,199,000-2.3%$427/sqft |
Source: MRED as distributed by MLS GRID #11771621 Report a problem | ||
| 2/29/2024 | Price change | $2,250,000-4.3%$437/sqft |
Source: MRED as distributed by MLS GRID #11771621 Report a problem | ||
| 2/16/2024 | Listed for sale | $2,350,000$456/sqft |
Source: MRED as distributed by MLS GRID #11771621 Report a problem | ||
| 2/16/2024 | Contingent | $2,350,000$456/sqft |
Source: MRED as distributed by MLS GRID #11771621 Report a problem | ||
| 11/1/2023 | Price change | $2,350,000-4.1%$456/sqft |
Source: MRED as distributed by MLS GRID #11771621 Report a problem | ||
| 9/6/2023 | Price change | $2,450,000-2%$475/sqft |
Source: MRED as distributed by MLS GRID #11771621 Report a problem | ||
| 8/7/2023 | Price change | $2,500,000-2%$485/sqft |
Source: MRED as distributed by MLS GRID #11771621 Report a problem | ||
| 7/12/2023 | Price change | $2,550,000-1.9%$495/sqft |
Source: MRED as distributed by MLS GRID #11771621 Report a problem | ||
| 6/8/2023 | Price change | $2,600,000-1.9%$504/sqft |
Source: MRED as distributed by MLS GRID #11771621 Report a problem | ||
| 5/1/2023 | Listed for sale | $2,650,000+241.9%$514/sqft |
Source: MRED as distributed by MLS GRID #11771621 Report a problem | ||
| 4/19/2013 | Sold | $775,000$150/sqft |
Source: Public Record Report a problem | ||
Public tax history
| Year | Property taxes | Tax assessment |
|---|---|---|
| 2024 | $45,941 +2.4% | $201,000 |
| 2023 | $44,858 +5.7% | $201,000 |
| 2022 | $42,435 +36.5% | $201,000 +63.4% |
| 2021 | $31,089 +1.5% | $122,999 |
| 2020 | $30,640 +3.1% | $122,999 -8% |
| 2019 | $29,716 -24.6% | $133,695 -21% |
| 2018 | $39,426 +2.8% | $169,155 |
| 2017 | $38,349 +5.9% | $169,155 |
| 2016 | $36,225 -2.4% | $169,155 +11.2% |
| 2015 | $37,103 +1.6% | $152,079 |
| 2014 | $36,525 +4.8% | $152,079 |
| 2013 | $34,868 -3% | $152,079 -9.7% |
| 2012 | $35,960 +7% | $168,371 |
| 2011 | $33,615 +3.3% | $168,371 |
| 2010 | $32,545 +13.8% | $168,371 -4.1% |
| 2009 | $28,603 +5.2% | $175,611 -5% |
| 2008 | $27,196 +4% | $184,854 |
| 2007 | $26,143 +15.8% | $184,854 +35.3% |
| 2006 | $22,574 +2.7% | $136,586 |
| 2005 | $21,991 +1.8% | $136,586 |
| 2004 | $21,607 +6.6% | $136,586 +22.3% |
| 2003 | $20,268 0% | $111,721 |
| 2002 | $20,268 +12.5% | $111,721 |
| 2001 | $18,012 +4.4% | $111,721 +18.3% |
| 2000 | $17,256 +3.4% | $94,402 |
| 1999 | $16,693 | $94,402 |
Find assessor info on the county website
Neighborhood: Ouilmette North
Nearby homes
- $2,382,7006 bd5 ba3.9k sqft1106 Greenwood Ave, Wilmette, IL 60091Off Market
- $3,198,8004 bd3 ba4.3k sqft1046 Greenwood Ave, Wilmette, IL 60091Off Market
- $2,308,1005 bd2 ba2.9k sqft1112 Greenwood Ave, Wilmette, IL 60091Off Market
- $2,609,7006 bd4 ba4.2k sqft1116 Greenwood Ave, Wilmette, IL 60091Off Market
- $2,359,3006 bd4 ba2.8k sqft1101 Ashland Ave, Wilmette, IL 60091Off Market
- $2,629,6005 bd6 ba3.3k sqft1042 Greenwood Ave, Wilmette, IL 60091Off Market
- $2,678,1005 bd3 ba3.4k sqft1111 Ashland Ave, Wilmette, IL 60091Off Market
- $1,562,8004 bd3 ba2.1k sqft1045 Ashland Ave, Wilmette, IL 60091Off Market
Nearby schools
GreatSchools rating
- 10/10Central Elementary SchoolGrades: K-4Distance: 0.5 mi
- 8/10Wilmette Junior High SchoolGrades: 7-8Distance: 1.9 mi
- 8/10New Trier Township High School WinnetkaGrades: 10-12Distance: 1 mi
Schools provided by the listing agent
- Elementary: Central Elementary School
- Middle: Wilmette Junior High School
- High: New Trier Twp H.S. Northfield/Wi
- District: 39
Source: MRED as distributed by MLS GRID. This data may not be complete. We recommend contacting the local school district to confirm school assignments for this home.
Get a cash offer in 3 minutes
Find out how much your home could sell for in as little as 3 minutes with a no-obligation cash offer.
Estimated market value
$2,994,100
Get a cash offer in 3 minutes
Find out how much your home could sell for in as little as 3 minutes with a no-obligation cash offer.
Estimated market value
$2,994,100
- Illinois
- Cook County
- Wilmette
- 60091
- Ouilmette North
- 1100 Greenwood Ave
Nearby cities
Nearby neighborhoods
Nearby zip codes
Other Wilmette Topics
