Skip main navigation
Active
  • $545,000

    1100 H St, Sparks, NV 89431

    4beds
    2,165sqft
    : 
    Loading
    Get pre-qualified
    Single Family Residence
    Built in 1958
    0.29 Acres Lot
    $-- Zestimate®
    $252/sqft
    $-- HOA

    What's special

    Rv parkingExtensive storageFenced front yardLed lighting upgrades throughoutFresh interior paintNew dishwasherNew microwave
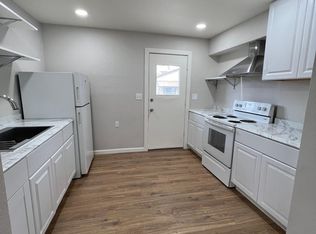
    This custom multi-generation floorplan offers main level living with a bedroom, bathroom, kitchen, and laundry on the main floor. Interior updates include refreshed wall texture, fresh interior paint completed in 2026, new luxury vinyl plank flooring throughout the main living areas in 2026, upgraded carpet and pad in the bedrooms in 2026, LED lighting upgrades throughout, and extensive storage. The home also includes a dedicated laundry and utility room. System improvements include an updated interior electrical panel (2024), updated main exterior electrical panel (2019), replacement of cast iron sewer lines inside the walls with ABS piping (2022), a new sewer line to the street (2014), new siding (2023), and vinyl front windows replaced in 2003. The renovated kitchen includes new cabinets and countertops, a stainless steel sink with a pull-down faucet, new dishwasher, new microwave, and a removable spice cabinet designed to accommodate a full-size 36-inch refrigerator. The renovated bathrooms feature new tile flooring, updated wall finishes and shower surround, updated vanities, and new fixtures. The custom-built upstairs multi-generation suite includes a private entrance with the option to connect to the main home through an interior door. The suite features a private kitchenette with new countertops and sink, a dedicated bedroom, flexible living area, private balcony overlooking the backyard and open space, a separate gas wall furnace, and two walk-in storage closets, including one in the bedroom and one off the main living area. The floors between the suite and main level are insulated. The exterior includes an expansive backyard with space for multiple uses, RV parking, and potential space for a future ADU, subject to city approval and buyer verification. Additional features include a drive-through garage with rear access, built-in shelving and organized storage in the garage and storage areas, a fenced garden area or dog run, a fenced front yard and a large front and back yard, approximately 100 feet from the house to the rear property line, and approximately 67 feet between the house and the street! The property offers quick access to US 395 and I-80. The Galleria Shopping Center, including Costco, Sprouts, and Trader Joe's, is approximately 3 miles or 10 minutes away with additional shopping even closer. The University of Nevada, Reno is approximately 5 miles or 12 minutes away, and Reno-Tahoe International Airport is approximately 5 miles or 10 minutes away!
    11 days
    |
    757
    |
    80
    |

    Likely to sell faster than

    Zillow last checked:

    Listing updated:

    Listed by:

    Dan Smith BS.145514 775-313-3598,

    Dickson Realty - Sparks

    Source: NNRMLS,MLS#: 260008259MLS Logo

    Loading...

      Facts & features

      Interior

      Bedrooms & bathrooms
      • Bedrooms: 4
      • Bathrooms: 3
      • Full bathrooms: 3
      Heating
      • Forced Air, Natural Gas, Wall Furnace
      Cooling
      • Wall/Window Unit(s)
      Appliances
      • Included: Additional Refrigerator(s), Dishwasher, Disposal, Dryer, Electric Oven, Electric Range, Microwave, Refrigerator, Self Cleaning Oven, Washer
      • Laundry: Cabinets, Laundry Room, Sink, Washer Hookup
      Features
      • Entrance Foyer, In-Law Floorplan, Pantry, Master Downstairs, Walk-In Closet(s)
      • Flooring: Carpet, Ceramic Tile, Concrete, Laminate, Luxury Vinyl, Porcelain, Tile, Varies
      • Windows: Double Pane Windows, Metal Frames, Single Pane Windows, Vinyl Frames
      • Has fireplace: No
      • Common walls with other units/homes: No Common Walls
      Interior area
      • Total structure area: 2,165
      • Total interior livable area: 2,165 sqft
      Video & virtual tour

      Property

      Parking
      • Total spaces: 6
      • Parking features: Attached, Garage, RV Access/Parking, Tandem
      • Attached garage spaces: 3
      Features
      • Levels: Two
      • Stories: 2
      • Patio & porch: Porch, Covered, Patio, Deck
      • Exterior features: Balcony, Dog Run, Rain Gutters
      • Spa features: None
      • Fencing: Back Yard,Front Yard,Full
      • Has view: Yes
      • View description: Mountain(s)
      Lot
      • Size: 0.29 Acres
      • Features: Level
      Details
      • Additional structures: None
      • Parcel number: 03122217
      • Zoning: MDU

      Construction

      Type & style
      • Home type: SingleFamily
      • Property subtype: Single Family Residence
      Materials
      • Foundation: Crawl Space, Slab
      • Roof: Composition,Pitched,Shingle
      Condition
      • New construction: No
      • Year built: 1958

      Utilities & green energy

      • Sewer: Public Sewer
      • Water: Public
      • Utilities for property: Electricity Connected, Natural Gas Connected, Sewer Connected, Water Connected, Cellular Coverage, Water Meter Installed

      Community & HOA

      Community
      • Security: Carbon Monoxide Detector(s), Smoke Detector(s)
      • Subdivision: Prater Addition To Sparks
      HOA
      • Has HOA: No
      Location
      • Region: Sparks

      Financial & listing details

      • Price per square foot: $252/sqft
      • Tax assessed value: $167,451
      • Annual tax amount: $1,131
      • Date on market: 6/26/2026
      • Listing terms: 1031 Exchange,Cash,Conventional,Relocation Property

        Estimated market value

        Not available

        Estimated sales range

        Not available

        Not available

        Price history

        DateEventPrice
        6/26/2026Listed for sale$545,000$252/sqft
        Source: NNRMLS #260008259 Report a problem

        Public tax history

        YearProperty taxesTax assessment
        2026$1,131 +7.7%$58,608 -2.4%
        2025$1,050 +8%$60,055 +8.2%
        2024$972 +8.1%$55,484 -2.1%
        2023$900 +7.4%$56,678 +29.7%
        2022$837 +6.4%$43,716 +20.9%
        2021$787 +12.6%$36,165 +13.4%
        2020$699 -11.2%$31,902
        2019$787 +12.6%$31,902 +16%
        2018$699 +19.5%$27,505 +3.9%
        2017$584 $26,476 +9.6%
        2016$584 $24,147 +8.5%
        2015$584 +275.2%$22,255 +16.6%
        2014$156 -72.7%$19,084 +9.4%
        2013$570 $17,443
        2012-- $17,443 -5.8%
        2011-- $18,520 -7.5%
        2010-- $20,027 -25.1%
        2009-- $26,736 -28.2%
        2008-- $37,235
        2007-- $37,235 +9.4%
        2006-- $34,034 +4.4%
        2005-- $32,601 +10.7%
        2004-- $29,451 -0.8%
        2003-- $29,676 +0.5%
        2002-- $29,538
        2001-- $29,538

        Find assessor info on the county website

        Monthly payment

        Est. payment

        Payment breakdown

        Explore the cost of this home by adjusting the details. Changes won't be saved.
        All calculations are estimates and provided by Zillow, Inc. for informational purposes only. Actual amounts may vary.
        HOA fees may include property taxes on listings classified as Co-Ops. Contact the listing agent and/or owner for fee details.
        Mortgage interest rates are dependent on a number of factors, including credit score, down payment, and repayment length. Interest rate data provided by Zillow Group Marketplace, Inc. as of 1/1/1970 from various mortgage lenders with which we have lead or other similar arrangements; the Estimated Payment is an average of those rates.
        See how much you could borrow to make a competitive offer.

        Climate risks

        Neighborhood: 89431

        Getting around

        78 / 100
        Very Walkable
        69 / 100
        Bikeable

        Nearby schools

        GreatSchools rating
        Schools provided by the listing agent
        • Elementary: Mitchell
        • Middle: Sparks
        • High: Sparks

        Source: NNRMLS. This data may not be complete. We recommend contacting the local school district to confirm school assignments for this home.

        A local agent can set up tours, give advice and negotiate with sellers.

        Browse local experts

        Similar homes

        Skip to the end of the carouselSkip to the beginning of the carousel