This 3-2-2 is absolutely adorable and so welcoming! You can move in and not do a thing, turn key ready! This light and bright open plan is great for entertaining and keeping things low maintenance. The cozy living room has a wood-burning fireplace and overlooks the dining & kitchen areas. You'll love this kitchen decked out with gorgeous custom cabinets, granite counter tops, some stainless appliances, backsplash and tons of work space. The dining area can host a large table making dinner parties a breeze or it would also work well as an office area. Tucked away in the primary bedroom you'll find privacy & an outstanding bathroom with granite countertops, 2 sinks, nice size walk-in closet, great soaking garden tub & separate shower. There are 2 more bedrooms that share another full bathroom to complete this plan. The back covered patio is ideal for morning coffee or cooking out on the grill. The backyard provides some nice space, plus has a storage shed. You'll enjoy the award winning HEB ISD schools & close proximity to highways, shopping, restaurants, entertainment & more. Updates include garage door, opener, roof, shed, watear heater, paint inside and out, electric panel, HVAC, gutters, screens, sprinkler systyem, French drain & grass.
Sold
Price Unknown
1100 Hanover Dr, Euless, TX 76040
3beds
1,671sqft
Single Family Residence
Built in 1990
7,143 Square Feet Lot
$333,200 Zestimate®
$--/sqft
$2,309 Estimated rent
Home value
$333,200
$307,000 - $363,000
$2,309/mo
Zestimate® history
Owner options
List your home for rent
$2,309/mo
Rent Zestimate®
Find your next renter with Zillow Rental Manager. Plus, with online applications, you can quickly screen prospective tenants – for free.
$2,309/mo
Rent Zestimate®
Refinance and save
Refinancing to a lower rate could help reduce your monthly payments and save thousands over the life of the loan.
Explore your selling options
Work with a Zillow partner agent
Leverage their expertise and Zillow's premium Showcase listings to get your home seen by more buyers.
Get startedList with your own agent
Get your home in front of millions of buyers by listing it on Zillow.
Learn how to do itSell it yourself
Take full control of how buyers see your home on Zillow by listing For Sale by Owner (FSBO).
List your homeWhat's special
Wood-burning fireplaceTons of work spaceStainless appliancesGranite countertopsCovered patioOutstanding bathroomGorgeous custom cabinets
Zillow last checked:
Listing updated:
Listed by:
Tara Blackburn-Staples 0474834 817-329-9005,
Coldwell Banker Realty 817-329-9005
Bought with:
Mira Acharya
Vastu Realty Inc.
Source: NTREIS,MLS#: 20839442
Facts & features
Interior
Bedrooms & bathrooms
- Bedrooms: 3
- Bathrooms: 2
- Full bathrooms: 2
Primary bedroom
- Features: Ceiling Fan(s), Dual Sinks, Garden Tub/Roman Tub, Separate Shower, Walk-In Closet(s)
- Level: First
- Dimensions: 15 x 12
Bedroom
- Features: Ceiling Fan(s), Split Bedrooms
- Level: First
- Dimensions: 13 x 10
Bedroom
- Features: Ceiling Fan(s), Walk-In Closet(s)
- Level: First
- Dimensions: 10 x 10
Dining room
- Level: First
- Dimensions: 14 x 12
Kitchen
- Features: Built-in Features, Eat-in Kitchen, Granite Counters, Pantry
- Level: First
- Dimensions: 16 x 13
Living room
- Features: Ceiling Fan(s), Fireplace
- Level: First
- Dimensions: 20 x 14
Heating
- Central, Electric
Cooling
- Central Air, Ceiling Fan(s), Electric
Appliances
- Included: Dishwasher, Electric Cooktop, Electric Oven, Disposal, Microwave, Vented Exhaust Fan
- Laundry: Washer Hookup, Electric Dryer Hookup
Features
- Eat-in Kitchen, Granite Counters, High Speed Internet, Open Floorplan, Cable TV, Walk-In Closet(s)
- Flooring: Ceramic Tile, Wood
- Windows: Window Coverings
- Has basement: No
- Number of fireplaces: 1
- Fireplace features: Masonry, Wood Burning
Interior area
- Total interior livable area: 1,671 sqft
Property
Parking
- Total spaces: 2
- Parking features: Door-Multi, Driveway, Garage Faces Front, Garage, Garage Door Opener
- Attached garage spaces: 2
- Has uncovered spaces: Yes
Features
- Levels: One
- Stories: 1
- Patio & porch: Covered
- Exterior features: Private Yard, Rain Gutters, Storage
- Pool features: None
- Fencing: Wood
Lot
- Size: 7,143 Square Feet
- Dimensions: 90 x 126 x 111 x 96
- Features: Interior Lot, Landscaped, Subdivision, Sprinkler System, Few Trees
Details
- Parcel number: 06197027
Construction
Type & style
- Home type: SingleFamily
- Architectural style: Traditional,Detached
- Property subtype: Single Family Residence
Materials
- Brick
- Foundation: Slab
- Roof: Composition
Condition
- Year built: 1990
Utilities & green energy
- Sewer: Public Sewer
- Water: Public
- Utilities for property: Electricity Available, Phone Available, Sewer Available, Water Available, Cable Available
Community & HOA
Community
- Features: Curbs, Sidewalks
- Security: Security System, Smoke Detector(s)
- Subdivision: Westpoint Add
HOA
- Has HOA: No
Location
- Region: Euless
Financial & listing details
- Tax assessed value: $251,075
- Annual tax amount: $5,840
- Date on market: 2/8/2025
- Cumulative days on market: 4 days
- Listing terms: Cash,Conventional,FHA,VA Loan
- Electric utility on property: Yes
Price history
| Date | Event | Price |
|---|---|---|
| 3/10/2025 | Sold | -- |
Source: NTREIS #20839442 Report a problem | ||
| 2/18/2025 | Pending sale | $345,000$206/sqft |
Source: NTREIS #20839442 Report a problem | ||
| 2/11/2025 | Contingent | $345,000$206/sqft |
Source: NTREIS #20839442 Report a problem | ||
| 2/8/2025 | Listed for sale | $345,000+38%$206/sqft |
Source: NTREIS #20839442 Report a problem | ||
| 11/30/2020 | Listing removed | $249,990$150/sqft |
Source: Olvera Bolton Properties #14453675 Report a problem | ||
| 10/22/2020 | Listed for sale | $249,990+25.1%$150/sqft |
Source: Olvera Bolton Properties #14453675 Report a problem | ||
| 7/17/2017 | Sold | -- |
Source: Agent Provided Report a problem | ||
| 6/27/2017 | Pending sale | $199,900$120/sqft |
Source: Keller Williams Realty #13630833 Report a problem | ||
| 6/22/2017 | Listed for sale | $199,900$120/sqft |
Source: Keller Williams Realty #13630833 Report a problem | ||
Public tax history
| Year | Property taxes | Tax assessment |
|---|---|---|
| 2025 | $1,905 -40% | $251,075 -18.4% |
| 2024 | $3,172 -17.5% | $307,690 -6.6% |
| 2023 | $3,843 -17.8% | $329,479 +14.8% |
| 2022 | $4,678 -21.1% | $286,926 +7.5% |
| 2021 | $5,925 +61.3% | $266,953 +23.3% |
| 2020 | $3,674 -16.1% | $216,490 -0.6% |
| 2019 | $4,379 +1.3% | $217,800 +3.6% |
| 2018 | $4,321 +16.5% | $210,174 +15.2% |
| 2017 | $3,710 +7.4% | $182,410 +9.2% |
| 2016 | $3,453 +12% | $167,047 +10.4% |
| 2015 | $3,084 | $151,262 +7.7% |
| 2014 | $3,084 | $140,500 +3.9% |
| 2013 | -- | $135,200 +3.4% |
| 2012 | -- | $130,700 -3.3% |
| 2011 | -- | $135,100 -0.2% |
| 2010 | -- | $135,400 -0.2% |
| 2009 | -- | $135,700 |
| 2008 | -- | $135,700 +5% |
| 2007 | -- | $129,200 |
| 2006 | -- | $129,200 |
| 2005 | -- | $129,200 |
| 2004 | -- | $129,200 |
| 2003 | -- | $129,200 +5.2% |
| 2002 | -- | $122,800 +9.8% |
| 2001 | -- | $111,800 +15.5% |
| 2000 | -- | $96,800 |
Find assessor info on the county website
Neighborhood: Westpoint
Nearby homes
- $350,7003 bd2 ba1.8k sqft1102 Hanover Dr, Euless, TX 76040Off Market
- $389,9003 bd2 ba1.8k sqft2812 Amberton Pl, Euless, TX 76040Off Market
- $--3 bd2 ba1.2k sqft1103 Paula Ln, Euless, TX 76040Sold
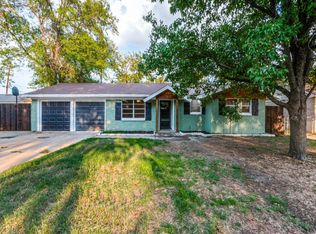
- $297,8003 bd2 ba1.2k sqft1105 Paula Ln, Euless, TX 76040Off Market
- $344,5004 bd2 ba1.8k sqft1104 Hanover Dr, Euless, TX 76040Off Market
- $328,9003 bd2 ba1.7k sqft2810 Amberton Pl, Euless, TX 76040Off Market
- $247,0003 bd2 ba1.1k sqft1101 Paula Ln, Euless, TX 76040Off Market
- $304,0003 bd2 ba1.3k sqft1107 Paula Ln, Euless, TX 76040Off Market
Nearby schools
GreatSchools rating
- 5/10Bell Manor Elementary SchoolGrades: PK-6Distance: 0.7 mi
- 9/10Central Junior High SchoolGrades: 7-9Distance: 0.4 mi
- 6/10Trinity High SchoolGrades: 10-12Distance: 2.6 mi
Schools provided by the listing agent
- Elementary: Bellmanor
- High: Trinity
- District: Hurst-Euless-Bedford ISD
Source: NTREIS. This data may not be complete. We recommend contacting the local school district to confirm school assignments for this home.
Get a cash offer in 3 minutes
Find out how much your home could sell for in as little as 3 minutes with a no-obligation cash offer.
Estimated market value
$333,200
Get a cash offer in 3 minutes
Find out how much your home could sell for in as little as 3 minutes with a no-obligation cash offer.
Estimated market value
$333,200
- Texas
- Tarrant County
- Euless
- 76040
- Westpoint
- 1100 Hanover Dr
