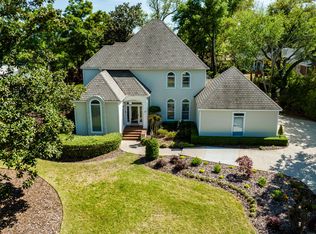
Located on a beautiful wooded bluff at the corner of Harborway Drive and Turnberry Place with views of the intracoastal waterway, this all brick custom designed Landfall residence was quality built by Old South featuring nearly 4200 square feet. The 3 bedroom 3 full, 2 half baths design includes a gracious foyer opening into the great room with fireplace and large chef's kitchen with center island. A formal dining room is flanked by a vaulted study complete with masonry fireplace. A huge first floor master suite (20x29) includes an elegant updated bath with frameless glass shower and separate soaking tub. The master suite and bath share a see thru fireplace. There are two separate screened porches-one off the kitchen and a private screened porch for the master suite. Upstairs is a loft sitting area and two bedrooms each with large walk in closets. There are two walk-in attics off either end of the house that could easily be finished with an additional 1000 square feet. The oversized two car garage features a separate conditioned work shop and storage area. A circular brick paved drive greets guests with a gracious, welcoming feel and beckons one to explore the grounds that this master gardener has thoughtfully designed and maintained through the years. Flowering shrubs and perennials will delight the new owner with seasonal color throughout the year.
Additional features include a natural gas kw whole house generator and hot tub.
Sold for $1,480,000
$1,480,000
1100 Harborway Place, Wilmington, NC 28405
3beds
4,175sqft
Single Family Residence
Built in 1998
0.65 Acres Lot
$1,887,200 Zestimate®
$354/sqft
$6,230 Estimated rent
Home value
$1,887,200
$1.70M - $2.09M
$6,230/mo
Zestimate® history
Owner options
List your home for rent
$6,230/mo
Rent Zestimate®
Find your next renter with Zillow Rental Manager. Plus, with online applications, you can quickly screen prospective tenants – for free.
$6,230/mo
Rent Zestimate®
Refinance and save
$6,861/mo
Est. payment
Refinancing to a lower rate could help reduce your monthly payments and save thousands over the life of the loan.
$6,861/mo
Est. payment
Explore your selling options
Work with a Zillow partner agent
Leverage their expertise and Zillow's premium Showcase listings to get your home seen by more buyers.
Get startedList with your own agent
Get your home in front of millions of buyers by listing it on Zillow.
Learn how to do itSell it yourself
Take full control of how buyers see your home on Zillow by listing For Sale by Owner (FSBO).
List your homeWhat's special
Separate conditioned work shopLoft sitting areaElegant updated bathMaster suiteOversized two car garageCircular brick paved driveCenter island
Zillow last checked:
Listing updated:
Listed by:
Vance B Young 910-232-8850,
Intracoastal Realty Corp
Bought with:
Nikki M Johnson, 303999
Landfall Realty, LLC
Source: Hive MLS,MLS#: 100421450 Originating MLS: Cape Fear Realtors MLS, Inc.
Originating MLS: Cape Fear Realtors MLS, Inc.Facts & features
Interior
Bedrooms & bathrooms
- Bedrooms: 3
- Bathrooms: 5
- Full bathrooms: 3
- 1/2 bathrooms: 2
Rooms
- Room types: Living Room, Dining Room, Kitchen, Breakfast Nook, Den, Master Bedroom, Laundry, Bedroom 2, Bedroom 3, Family Room
Primary bedroom
- Level: First
- Dimensions: 29 x 20
Bedroom 2
- Level: Second
- Dimensions: 15 x 14
Bedroom 3
- Level: Second
- Dimensions: 13 x 12
Breakfast nook
- Level: First
- Dimensions: 16 x 10
Den
- Description: fireplace
- Level: First
- Dimensions: 21 x 19
Dining room
- Level: First
- Dimensions: 14 x 14
Family room
- Level: Second
- Dimensions: 18 x 15
Kitchen
- Level: First
- Dimensions: 16 x 13
Laundry
- Level: First
- Dimensions: 11 x 10
Living room
- Level: First
- Dimensions: 20 x 18
Heating
- Forced Air, Electric
Cooling
- Central Air
Appliances
- Included: Electric Cooktop, Down Draft, Washer, Refrigerator, Dryer, Disposal, Dishwasher, Wall Oven
- Laundry: Laundry Room
Features
- Master Downstairs, Walk-in Closet(s), Vaulted Ceiling(s), High Ceilings, Entrance Foyer, Whole-Home Generator, Kitchen Island, Ceiling Fan(s), Hot Tub, Pantry, Walk-in Shower, Blinds/Shades, Gas Log, Walk-In Closet(s)
- Flooring: Carpet, Tile, Wood
- Basement: None
- Has fireplace: Yes
- Fireplace features: Gas Log
Interior area
- Total structure area: 4,175
- Total interior livable area: 4,175 sqft
Property
Parking
- Total spaces: 2
- Parking features: Garage Faces Side, Circular Driveway, Paved
- Uncovered spaces: 2
Features
- Levels: Two
- Stories: 2
- Patio & porch: Patio, Screened
- Exterior features: Irrigation System
- Pool features: Pool/Spa Combo
- Fencing: None
- Has view: Yes
- View description: Water
- Water view: Water
- Waterfront features: None
Lot
- Size: 0.65 Acres
- Dimensions: 225 x 128 x 189 x 119
- Features: Corner Lot
Details
- Parcel number: R05120001002000
- Zoning: R-20
- Special conditions: Standard
Construction
Type & style
- Home type: SingleFamily
- Property subtype: Single Family Residence
Materials
- Brick Veneer
- Foundation: Crawl Space
- Roof: Architectural Shingle
Condition
- New construction: No
- Year built: 1998
Utilities & green energy
- Sewer: Public Sewer
- Water: Public
- Utilities for property: Natural Gas Connected, Sewer Available, Water Available
Community & HOA
Community
- Subdivision: Landfall
HOA
- Has HOA: Yes
- Amenities included: Basketball Court, Gated, Maintenance Common Areas, Maintenance Roads, Management, Master Insure, Playground, Security, Street Lights, Trail(s)
- HOA fee: $4,044 monthly
- HOA name: Landfall COA
- HOA phone: 910-256-7651
Location
- Region: Wilmington
Financial & listing details
- Price per square foot: $354/sqft
- Tax assessed value: $882,400
- Annual tax amount: $9,232
- Date on market: 9/26/2025
- Cumulative days on market: 21 days
- Listing agreement: Exclusive Right To Sell
- Listing terms: Cash,Conventional
- Road surface type: Paved
Price history
| Date | Event | Price |
|---|---|---|
| 3/22/2024 | Sold | $1,480,000-1%$354/sqft |
Source:  Hive MLS #100421450 Report a problem Hive MLS #100421450 Report a problem | ||
| 2/1/2024 | Pending sale | $1,495,000$358/sqft |
Source: Hive MLS #100421450 Report a problem | ||
| 1/18/2024 | Listed for sale | $1,495,000+666.7%$358/sqft |
Source: Hive MLS #100421450 Report a problem | ||
| 5/1/1997 | Sold | $195,000$47/sqft |
Source: Agent Provided Report a problem | ||
Public tax history
| Year | Property taxes | Tax assessment |
|---|---|---|
| 2025 | $9,232 +20.3% | $1,568,800 +77.8% |
| 2024 | $7,677 +3% | $882,400 |
| 2023 | $7,456 -0.6% | $882,400 |
| 2022 | $7,500 -0.7% | $882,400 |
| 2021 | $7,552 -5.1% | $882,400 +16.8% |
| 2020 | $7,957 | $755,400 |
| 2019 | $7,957 | $755,400 |
| 2018 | $7,957 | $755,400 |
| 2017 | -- | $755,400 -1.2% |
| 2016 | $8,473 +4.6% | $764,700 |
| 2015 | $8,098 +4.7% | $764,700 +0.2% |
| 2014 | $7,737 | $763,000 |
| 2013 | -- | $763,000 |
| 2012 | -- | $763,000 |
| 2008 | -- | -- |
| 2007 | -- | -- |
| 2005 | -- | $682,650 |
| 2004 | -- | $682,650 |
| 2003 | -- | $682,650 |
| 2002 | -- | $682,650 -0.2% |
| 2001 | -- | $683,826 +0.2% |
| 2000 | -- | $682,393 |
Find assessor info on the county website
Neighborhood: Landfall
Nearby homes
- $1,302,5004 bd4 ba3.5k sqft1152 Turnberry Ln, Wilmington, NC 28405Off Market
- $3,274,4003 bd5 ba4.8k sqft1105 Harborway Pl, Wilmington, NC 28405Off Market
- $4,250,0004 bd6 ba5.9k sqft1101 Harborway Pl, Wilmington, NC 28405Sold

- $1,961,9004 bd6 ba5.3k sqft1105 Shelter Cove Pl, Wilmington, NC 28405Off Market

- $2,206,9004 bd4 ba6k sqft1112 Harborway Pl, Wilmington, NC 28405Off Market
- $2,883,6000.445 Acres1109 Harborway Pl, Wilmington, NC 28405Off Market
- $1,542,2005 bd5 ba3.9k sqft1148 Turnberry Ln, Wilmington, NC 28405Off Market
- $625,7000.454 Acres2140 Harborway Dr, Wilmington, NC 28405Off Market
Nearby schools
GreatSchools rating
- 10/10Wrightsville Beach ElementaryGrades: K-5Distance: 1.6 mi
- 6/10M C S Noble MiddleGrades: 6-8Distance: 2.4 mi
- 3/10New Hanover HighGrades: 9-12Distance: 7.6 mi
Get a cash offer in 3 minutes
Find out how much your home could sell for in as little as 3 minutes with a no-obligation cash offer.
Estimated market value
$1,887,200
Get a cash offer in 3 minutes
Find out how much your home could sell for in as little as 3 minutes with a no-obligation cash offer.
Estimated market value
$1,887,200
- North Carolina
- New Hanover County
- Wilmington
- 28405
- Landfall
- 1100 Harborway Place
Nearby cities
Nearby neighborhoods
Nearby zip codes
Other Wilmington Topics
