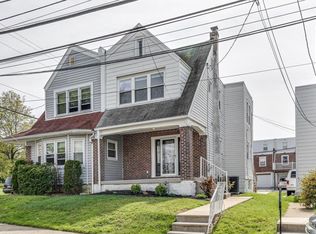
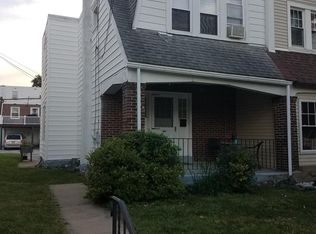
** Offer Deadline has been set for 8pm Sunday 7/26. All offers will be considered** Welcome home to 1100 Harding Drive in Havertown — a beautifully updated twin home offering the perfect blend of character, modern updates, and everyday comfort. Ideal home for a first-time buyer or an investor looking to add a strong property to their portfolio, this home sits on a corner lot at the end of the block, directly across from Hillcrest Elementary, giving the outdoor space a more open, feel than others on the street. Step through the front door into an enclosed front porch — a bright, flexible space perfect for a work-from-home setup or a quiet reading nook, with windows all around to pull in the natural light. Original brickwork and a charming built-in bookcase give this room a character you won't find in a new build. Continue into the comfortable living room, and then to the true highlight of the home: the kitchen, fully remodeled in 2024. Enjoy your morning coffee at the coffee bar and oversized island, finished with striking quartzite countertops. A convenient powder room was also added in 2024 just off the back of the kitchen, also with a door leading to the side yard and detached garage — ideal for storage or a workshop. Upstairs you'll find three well-sized bedrooms and a full bath. New carpet and new flooring throughout make this home genuinely move-in ready. The large basement currently serves as storage but offers unlimited potential for finished living space, a home gym, or a workshop. The location is hard to beat — adjacent to Hillcrest Elementary and walkable to Dermond Recreation Area and Quarry Center shopping. Just off Township Line Road, you'll have easy access to shopping, dining, parks, and major roadways. Comfort, character, and versatility — this one checks every box. Schedule your showing today before it's gone!
Sold for $305,000
Zillow last checked:
Listing updated:
Bought with:
Adam Hubley, RS325225
Richard A Zuber Realty-Boyertown
Source: Bright MLS,MLS#: PADE2120142
Price history
| Date | Event | Price |
|---|---|---|
| 8/21/2026 | Sold | $305,000$265/sqft |
Source:  Bright MLS #PADE2120142 Report a problem Bright MLS #PADE2120142 Report a problem | ||
| 7/27/2026 | Pending sale | $305,000+1.7%$265/sqft |
Source: Bright MLS #PADE2120142 Report a problem | ||
| 7/22/2026 | Listed for sale | $299,900+57.8%$261/sqft |
Source: Bright MLS #PADE2120142 Report a problem | ||
| 4/2/2023 | Listing removed | -- |
Source: Bright MLS #PADE538104 Report a problem | ||
| 5/4/2021 | Sold | $190,000+8.6%$165/sqft |
Source: Public Record Report a problem | ||
| 3/12/2021 | Pending sale | $175,000$152/sqft |
Source: Bright MLS #PADE538104 Report a problem | ||
| 3/11/2021 | Listing removed | -- |
Source: Bright MLS #PADE538104 Report a problem | ||
| 3/3/2021 | Pending sale | $175,000$152/sqft |
Source: Bright MLS #PADE538104 Report a problem | ||
| 2/17/2021 | Contingent | $175,000$152/sqft |
Source: Bright MLS #PADE538104 Report a problem | ||
| 2/15/2021 | Listed for sale | $175,000-12.5%$152/sqft |
Source: Bright MLS #PADE538104 Report a problem | ||
| 2/5/2021 | Listing removed | -- |
Source: Owner Report a problem | ||
| 1/28/2021 | Contingent | $199,999+14.3%$174/sqft |
Source: Bright MLS #PADE538104 Report a problem | ||
| 1/25/2021 | Listed for sale | $175,000+13%$152/sqft |
Source: Bright MLS #PADE538104 Report a problem | ||
| 1/9/2018 | Listing removed | $1,500$1/sqft |
Source: Owner Report a problem | ||
| 11/17/2017 | Listed for rent | $1,500$1/sqft |
Source: Owner Report a problem | ||
| 11/29/2015 | Listing removed | $154,900$135/sqft |
Source: BHHS Fox & Roach #6589948 Report a problem | ||
| 6/9/2015 | Listed for sale | $154,900-8.9%$135/sqft |
Source: BHHS Fox & Roach #6589948 Report a problem | ||
| 6/11/2009 | Sold | $170,000+0.1%$148/sqft |
Source: Public Record Report a problem | ||
| 3/7/2009 | Listing removed | $169,900$148/sqft |
Source: Prudential Real Estate #5469883 Report a problem | ||
| 1/18/2009 | Listed for sale | $169,900$148/sqft |
Source: Prudential Real Estate #5469883 Report a problem | ||
Get a cash offer in 3 minutes
Find out how much your home could sell for in as little as 3 minutes with a no-obligation cash offer.
Estimated market value
$305,100
