This brick home in an established Hewitt neighborhood offers space and comfort for your family. With four bedrooms and two bathrooms across 2,069.5-square-feet, the layout centers on a roomy living room and a cozy dining area—perfect for everyday gatherings and family meals.
A two-car garage keeps parking and storage easy, while the large backyard invites kids, pets, and outdoor activities. Built in 2004 and located in the well-regarded Midway School District, this home combines practical livability with a welcoming, neighborhood feel.
- 4 beds, 2 baths
- 2,069.5 sq ft
- Brick exterior
- Large living room + dining area
- 2-car garage
- Built 2004
- Midway ISD, Hewitt
- Large backyard
Sold
Price Unknown
1100 Heatherwood, Hewitt, TX 76643
4beds
2,070sqft
Single Family Residence
Built in 2004
0.31 Acres Lot
$377,600 Zestimate®
$--/sqft
$2,382 Estimated rent
Home value
$377,600
$351,000 - $404,000
$2,382/mo
Zestimate® history
Owner options
List your home for rent
$2,382/mo
Rent Zestimate®
Find your next renter with Zillow Rental Manager. Plus, with online applications, you can quickly screen prospective tenants – for free.
$2,382/mo
Rent Zestimate®
Refinance and save
Refinancing to a lower rate could help reduce your monthly payments and save thousands over the life of the loan.
Explore your selling options
Work with a Zillow partner agent
Leverage their expertise and Zillow's premium Showcase listings to get your home seen by more buyers.
Get startedList with your own agent
Get your home in front of millions of buyers by listing it on Zillow.
Learn how to do itSell it yourself
Take full control of how buyers see your home on Zillow by listing For Sale by Owner (FSBO).
List your homeWhat's special
Zillow last checked:
Listing updated:
Listed by:
Lucy Witt 734141,
Coldwell Banker Apex, REALTORS 254-776-0000
Bought with:
Crystal Lovett
Graceland Real Estate
Source: NTREIS,MLS#: 21177296
Facts & features
Interior
Bedrooms & bathrooms
- Bedrooms: 4
- Bathrooms: 2
- Full bathrooms: 2
Primary bedroom
- Features: Closet Cabinetry, Ceiling Fan(s), En Suite Bathroom, Jetted Tub, Walk-In Closet(s)
- Level: First
- Dimensions: 16 x 13
Primary bathroom
- Features: En Suite Bathroom, Jetted Tub
- Level: First
- Dimensions: 10 x 8
Living room
- Features: Ceiling Fan(s), Fireplace
- Level: First
- Dimensions: 20 x 16
Heating
- Central, Electric, Fireplace(s), Solar
Cooling
- Attic Fan, Central Air, Ceiling Fan(s), Electric
Appliances
- Included: Built-In Gas Range, Dishwasher, Electric Cooktop, Electric Oven, Electric Range, Electric Water Heater, Disposal
- Laundry: Common Area, Washer Hookup, Dryer Hookup, ElectricDryer Hookup, Laundry in Utility Room
Features
- Chandelier, Decorative/Designer Lighting Fixtures, Double Vanity, Eat-in Kitchen, High Speed Internet, Cable TV, Wired for Sound
- Flooring: Carpet, Ceramic Tile
- Has basement: No
- Number of fireplaces: 1
- Fireplace features: Den, Insert
Interior area
- Total interior livable area: 2,070 sqft
Property
Parking
- Total spaces: 2
- Parking features: Asphalt
- Attached garage spaces: 2
Accessibility
- Accessibility features: Accessible Full Bath
Features
- Levels: One
- Stories: 1
- Patio & porch: Covered
- Pool features: None
- Fencing: Back Yard,Fenced
- Body of water: Waco
Lot
- Size: 0.31 Acres
- Features: Sprinkler System
Details
- Parcel number: 360826030002010
- Other equipment: Call Listing Agent
Construction
Type & style
- Home type: SingleFamily
- Architectural style: Detached
- Property subtype: Single Family Residence
- Attached to another structure: Yes
Materials
- Foundation: Slab
- Roof: Composition
Condition
- Year built: 2004
Utilities & green energy
- Sewer: Public Sewer
- Water: Public
- Utilities for property: Electricity Available, Electricity Connected, Sewer Available, Water Available, Cable Available
Community & HOA
Community
- Features: Curbs
- Security: Carbon Monoxide Detector(s), Fire Alarm
- Subdivision: Stoneridge III Add
HOA
- Has HOA: No
Location
- Region: Hewitt
Financial & listing details
- Tax assessed value: $360,900
- Annual tax amount: $7,011
- Date on market: 3/14/2026
- Cumulative days on market: 3 days
- Listing terms: Conventional,FHA,VA Loan
- Electric utility on property: Yes
- Road surface type: Asphalt
Price history
| Date | Event | Price |
|---|---|---|
| 4/24/2026 | Sold | -- |
Source: NTREIS #21177296 Report a problem | ||
| 3/17/2026 | Pending sale | $382,500$185/sqft |
Source: NTREIS #21177296 Report a problem | ||
| 3/14/2026 | Listed for sale | $382,500+19.5%$185/sqft |
Source: NTREIS #21177296 Report a problem | ||
| 6/17/2020 | Listing removed | $320,000$155/sqft |
Source: Re/Max Roya #195163 Report a problem | ||
| 4/25/2020 | Listed for sale | $320,000+52.4%$155/sqft |
Source: Re/Max Roya #195163 Report a problem | ||
| 12/22/2009 | Sold | -- |
Source: Agent Provided Report a problem | ||
| 11/14/2009 | Listed for sale | $210,000$101/sqft |
Source: Kelly, Realtors #134376 Report a problem | ||
Public tax history
| Year | Property taxes | Tax assessment |
|---|---|---|
| 2025 | $3,244 -0.6% | $360,900 -5.7% |
| 2024 | $3,265 -30.6% | $382,702 +10% |
| 2023 | $4,705 +2.9% | $347,911 +10% |
| 2022 | $4,573 +1.5% | $316,283 +10% |
| 2021 | $4,506 | $287,530 +7.4% |
| 2020 | -- | $267,670 +0.9% |
| 2019 | $4,295 | $265,180 +2% |
| 2018 | $4,295 +4.1% | $260,030 +12.4% |
| 2017 | $4,126 +1.7% | $231,370 +3.7% |
| 2016 | $4,055 | $223,020 +7.8% |
| 2015 | $4,055 | $206,810 +0.3% |
| 2014 | $4,055 | $206,270 +3.7% |
| 2012 | -- | $198,819 +0.4% |
| 2011 | -- | $198,014 +0.9% |
| 2010 | -- | $196,329 -4.9% |
| 2009 | -- | $206,385 +10% |
| 2008 | -- | $187,560 +2.9% |
| 2007 | -- | $182,196 +1.1% |
| 2006 | -- | $180,206 +961.6% |
| 2005 | -- | $16,975 |
Find assessor info on the county website
Neighborhood: 76643
Nearby homes
- $356,4004 bd2 ba2k sqft1104 Heatherwood, Hewitt, TX 76643Off Market

- $323,2003 bd2 ba2k sqft1101 South Hvn, Hewitt, TX 76643Off Market
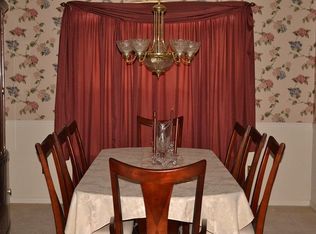
- $379,9004 bd2 ba1.8k sqft1024 Heatherwood, Hewitt, TX 76643Off Market

- $309,7003 bd2 ba1.8k sqft1105 South Hvn, Hewitt, TX 76643Off Market
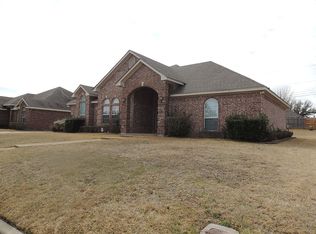
- $392,4004 bd2 ba2k sqft900 Ridge Rd, Hewitt, TX 76643Off Market
- $346,8004 bd2 ba2k sqft1108 Heatherwood, Hewitt, TX 76643Off Market
- $279,9003 bd2 ba1.5k sqft1041 South Hvn, Hewitt, TX 76643Off Market
- $321,2004 bd2 ba1.8k sqft1109 South Hvn, Hewitt, TX 76643Off Market
Nearby schools
GreatSchools rating
- 9/10Spring Valley Elementary SchoolGrades: PK-5Distance: 0.5 mi
- 6/10Midway Middle SchoolGrades: 6-8Distance: 3 mi
- 8/10Midway High SchoolGrades: 9-12Distance: 3.4 mi
Schools provided by the listing agent
- Elementary: Spring Valley
- Middle: Midway
- High: Midway
- District: Midway ISD
Source: NTREIS. This data may not be complete. We recommend contacting the local school district to confirm school assignments for this home.
Sell for more on Zillow
Get a Zillow Showcase℠ listing at no additional cost and you could sell for .
$377,600
2% more
+$7,552
With Zillow Showcase(estimated)
$385,152
Sell for more on Zillow
Get a Zillow Showcase℠ listing at no additional cost and you could sell for .
$377,600
2% more
+$7,552
With Zillow Showcase(estimated)
$385,152
- Texas
- McLennan County
- Hewitt
- 76643
- 1100 Heatherwood