Skip main navigation
Sold
  • Price Unknown

    1100 Hensley St, Arlington, TX 76010

    4beds
    1,350sqft
    Single Family Residence
    Built in 1953
    7,274 Square Feet Lot
    $232,600 Zestimate®
    $--/sqft
    $2,194 Estimated rent

    Home value

    $232,600

    $216,000 - $247,000

    $2,194/mo

    Zestimate® history
    Loading
    Loading...

    Owner options

    List your home for rent

    $2,194/mo

    Rent Zestimate®

    Find your next renter with Zillow Rental Manager. Plus, with online applications, you can quickly screen prospective tenants – for free.

    Learn more

    $2,194/mo

    Rent Zestimate®

    Refinance and save

    Refinancing to a lower rate could help reduce your monthly payments and save thousands over the life of the loan.

    See today's rates

    Explore your selling options

    Work with a Zillow partner agent

    Leverage their expertise and Zillow's premium Showcase listings to get your home seen by more buyers.

    Get started

    List with your own agent

    Get your home in front of millions of buyers by listing it on Zillow.

    Learn how to do it

    Sell it yourself

    Take full control of how buyers see your home on Zillow by listing For Sale by Owner (FSBO).

    List your home

    What's special

    Hardwood floorsOpen floor planGlobe life fieldFrench doorsHvac systemGas stove
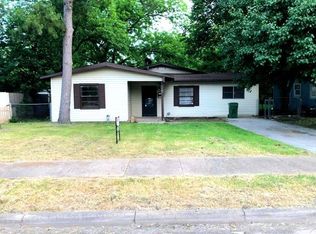
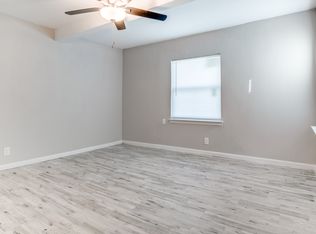
    This home features an open floor plan with French doors, 4 bedrooms and 2 full baths. The roof, windows and HVAC system were replaced several years ago. There are hardwood floors in the living area and hallway. The kitchen includes a dishwasher, gas stove and the countertops-backsplash that have been replaced. Enjoy the huge backyard! The house is in a prime location, minutes from Arlington’s Entertainment District AT&T Stadium, Globe Life Field, Texas Live! & Six Flags. This house is located very close to the UTA campus and in the center of the metroplex.

    Zillow last checked:

    Listing updated:

    Listed by:

    Denisse Reynoso Rodriguez 0757915 817-924-4414,

    Coldwell Banker Realty 817-924-4414,

    Denisse Reynoso Rodriguez 469-684-8401

    Bought with:

    Lori Ann Soto

    JPAR - Central Metro

    Source: NTREIS,MLS#: 20295821

    Facts & features

    Interior

    Bedrooms & bathrooms
    • Bedrooms: 4
    • Bathrooms: 2
    • Full bathrooms: 2
    Primary bedroom
    • Features: Walk-In Closet(s)
    • Level: First
    • Dimensions: 14 x 11
    Bedroom
    • Level: First
    • Dimensions: 13 x 10
    Bedroom
    • Level: First
    • Dimensions: 10 x 9
    Bedroom
    • Level: First
    • Dimensions: 11 x 10
    Bathroom
    • Features: Built-in Features, Solid Surface Counters
    • Level: First
    • Dimensions: 6 x 5
    Bathroom
    • Features: Built-in Features, Solid Surface Counters
    • Level: First
    • Dimensions: 7 x 4
    Kitchen
    • Features: Built-in Features, Galley Kitchen, Solid Surface Counters, Sink
    • Level: First
    • Dimensions: 16 x 9
    Living room
    • Level: First
    • Dimensions: 29 x 11
    Heating
    • Central, Electric
    Cooling
    • Central Air, Ceiling Fan(s), Electric
    Appliances
    • Included: Dishwasher, Gas Range
    • Laundry: Washer Hookup, Electric Dryer Hookup
    Features
    • High Speed Internet, Open Floorplan, Cable TV
    • Flooring: Ceramic Tile, Laminate, Wood
    • Has basement: No
    • Has fireplace: No
    Interior area
    • Total interior livable area: 1,350 sqft

    Property

    Parking
    • Parking features: Asphalt, Concrete, Driveway, No Garage, On Street
    • Has uncovered spaces: Yes
    Features
    • Levels: One
    • Stories: 1
    • Exterior features: Fire Pit
    • Pool features: None
    Lot
    • Size: 7,274 Square Feet
    Details
    • Parcel number: 03077071

    Construction

    Type & style
    • Home type: SingleFamily
    • Architectural style: Ranch,Detached
    • Property subtype: Single Family Residence
    Materials
    • Frame
    • Foundation: Slab
    • Roof: Composition
    Condition
    • Year built: 1953

    Utilities & green energy

    • Sewer: Public Sewer
    • Water: Public
    • Utilities for property: Overhead Utilities, Sewer Available, Water Available, Cable Available

    Community & HOA

    Community
    • Features: Curbs
    • Security: Smoke Detector(s)
    • Subdivision: Sylvan Heights Add
    HOA
    • Has HOA: No
    Location
    • Region: Arlington

    Financial & listing details

    • Tax assessed value: $190,665
    • Annual tax amount: $3,716
    • Date on market: 4/4/2023
    • Cumulative days on market: 111 days
    • Listing terms: Cash,Conventional,FHA
    • Exclusions: All personal property and refrigerator, washer and dryer.
    • Road surface type: Asphalt

    Price history

    DateEventPrice
    9/29/2023Sold--
    Source: NTREIS #20295821 Report a problem
    9/29/2023Pending sale$230,000$170/sqft
    Source: NTREIS #20295821 Report a problem
    8/26/2023Price change$230,000-6.1%$170/sqft
    Source: NTREIS #20295821 Report a problem
    8/25/2023Listed for sale$245,000$181/sqft
    Source: NTREIS #20295821 Report a problem
    7/4/2023Pending sale$245,000$181/sqft
    Source: NTREIS #20295821 Report a problem
    6/23/2023Contingent$245,000$181/sqft
    Source: NTREIS #20295821 Report a problem
    4/4/2023Listed for sale$245,000+54.1%$181/sqft
    Source: NTREIS #20295821 Report a problem
    7/9/2019Listing removed$159,000$118/sqft
    Source: RE/MAX Town & Country #14102152 Report a problem
    6/20/2019Pending sale$159,000$118/sqft
    Source: RE/MAX Town & Country #14102152 Report a problem
    6/17/2019Price change$159,000-5.8%$118/sqft
    Source: RE/MAX Town & Country #14102152 Report a problem
    6/14/2019Price change$168,750-0.1%$125/sqft
    Source: RE/MAX Town & Country #14102152 Report a problem
    5/30/2019Listed for sale$169,000$125/sqft
    Source: RE/MAX Town & Country #14102152 Report a problem
    11/21/2018Sold--
    Source: Agent Provided Report a problem

    Public tax history

    YearProperty taxesTax assessment
    2025$4,168 +0%$190,665
    2024$4,167 +11.2%$190,665 +12.2%
    2023$3,749 +0.9%$169,880 +13.7%
    2022$3,716 +119.6%$149,419 +126.4%
    2021$1,692 -1.3%$66,000
    2020$1,715 +3.5%$66,000
    2019$1,657 -25.6%$66,000 -23%
    2018$2,227 +19.5%$85,711 +20.4%
    2017$1,863 +20.4%$71,200 +22.4%
    2016$1,548 +75.2%$58,150 +73.6%
    2015$884 $33,500
    2014$884 $33,500
    2013-- $33,500 -12.1%
    2012-- $38,100
    2011-- $38,100 -5.2%
    2010-- $40,200 -12.2%
    2009-- $45,800
    2008-- $45,800
    2007-- $45,800 -3.6%
    2006-- $47,500
    2005-- $47,500
    2004-- $47,500
    2003-- $47,500 -0.2%
    2002-- $47,600 +18.1%
    2001-- $40,300 -2.4%
    2000-- $41,300
    Find assessor info on the county website

    Neighborhood: East

    Nearby schools

    GreatSchools rating
    Schools provided by the listing agent
    • Elementary: Crow
    • High: Sam Houston
    • District: Arlington ISD

    Source: NTREIS. This data may not be complete. We recommend contacting the local school district to confirm school assignments for this home.

    Get a cash offer in 3 minutes
    Find out how much your home could sell for in as little as 3 minutes with a no-obligation cash offer.
    Estimated market value
    $232,600
    Get a cash offer in 3 minutes
    Find out how much your home could sell for in as little as 3 minutes with a no-obligation cash offer.
    Estimated market value
    $232,600