Stunning Renovation in East Cobb's Walton High School District! A rare opportunity offering the ultimate in one-level living! This beautifully renovated home features a finished terrace level, perfect for a media room or private home office. Step outside to your resort-style, fenced rear yard, complete with a remarkable 1,200 square foot putting green and three pitching mats—ideal for golf enthusiasts! Cozy up by the outdoor firepit or enjoy the warmth of the indoor stone fireplace with a gas starter, making this space perfect for year-round enjoyment. The chef’s dream kitchen boasts a custom vent hood, stainless steel appliances, including a gas range, oven, and convection microwave—perfect for culinary creations. Host long evenings in your elegant cocktail lounge adjacent to the formal dining room, perfect for entertaining. The primary bedroom offers a private retreat with direct access to the rear deck, dual vanities for easy morning routines, and a spacious walk-in closet. Secondary bedrooms are equally impressive, featuring walk-in closets, plush carpeting, custom window treatments, and an abundance of natural light. Enjoy the convenience of a level driveway off a tranquil cul-de-sac, along with a spacious three-car garage featuring fresh epoxy floors and direct access to the kitchen and mudroom. With a newer roof and systems, low Cobb County taxes, and no HOA, this home combines luxury and comfort in a coveted location. Don’t miss this incredible opportunity!
Closed
$850,000
1100 Hershey Dr, Marietta, GA 30062
5beds
3,490sqft
Single Family Residence, Residential
Built in 1974
0.73 Acres Lot
$884,100 Zestimate®
$244/sqft
$4,060 Estimated rent
Home value
$884,100
$840,000 - $928,000
$4,060/mo
Zestimate® history
Owner options
List your home for rent
$4,060/mo
Rent Zestimate®
Find your next renter with Zillow Rental Manager. Plus, with online applications, you can quickly screen prospective tenants – for free.
$4,060/mo
Rent Zestimate®
Refinance and save
$5,092/mo
Est. payment
Refinancing to a lower rate could help reduce your monthly payments and save thousands over the life of the loan.
$5,092/mo
Est. payment
Explore your selling options
Work with a Zillow partner agent
Leverage their expertise and Zillow's premium Showcase listings to get your home seen by more buyers.
Get startedList with your own agent
Get your home in front of millions of buyers by listing it on Zillow.
Learn how to do itSell it yourself
Take full control of how buyers see your home on Zillow by listing For Sale by Owner (FSBO).
List your homeWhat's special
Resort-style fenced rear yardCustom window treatmentsStainless steel appliancesTranquil cul-de-sacElegant cocktail loungeFresh epoxy floorsSpacious walk-in closet
Zillow last checked:
Listing updated:
Listed by:
JULIE COWARD,
Atlanta Fine Homes Sotheby's International 404-237-5000
Bought with:
Jordan Kirby, 365810
HomeSmart
Source: FMLS GA,MLS#: 7473103
Facts & features
Interior
Bedrooms & bathrooms
- Bedrooms: 5
- Bathrooms: 4
- Full bathrooms: 3
- 1/2 bathrooms: 1
- Main level bathrooms: 3
- Main level bedrooms: 5
Rooms
- Room types: Media Room
Primary bedroom
- Features: Master on Main
- Level: Master on Main
Bedroom
- Features: Master on Main
Primary bathroom
- Features: Separate His/Hers
Dining room
- Features: Separate Dining Room
Kitchen
- Features: Cabinets White, Eat-in Kitchen, Kitchen Island, Solid Surface Counters, View to Family Room
Heating
- Central, Natural Gas
Cooling
- Ceiling Fan(s), Central Air
Appliances
- Included: Dishwasher, ENERGY STAR Qualified Appliances, Gas Cooktop, Gas Oven, Microwave, Range Hood
- Laundry: Laundry Room, Main Level
Features
- Bookcases, Crown Molding, Entrance Foyer, Recessed Lighting, Walk-In Closet(s)
- Flooring: Carpet, Luxury Vinyl
- Windows: Insulated Windows, Plantation Shutters
- Basement: Daylight,Finished,Interior Entry
- Number of fireplaces: 1
- Fireplace features: Family Room, Gas Starter, Stone
- Common walls with other units/homes: No Common Walls
Interior area
- Total structure area: 3,490
- Total interior livable area: 3,490 sqft
Property
Parking
- Total spaces: 3
- Parking features: Driveway, Garage, Garage Door Opener, Garage Faces Side, Kitchen Level, Level Driveway
- Garage spaces: 3
- Has uncovered spaces: Yes
Accessibility
- Accessibility features: None
Features
- Levels: One and One Half
- Stories: 1
- Patio & porch: Deck, Patio
- Exterior features: Courtyard, Garden, Private Yard, Rear Stairs, No Dock
- Pool features: None
- Spa features: None
- Fencing: Back Yard,Fenced
- Has view: Yes
- View description: Trees/Woods
- Waterfront features: None
- Body of water: None
Lot
- Size: 0.73 Acres
- Dimensions: 109 x 100
- Features: Back Yard, Landscaped, Level, Private, Wooded
Details
- Additional structures: None
- Parcel number: 16096000340
- Other equipment: Irrigation Equipment
- Horse amenities: None
Construction
Type & style
- Home type: SingleFamily
- Architectural style: Ranch
- Property subtype: Single Family Residence, Residential
Materials
- Cedar, Cement Siding
- Foundation: Slab
- Roof: Composition
Condition
- Resale
- New construction: No
- Year built: 1974
Utilities & green energy
- Electric: Other
- Sewer: Public Sewer
- Water: Public
- Utilities for property: Cable Available, Electricity Available, Sewer Available, Underground Utilities, Water Available
Green energy
- Energy efficient items: Insulation, Thermostat, Windows
- Energy generation: None
Community & HOA
Community
- Features: None
- Security: Carbon Monoxide Detector(s), Security System Leased, Smoke Detector(s)
- Subdivision: None
HOA
- Has HOA: No
Location
- Region: Marietta
Financial & listing details
- Price per square foot: $244/sqft
- Tax assessed value: $563,450
- Annual tax amount: $5,223
- Date on market: 10/17/2024
- Cumulative days on market: 4 days
- Electric utility on property: Yes
- Road surface type: Paved
Price history
| Date | Event | Price |
|---|---|---|
| 11/15/2024 | Sold | $850,000+6.9%$244/sqft |
Source:  FMLS GA #7473103 Report a problem FMLS GA #7473103 Report a problem | ||
| 10/22/2024 | Pending sale | $795,000$228/sqft |
Source: FMLS GA #7473103 Report a problem | ||
| 10/17/2024 | Listed for sale | $795,000+49.7%$228/sqft |
Source: FMLS GA #7473103 Report a problem | ||
| 2/27/2018 | Sold | $531,000-3.4%$152/sqft |
Source:  FMLS GA #5945037 Report a problem FMLS GA #5945037 Report a problem | ||
| 1/12/2018 | Pending sale | $549,900$158/sqft |
Source: CHAPMAN HALL REALTORS #5945037 Report a problem | ||
| 1/5/2018 | Price change | $549,900-5%$158/sqft |
Source: CHAPMAN HALL REALTORS #5945037 Report a problem | ||
| 12/26/2017 | Listed for sale | $579,000+213%$166/sqft |
Source: CHAPMAN HALL REALTORS #5945037 Report a problem | ||
| 7/14/2011 | Sold | $185,000-7.5%$53/sqft |
Source: Public Record Report a problem | ||
| 5/21/2011 | Listed for sale | $200,000-1.2%$57/sqft |
Source: Coldwell Banker Residential Brokerage - Cobb #4225966 Report a problem | ||
| 2/15/2005 | Sold | $202,500+2%$58/sqft |
Source: Public Record Report a problem | ||
| 7/14/2004 | Sold | $198,500$57/sqft |
Source: Public Record Report a problem | ||
Public tax history
| Year | Property taxes | Tax assessment |
|---|---|---|
| 2024 | $5,766 +10.4% | $225,380 |
| 2023 | $5,223 -8.2% | $225,380 +2.5% |
| 2022 | $5,687 +6.5% | $219,820 +7.8% |
| 2021 | $5,339 -1.9% | $203,900 -2.2% |
| 2020 | $5,441 | $208,564 |
| 2019 | $5,441 +32% | $208,564 +53.6% |
| 2018 | $4,122 | $135,812 +58.5% |
| 2017 | $4,122 +67.4% | $85,668 |
| 2016 | $2,463 +13% | $85,668 +15.8% |
| 2015 | $2,180 -0.8% | $73,992 |
| 2014 | $2,198 -0.8% | $73,992 |
| 2013 | $2,217 -0.8% | $73,992 |
| 2012 | $2,235 +6.5% | $73,992 -5.4% |
| 2011 | $2,100 +2.2% | $78,196 -3.1% |
| 2010 | $2,054 | $80,708 |
| 2009 | $2,054 +9.6% | $80,708 +1.7% |
| 2006 | $1,874 -21% | $79,388 |
| 2005 | $2,371 +375.6% | $79,388 +9.7% |
| 2004 | $499 | $72,344 |
| 2003 | $499 +7.2% | $72,344 +18% |
| 2002 | $465 -7.7% | $61,292 |
| 2001 | $504 -4% | $61,292 |
| 2000 | $525 | $61,292 |
Find assessor info on the county website
Neighborhood: 30062
Nearby homes
- $609,8004 bd4 ba2.7k sqft1110 Hershey Dr, Marietta, GA 30062Off Market
- $500,5004 bd2 ba2.1k sqft1090 Hershey Dr, Marietta, GA 30062Off Market

- $370,0003 bd2 ba1.5k sqft2471 Sheila Ln, Marietta, GA 30062Sold
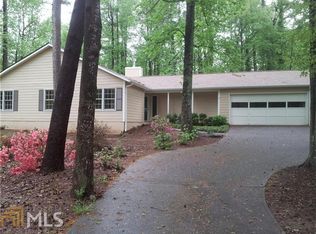
- $506,0004 bd3 ba2.6k sqft2461 Sheila Ln, Marietta, GA 30062Sold
- $496,0003 bd3 ba1.8k sqft1120 Hershey Dr, Marietta, GA 30062Off Market
- $524,3004 bd3 ba2.4k sqft2629 Sheila Ln, Marietta, GA 30062Off Market
- $510,1004 bd2 ba2.3k sqft1111 Hershey Dr, Marietta, GA 30062Off Market
- $527,8003 bd2 ba2k sqft1192 Sandy Springs Ln, Marietta, GA 30062Off Market
Nearby schools
GreatSchools rating
- 8/10East Side Elementary SchoolGrades: PK-5Distance: 2.1 mi
- 8/10Dodgen Middle SchoolGrades: 6-8Distance: 2 mi
- 10/10Walton High SchoolGrades: 9-12Distance: 2.2 mi
Schools provided by the listing agent
- Elementary: East Side
- Middle: Dodgen
- High: Walton
Source: FMLS GA. This data may not be complete. We recommend contacting the local school district to confirm school assignments for this home.
Get a cash offer in 3 minutes
Find out how much your home could sell for in as little as 3 minutes with a no-obligation cash offer.
Estimated market value
$884,100
Get a cash offer in 3 minutes
Find out how much your home could sell for in as little as 3 minutes with a no-obligation cash offer.
Estimated market value
$884,100
- Georgia
- Cobb County
- Marietta
- 30062
- 1100 Hershey Dr
Nearby cities
Nearby neighborhoods
Nearby zip codes
Other Marietta Topics
