Welcome to this beautifully updated home located in the highly sought-after Westchester Estates and within the award-winning Adlai E. Stevenson High School District 125. This stunning 4 bedroom, 2.5-bath home has been renovated throughout the years, almost nothing is original, offering today's buyers the perfect blend of modern design and functional living. The heart of the home is the chef's kitchen, featuring 42" cabinetry, quartz countertops, stainless steel appliances, and a large 9 foot island with a striking waterfall edge-perfect for entertaining and everyday living. The layout flows effortlessly into the main living space, highlighted by a cozy gas fireplace. In addition, the home features a dedicated dining room ideal for hosting gatherings, as well as a second living area that provides extra space for relaxing or entertaining. With the generous layout and abundance of square footage, this home offers incredible flexibility perfect for home offices, playrooms, or whatever fits your lifestyle needs. Upstairs, the spacious primary suite offers a true retreat with a large walk-in closet and a beautifully updated en-suite bath complete with a soaking tub and separate walk-in shower. All bathrooms throughout the home have been renovated with stylish finishes, modern light fixtures. Enjoy additional living space with two separate 3-season rooms, ideal for relaxing or entertaining throughout much of the year. The partially finished basement provides flexibility for a home gym, or recreation space. Large crawl space for all your storage needs. Step outside to a fully fenced yard, perfect for pets, play, and outdoor gatherings. This is a rare opportunity to own a beautiful home in one of the area's most desirable neighborhoods that is close to top rated schools, parks, and everything you need. Selling As-is
Closed
$587,500
1100 Hidden Lake Dr, Buffalo Grove, IL 60089
4beds
3,303sqft
Single Family Residence
Built in 1989
0.25 Acres Lot
$589,900 Zestimate®
$178/sqft
$4,389 Estimated rent
Home value
$589,900
$537,000 - $643,000
$4,389/mo
Zestimate® history
Owner options
List your home for rent
$4,389/mo
Rent Zestimate®
Find your next renter with Zillow Rental Manager. Plus, with online applications, you can quickly screen prospective tenants – for free.
$4,389/mo
Rent Zestimate®
Refinance and save
$4,480/mo
Est. payment
Refinancing to a lower rate could help reduce your monthly payments and save thousands over the life of the loan.
$4,480/mo
Est. payment
Explore your selling options
Work with a Zillow partner agent
Leverage their expertise and Zillow's premium Showcase listings to get your home seen by more buyers.
Get startedList with your own agent
Get your home in front of millions of buyers by listing it on Zillow.
Learn how to do itSell it yourself
Take full control of how buyers see your home on Zillow by listing For Sale by Owner (FSBO).
List your homeWhat's special
Cozy gas fireplaceQuartz countertopsStainless steel appliancesLarge walk-in closet
Zillow last checked:
Listing updated:
Listed by:
Jay Reid 847-495-5000,
HomeSmart Connect LLC,
Stacey Neuman 847-800-6685,
HomeSmart Connect LLC
Bought with:
Stella Catalano, ABR,CNC,CRS,GRI,SFR
Fulton Grace Realty
Source: MRED as distributed by MLS GRID,MLS#: 12639156
Facts & features
Interior
Bedrooms & bathrooms
- Bedrooms: 4
- Bathrooms: 3
- Full bathrooms: 2
- 1/2 bathrooms: 1
Rooms
- Room types: Loft, Recreation Room, Heated Sun Room, Walk In Closet
Primary bedroom
- Features: Flooring (Carpet), Window Treatments (Blinds), Bathroom (Full, Double Sink, Tub & Separate Shwr)
- Level: Second
- Area: 266 Square Feet
- Dimensions: 19X14
Bedroom 2
- Features: Flooring (Carpet), Window Treatments (Blinds)
- Level: Second
- Area: 154 Square Feet
- Dimensions: 14X11
Bedroom 3
- Features: Flooring (Carpet), Window Treatments (Blinds, Curtains/Drapes)
- Level: Second
- Area: 154 Square Feet
- Dimensions: 14X11
Bedroom 4
- Features: Flooring (Carpet)
- Level: Second
- Area: 144 Square Feet
- Dimensions: 12X12
Dining room
- Features: Flooring (Porcelain Tile)
- Level: Main
- Area: 228 Square Feet
- Dimensions: 12X19
Family room
- Features: Flooring (Porcelain Tile)
- Level: Main
- Area: 228 Square Feet
- Dimensions: 19X12
Other
- Features: Flooring (Carpet), Window Treatments (Curtains/Drapes)
- Level: Main
- Area: 224 Square Feet
- Dimensions: 16X14
Kitchen
- Features: Kitchen (Island, Updated Kitchen), Flooring (Porcelain Tile), Window Treatments (Curtains/Drapes)
- Level: Main
- Area: 238 Square Feet
- Dimensions: 17X14
Laundry
- Features: Flooring (Porcelain Tile)
- Level: Main
- Area: 48 Square Feet
- Dimensions: 8X6
Living room
- Features: Flooring (Luxury Vinyl), Window Treatments (Blinds)
- Level: Main
- Area: 171 Square Feet
- Dimensions: 19X9
Loft
- Level: Second
- Area: 169 Square Feet
- Dimensions: 13X13
Recreation room
- Features: Flooring (Carpet), Window Treatments (Curtains/Drapes)
- Level: Main
- Area: 210 Square Feet
- Dimensions: 15X14
Walk in closet
- Level: Second
- Area: 60 Square Feet
- Dimensions: 10X6
Heating
- Natural Gas, Forced Air
Cooling
- Central Air
Appliances
- Included: Range, Microwave, Dishwasher, Refrigerator, Washer, Dryer, Disposal, Stainless Steel Appliance(s), Wine Refrigerator, Range Hood
- Laundry: Sink
Features
- Basement: Partially Finished,Partial
- Number of fireplaces: 1
- Fireplace features: Wood Burning, Gas Starter, Family Room
Interior area
- Total structure area: 0
- Total interior livable area: 3,303 sqft
Property
Parking
- Total spaces: 2
- Parking features: Asphalt, Yes, Garage Owned, Attached, Garage
- Attached garage spaces: 2
Accessibility
- Accessibility features: No Disability Access
Features
- Stories: 2
- Patio & porch: Deck
Lot
- Size: 0.25 Acres
Details
- Additional structures: Shed(s)
- Parcel number: 15283170080000
- Special conditions: None
Construction
Type & style
- Home type: SingleFamily
- Property subtype: Single Family Residence
Materials
- Vinyl Siding, Cedar
Condition
- New construction: No
- Year built: 1989
Utilities & green energy
- Electric: Circuit Breakers
- Sewer: Public Sewer
- Water: Lake Michigan
Community & HOA
HOA
- Services included: None
Location
- Region: Buffalo Grove
Financial & listing details
- Price per square foot: $178/sqft
- Tax assessed value: $502,232
- Annual tax amount: $15,102
- Date on market: 5/5/2026
- Listing terms: Conventional
- Ownership: Fee Simple
Price history
| Date | Event | Price |
|---|---|---|
| 6/25/2026 | Sold | $587,500-9.6%$178/sqft |
Source:  MRED as distributed by MLS GRID #12639156 Report a problem MRED as distributed by MLS GRID #12639156 Report a problem | ||
| 5/29/2026 | Contingent | $650,000$197/sqft |
Source: MRED as distributed by MLS GRID #12639156 Report a problem | ||
| 5/5/2026 | Listed for sale | $650,000-3.7%$197/sqft |
Source: MRED as distributed by MLS GRID #12639156 Report a problem | ||
| 5/5/2026 | Listing removed | $675,000$204/sqft |
Source: MRED as distributed by MLS GRID #12602504 Report a problem | ||
| 4/16/2026 | Price change | $675,000-3.6%$204/sqft |
Source: MRED as distributed by MLS GRID #12602504 Report a problem | ||
| 3/31/2026 | Listed for sale | $699,900+58%$212/sqft |
Source: MRED as distributed by MLS GRID #12602504 Report a problem | ||
| 8/3/2017 | Listing removed | $443,000$134/sqft |
Source: Berkshire Hathaway HomeServices Starck Real Estate #09581175 Report a problem | ||
| 7/17/2017 | Price change | $443,000-0.3%$134/sqft |
Source: Berkshire Hathaway HomeServices Starck Real Estate #09581175 Report a problem | ||
| 5/11/2017 | Price change | $444,371-1.1%$135/sqft |
Source: Berkshire Hathaway HomeServices Starck Real Estate #09581175 Report a problem | ||
| 4/26/2017 | Listed for sale | $449,371+2.1%$136/sqft |
Source: Berkshire Hathaway HomeServices Starck Real Estate #09581175 Report a problem | ||
| 8/17/2016 | Listing removed | $440,000$133/sqft |
Source: Coldwell Banker Residential Brokerage - Northwest #09223742 Report a problem | ||
| 6/10/2016 | Price change | $440,000-1.1%$133/sqft |
Source: Coldwell Banker Residential Brokerage - Northwest #09223742 Report a problem | ||
| 5/12/2016 | Listed for sale | $445,000$135/sqft |
Source: Coldwell Banker Residential Brokerage - The Groves #09223742 Report a problem | ||
| 4/4/2016 | Listing removed | $445,000$135/sqft |
Source: Keller Williams - Barrington #09095617 Report a problem | ||
| 10/30/2015 | Price change | $445,000-1.1%$135/sqft |
Source: Keller Williams - Barrington #08974549 Report a problem | ||
| 7/16/2015 | Listed for sale | $450,000-3.2%$136/sqft |
Source: North Shore Realty Group #08974549 Report a problem | ||
| 6/15/2015 | Listing removed | $465,000$141/sqft |
Source: RE/MAX Action #08843667 Report a problem | ||
| 4/16/2015 | Price change | $465,000-3.1%$141/sqft |
Source: RE/MAX Action #08843667 Report a problem | ||
| 2/22/2015 | Listed for sale | $480,000-3%$145/sqft |
Source: RE/MAX Action #08843667 Report a problem | ||
| 1/5/2015 | Listing removed | $494,900$150/sqft |
Source: @properties #08653523 Report a problem | ||
| 9/27/2014 | Price change | $494,900-1%$150/sqft |
Source: @properties #08653523 Report a problem | ||
| 7/14/2014 | Price change | $499,900-2%$151/sqft |
Source: @properties #08653523 Report a problem | ||
| 6/24/2014 | Price change | $509,900+10.9%$154/sqft |
Source: @properties #08653523 Report a problem | ||
| 5/31/2014 | Price change | $459,900-4.2%$139/sqft |
Source: Owner Report a problem | ||
| 5/25/2014 | Listed for sale | $480,000$145/sqft |
Source: Owner Report a problem | ||
Public tax history
| Year | Property taxes | Tax assessment |
|---|---|---|
| 2024 | $15,102 +3.3% | $182,899 +9.3% |
| 2023 | $14,620 +12.2% | $167,394 +6% |
| 2022 | $13,028 -5.1% | $157,949 +9.4% |
| 2021 | $13,731 +2% | $144,344 -7.2% |
| 2020 | $13,465 +2.7% | $155,603 +0.4% |
| 2019 | $13,113 +8% | $155,030 +6.1% |
| 2018 | $12,147 | $146,117 +2.4% |
| 2017 | $12,147 -7.4% | $142,707 -8% |
| 2016 | $13,123 +9.2% | $155,033 +1.7% |
| 2015 | $12,023 -2.8% | $152,382 +16.5% |
| 2014 | $12,365 +3.3% | $130,831 -0.2% |
| 2012 | $11,970 -10.6% | $131,093 -18.5% |
| 2011 | $13,389 +25.5% | $160,896 +15.5% |
| 2010 | $10,670 +3.2% | $139,279 -15.9% |
| 2009 | $10,344 -13.4% | $165,539 -4.7% |
| 2008 | $11,942 +0.5% | $173,625 +6.8% |
| 2006 | $11,878 +2.1% | $162,511 |
| 2005 | $11,639 +2.3% | -- |
| 2004 | $11,374 +12% | -- |
| 2003 | $10,158 +10.1% | -- |
| 2002 | $9,226 +16.8% | -- |
| 2001 | $7,897 +9.4% | $132,018 +18.4% |
| 2000 | $7,217 | $111,540 |
Find assessor info on the county website
Neighborhood: 60089
Nearby homes
- $634,200-- bd2 ba3.5k sqft1102 Hidden Lake Dr, Buffalo Grove, IL 60089Off Market
- $876,5005 bd2 ba3.3k sqft1101 Old Barn Rd, Buffalo Grove, IL 60089Off Market
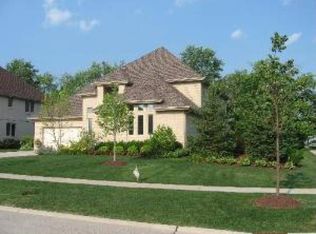
- $709,5004 bd2 ba2.4k sqft1104 Hidden Lake Dr, Buffalo Grove, IL 60089Off Market
- $1,020,200-- bd3 ba3.8k sqft1103 Old Barn Rd, Buffalo Grove, IL 60089Off Market
- $575,900-- bd2 ba2.4k sqft1101 Hidden Lake Dr, Buffalo Grove, IL 60089Off Market
- $1,006,9005 bd3 ba4.5k sqft1105 Old Barn Rd, Buffalo Grove, IL 60089Off Market
- $619,900-- bd2 ba2.7k sqft1106 Hidden Lake Dr, Buffalo Grove, IL 60089Off Market
- $584,300-- bd2 ba2.5k sqft1103 Hidden Lake Dr, Buffalo Grove, IL 60089Off Market
Nearby schools
GreatSchools rating
- 9/10Tripp SchoolGrades: K-3Distance: 0.4 mi
- 8/10Aptakisic Junior High SchoolGrades: 6-8Distance: 0.7 mi
- 9/10Adlai E Stevenson High SchoolGrades: 9-12Distance: 2 mi
Schools provided by the listing agent
- High: Adlai E Stevenson High School
- District: 102
Source: MRED as distributed by MLS GRID. This data may not be complete. We recommend contacting the local school district to confirm school assignments for this home.
Get a cash offer in 3 minutes
Find out how much your home could sell for in as little as 3 minutes with a no-obligation cash offer.
Estimated market value
$589,900
Get a cash offer in 3 minutes
Find out how much your home could sell for in as little as 3 minutes with a no-obligation cash offer.
Estimated market value
$589,900
- Illinois
- Lake County
- Buffalo Grove
- 60089
- 1100 Hidden Lake Dr
Nearby cities
Nearby zip codes
Other Buffalo Grove Topics
