Newly Renovated & Move-in Ready!Discover your dream retreat minutes from Smith Mountain Lake! Set on 13+ acres of scenic countryside, this custom colonial offers luxury, recreation and beauty. The 3,000+ sq ft home features an open living area with gas fireplace, formal dining, chef's kitchen, main level laundry and in-law suite. Upstairs, each bedroom has a private bath and walk-in closet, with the owner's suite boasting a fireplace, sitting area and balcony. The lower level includes a rec room, office, full bath and private entry. Outdoors, enjoy a pool,hot tub, fire pit, garden and more. With a powered shed, carport and RV/boat parking, this estate is move-in ready and perfect for entertaining or relaxation.
Sold for $601,150
$601,150
1100 High Meadows Dr, Wirtz, VA 24184
3beds
3,474sqft
Single Family Residence
Built in 2004
13.75 Acres Lot
$619,000 Zestimate®
$173/sqft
$3,709 Estimated rent
Home value
$619,000
Estimated sales range
Not available
$3,709/mo
Zestimate® history
Owner options
List your home for rent
$3,709/mo
Rent Zestimate®
Find your next renter with Zillow Rental Manager. Plus, with online applications, you can quickly screen prospective tenants – for free.
$3,709/mo
Rent Zestimate®
Refinance and save
$3,540/mo
Est. payment
Refinancing to a lower rate could help reduce your monthly payments and save thousands over the life of the loan.
$3,540/mo
Est. payment
Explore your selling options
Work with a Zillow partner agent
Leverage their expertise and Zillow's premium Showcase listings to get your home seen by more buyers.
Get startedList with your own agent
Get your home in front of millions of buyers by listing it on Zillow.
Learn how to do itSell it yourself
Take full control of how buyers see your home on Zillow by listing For Sale by Owner (FSBO).
List your homeWhat's special
Private entryIn-law suiteHot tubRec roomMain level laundryFormal diningFire pit
Zillow last checked:
Listing updated:
Listed by:
Non Member Transaction Agent,
Non-Member Transaction Office
Bought with:
DEBRA LEIGH GILES, 0225049615
EXP REALTY LLC - STAFFORD
Source: RVAR,MLS#: 923126
Facts & features
Interior
Bedrooms & bathrooms
- Bedrooms: 3
- Bathrooms: 5
- Full bathrooms: 4
- 1/2 bathrooms: 1
Primary bedroom
- Description: 14.8x26.10
- Level: U
Bedroom 2
- Description: 13.3x20.0
- Level: U
Bedroom 3
- Description: 18.4x10.9
- Level: E
Dining room
- Description: 13.3x11.3
- Level: E
Kitchen
- Description: 12.9x15.1
- Level: E
Living room
- Description: 13.3x15.2
- Level: E
Heating
- Heat Pump Electric, Other - See Remarks
Cooling
- Central Air, Heat Pump Electric
Appliances
- Included: Dryer, Washer, Dishwasher, Freezer, Microwave, Gas Range, Refrigerator, Oven
Features
- Breakfast Area
- Flooring: Vinyl
- Has basement: Yes
- Number of fireplaces: 2
- Fireplace features: Gas Log, Living Room, Master Bedroom
Interior area
- Total structure area: 3,474
- Total interior livable area: 3,474 sqft
- Finished area above ground: 2,560
- Finished area below ground: 914
Property
Parking
- Total spaces: 4
- Parking features: Attached, Other
- Has attached garage: Yes
- Covered spaces: 2
- Uncovered spaces: 2
Features
- Levels: Two
- Stories: 2
- Patio & porch: Front Porch, Rear Porch
- Has private pool: Yes
- Pool features: Above Ground
- Has view: Yes
- View description: Sunrise, Sunset
Lot
- Size: 13.75 Acres
Details
- Parcel number: 028 00157 00
Construction
Type & style
- Home type: SingleFamily
- Property subtype: Single Family Residence
Materials
- Cement, Cement Block, Vinyl
Condition
- Completed
- Year built: 2004
Utilities & green energy
- Electric: 0 Phase
- Water: Well
Community & HOA
Community
- Subdivision: High Meadows
HOA
- Has HOA: No
Location
- Region: Wirtz
Financial & listing details
- Price per square foot: $173/sqft
- Tax assessed value: $390,200
- Annual tax amount: $1,677
- Date on market: 1/28/2026
Price history
| Date | Event | Price |
|---|---|---|
| 1/13/2026 | Sold | $601,150+1.1%$173/sqft |
Source:  RVAR #923126 Report a problem RVAR #923126 Report a problem | ||
| 12/8/2025 | Pending sale | $594,900$171/sqft |
Source: RVAR #923126 Report a problem | ||
| 12/2/2025 | Price change | $594,900-0.8%$171/sqft |
Source: RVAR #923126 Report a problem | ||
| 11/21/2025 | Listed for sale | $599,900$173/sqft |
Source: Owner Report a problem | ||
| 11/4/2025 | Listing removed | -- |
Source: Owner Report a problem | ||
| 9/23/2025 | Listed for sale | $599,900$173/sqft |
Source: RVAR #920724 Report a problem | ||
| 9/17/2025 | Pending sale | $599,900$173/sqft |
Source: RVAR #920724 Report a problem | ||
| 9/5/2025 | Listed for sale | $599,900+93.5%$173/sqft |
Source: RVAR #920724 Report a problem | ||
| 3/24/2021 | Listing removed | -- |
Source: Owner Report a problem | ||
| 6/1/2017 | Sold | $310,000-4.6%$89/sqft |
Source: Public Record Report a problem | ||
| 5/7/2017 | Pending sale | $324,900$94/sqft |
Source: Owner Report a problem | ||
| 3/19/2017 | Price change | $324,900-1.2%$94/sqft |
Source: Owner Report a problem | ||
| 3/16/2017 | Listed for sale | $329,000$95/sqft |
Source: Owner Report a problem | ||
Public tax history
| Year | Property taxes | Tax assessment |
|---|---|---|
| 2025 | $1,678 | $390,200 |
| 2024 | $1,678 -6.3% | $390,200 +32.9% |
| 2023 | $1,792 | $293,700 |
| 2022 | $1,792 +0% | $293,700 |
| 2021 | $1,792 | $293,700 |
| 2020 | $1,792 +16.8% | $293,700 +16.8% |
| 2019 | $1,534 | $251,400 |
| 2018 | $1,534 | $251,400 -0.3% |
| 2017 | $1,534 +10.9% | $252,100 |
| 2016 | $1,383 | $252,100 |
| 2015 | $1,383 +1.6% | $252,100 |
| 2014 | $1,361 | -- |
| 2013 | $1,361 | $252,100 |
| 2012 | -- | -- |
| 2011 | -- | -- |
| 2010 | -- | -- |
Find assessor info on the county website
Neighborhood: 24184
Nearby homes
- $363,1003 bd2 ba2.2k sqft1110 High Meadows Dr, Wirtz, VA 24184Off Market
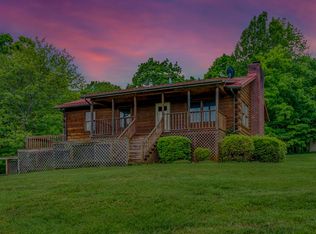
- $327,7002 bd1 ba1.1k sqft1120 High Meadows Dr, Wirtz, VA 24184Off Market
- $678,0005 bd4 ba4.6k sqft1104 High Meadows Dr, Wirtz, VA 24184Off Market
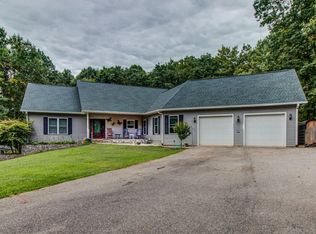
- $674,0005 bd4 ba4.2k sqft946 High Meadows Dr, Wirtz, VA 24184Sold

- $587,9003 bd3 ba2.5k sqft880 High Meadows Dr, Wirtz, VA 24184Off Market
- $280,6003 bd1 ba1.2k sqft525 Sandlewood Rd, Wirtz, VA 24184Off Market
- $13,30035.98 Acres811 High Meadows Dr, Wirtz, VA 24184Off Market
- $478,3003 bd3 ba2.3k sqft351 Sandlewood Rd, Wirtz, VA 24184Off Market
Nearby schools
GreatSchools rating
- NABurnt Chimney Elementary SchoolGrades: PK-5Distance: 1.1 mi
- 7/10Benjamin Franklin Middle SchoolGrades: 6-8Distance: 7.6 mi
- 4/10Franklin County High SchoolGrades: 9-12Distance: 8.2 mi
Schools provided by the listing agent
- Elementary: Dudley
- Middle: Ben Franklin Middle
- High: Franklin County
Source: RVAR. This data may not be complete. We recommend contacting the local school district to confirm school assignments for this home.


Get pre-qualified for a loan
At Zillow Home Loans, we can pre-qualify you in as little as 5 minutes with no impact to your credit score.An equal housing lender. NMLS #10287.
- Virginia
- Franklin County
- Wirtz
- 24184
- 1100 High Meadows Dr
Nearby cities
Nearby zip codes
Other Wirtz Topics
