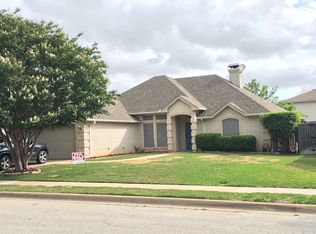
Discover your dream home nestled in the heart of Burleson, TX. This charming 3-bedroom, 2-bathroom residence is perfectly situated on a desirable corner lot, offering both space and privacy. As you approach, you'll be greeted by a beautifully landscaped yard and a welcoming front porch, perfect for enjoying your morning coffee or watching the sunset. Step inside to find a formal living room and formal dining room immediately off the entryway a perfect space for entertaining guests or hosting family gatherings. The living room is a cozy retreat featuring a wood-burning fireplace, creating a warm and inviting atmosphere. It seamlessly opens to the kitchen. The kitchen has a large island with a breakfast bar, stainless steel appliances, and a spacious pantry. Its eat-in kitchen design provides a casual dining option for busy mornings or intimate dinners. The primary bedroom is a true sanctuary, complete with an ensuite bathroom that features dual sinks, a walk-in shower, and a garden tub - perfect for unwinding after a long day. The two remaining bedrooms are well-appointed and share a full-size bathroom, offering comfort and convenience for family members or guests. Step outside to a covered porch overlooking a generous backyard. This outdoor space is perfect for entertaining, playing, or simply relaxing. Additionally, a storage shed provides ample space for all your tools and outdoor gear. Don't miss the opportunity to make this stunning Burleson home your own.
Sold
Price Unknown
1100 Highcrest Dr, Burleson, TX 76028
3beds
1,868sqft
Single Family Residence
Built in 1995
9,931 Square Feet Lot
$315,800 Zestimate®
$--/sqft
$2,202 Estimated rent
Home value
$315,800
$291,000 - $344,000
$2,202/mo
Zestimate® history
Owner options
List your home for rent
$2,202/mo
Rent Zestimate®
Find your next renter with Zillow Rental Manager. Plus, with online applications, you can quickly screen prospective tenants – for free.
$2,202/mo
Rent Zestimate®
Refinance and save
Refinancing to a lower rate could help reduce your monthly payments and save thousands over the life of the loan.
Explore your selling options
Work with a Zillow partner agent
Leverage their expertise and Zillow's premium Showcase listings to get your home seen by more buyers.
Get startedList with your own agent
Get your home in front of millions of buyers by listing it on Zillow.
Learn how to do itSell it yourself
Take full control of how buyers see your home on Zillow by listing For Sale by Owner (FSBO).
List your homeWhat's special
Wood-burning fireplaceGenerous backyardFormal dining roomStainless steel appliancesCorner lotCozy retreatBeautifully landscaped yard
Zillow last checked:
Listing updated:
Listed by:
Shelley Green 0468346 817-988-8664,
TheGreenTeam RE Professionals 817-988-8664
Bought with:
Adriana Vazquez
Monument Realty
Source: NTREIS,MLS#: 20937586
Facts & features
Interior
Bedrooms & bathrooms
- Bedrooms: 3
- Bathrooms: 2
- Full bathrooms: 2
Primary bedroom
- Features: Dual Sinks, Garden Tub/Roman Tub, Separate Shower, Walk-In Closet(s)
- Level: First
- Dimensions: 15 x 12
Bedroom
- Features: Walk-In Closet(s)
- Level: First
- Dimensions: 12 x 10
Bedroom
- Features: Walk-In Closet(s)
- Level: First
- Dimensions: 12 x 10
Primary bathroom
- Features: Built-in Features, Dual Sinks, Garden Tub/Roman Tub, Separate Shower
- Level: First
- Dimensions: 8 x 8
Breakfast room nook
- Level: First
- Dimensions: 12 x 10
Dining room
- Level: First
- Dimensions: 12 x 13
Family room
- Level: First
- Dimensions: 13 x 13
Other
- Features: Built-in Features
- Level: First
- Dimensions: 11 x 6
Kitchen
- Features: Breakfast Bar, Built-in Features, Granite Counters, Kitchen Island
- Level: First
- Dimensions: 12 x 11
Living room
- Level: First
- Dimensions: 14 x 15
Utility room
- Features: Utility Room
- Level: First
- Dimensions: 17 x 5
Heating
- Central, Electric
Cooling
- Central Air, Ceiling Fan(s), Electric
Appliances
- Included: Dishwasher, Electric Cooktop, Disposal
- Laundry: Washer Hookup, Electric Dryer Hookup
Features
- Decorative/Designer Lighting Fixtures, Granite Counters, High Speed Internet, Kitchen Island, Walk-In Closet(s)
- Flooring: Carpet, Ceramic Tile
- Windows: Window Coverings
- Has basement: No
- Number of fireplaces: 1
- Fireplace features: Decorative, Living Room, Wood Burning
Interior area
- Total interior livable area: 1,868 sqft
Property
Parking
- Total spaces: 2
- Parking features: Door-Single, Garage Faces Front, Garage, Garage Door Opener
- Attached garage spaces: 2
Features
- Levels: One
- Stories: 1
- Patio & porch: Front Porch, Covered
- Exterior features: Rain Gutters, Storage
- Pool features: None
- Fencing: Wood
Lot
- Size: 9,931 Square Feet
- Features: Cleared, Corner Lot, Landscaped, Sprinkler System
Details
- Parcel number: 06840825
Construction
Type & style
- Home type: SingleFamily
- Architectural style: Traditional,Detached
- Property subtype: Single Family Residence
Materials
- Brick
- Foundation: Slab
- Roof: Composition
Condition
- Year built: 1995
Utilities & green energy
- Sewer: Public Sewer
- Water: Public
- Utilities for property: Sewer Available, Water Available
Community & HOA
Community
- Subdivision: Meadows Add
HOA
- Has HOA: No
Location
- Region: Burleson
Financial & listing details
- Tax assessed value: $362,122
- Annual tax amount: $7,788
- Date on market: 5/15/2025
- Cumulative days on market: 57 days
- Listing terms: Cash,Conventional,FHA,VA Loan
Price history
| Date | Event | Price |
|---|---|---|
| 7/11/2025 | Sold | -- |
Source: NTREIS #20937586 Report a problem | ||
| 6/10/2025 | Contingent | $329,900$177/sqft |
Source: NTREIS #20937586 Report a problem | ||
| 5/28/2025 | Price change | $329,900-1.5%$177/sqft |
Source: NTREIS #20937586 Report a problem | ||
| 5/15/2025 | Listed for sale | $335,000+48.9%$179/sqft |
Source: NTREIS #20937586 Report a problem | ||
| 7/19/2019 | Sold | -- |
Source: Agent Provided Report a problem | ||
| 6/30/2019 | Pending sale | $225,000$120/sqft |
Source: Alexander Chandler Realty LLC #14117422 Report a problem | ||
| 6/17/2019 | Price change | $225,000-0.9%$120/sqft |
Source: Alexander Chandler Realty LLC #14117422 Report a problem | ||
| 5/6/2019 | Listed for sale | $227,000+0.9%$122/sqft |
Source: Owner Report a problem | ||
| 11/1/2018 | Listing removed | $225,000$120/sqft |
Source: Alexander Chandler Realty LLC #13929973 Report a problem | ||
| 8/15/2018 | Price change | $225,000-1.7%$120/sqft |
Source: Alexander Chandler Realty LLC #13892512 Report a problem | ||
| 7/17/2018 | Listed for sale | $229,000-2.6%$123/sqft |
Source: Alexander Chandler Realty LLC #13892512 Report a problem | ||
| 6/12/2018 | Listing removed | $235,000$126/sqft |
Source: Alexander Chandler Realty LLC #13820292 Report a problem | ||
| 5/15/2018 | Price change | $235,000-1.7%$126/sqft |
Source: Alexander Chandler Realty LLC #13820292 Report a problem | ||
| 4/13/2018 | Listed for sale | $239,000+22.6%$128/sqft |
Source: Owner Report a problem | ||
| 9/1/2017 | Listing removed | $195,000$104/sqft |
Source: Judy Oakes Real Estate Group #13647838 Report a problem | ||
| 8/11/2017 | Pending sale | $195,000$104/sqft |
Source: Judy Oakes Real Estate Group #13647838 Report a problem | ||
| 7/13/2017 | Listed for sale | $195,000$104/sqft |
Source: Judy Oakes Real Estate Group #13647838 Report a problem | ||
Public tax history
| Year | Property taxes | Tax assessment |
|---|---|---|
| 2025 | $1,678 +27.2% | $362,122 |
| 2024 | $1,319 -2.9% | $362,122 +15.3% |
| 2023 | $1,358 -12.5% | $314,029 +8.8% |
| 2022 | $1,552 +9.1% | $288,638 +14% |
| 2021 | $1,423 +9.1% | $253,139 +14.2% |
| 2020 | $1,305 +0.2% | $221,628 -0.6% |
| 2019 | $1,302 +8.9% | $222,962 +10.9% |
| 2018 | $1,196 -44.8% | $201,094 +15.2% |
| 2017 | $2,167 +1.4% | $174,562 +4% |
| 2016 | $2,137 -4.5% | $167,860 +21.3% |
| 2015 | $2,238 | $138,400 |
| 2014 | $2,238 | $138,400 +9.6% |
| 2013 | -- | $126,300 -8.6% |
| 2012 | -- | $138,200 |
| 2011 | -- | $138,200 -0.1% |
| 2010 | -- | $138,400 -2.2% |
| 2009 | -- | $141,500 +4.3% |
| 2008 | -- | $135,700 +1.8% |
| 2007 | -- | $133,277 -7.3% |
| 2006 | -- | $143,800 +2.9% |
| 2005 | -- | $139,720 +15.5% |
| 2004 | -- | $120,940 -7.7% |
| 2003 | -- | $131,100 +3.1% |
| 2002 | -- | $127,200 +6% |
| 2001 | -- | $120,000 +8.1% |
| 2000 | -- | $111,000 |
Find assessor info on the county website
Neighborhood: Burleson Meadows
Nearby homes
- $287,2003 bd2 ba1.6k sqft1104 Highcrest Dr, Burleson, TX 76028Off Market
- $299,2003 bd2 ba1.9k sqft1101 Scarlet Sage Pkwy, Burleson, TX 76028Off Market
- $283,1003 bd2 ba1.6k sqft1108 Highcrest Dr, Burleson, TX 76028Off Market
- $291,3003 bd2 ba2.4k sqft1105 Scarlet Sage Pkwy, Burleson, TX 76028Off Market
- $--3 bd2 ba1.3k sqft1101 Highcrest Dr, Burleson, TX 76028Sold
- $263,1003 bd2 ba1.4k sqft1105 Highcrest Dr, Burleson, TX 76028Off Market
- $246,9003 bd2 ba1.3k sqft228 NE McAlister Rd, Burleson, TX 76028Off Market
- $264,2003 bd2 ba1.3k sqft232 NE McAlister Rd, Burleson, TX 76028Off Market
Nearby schools
GreatSchools rating
- 7/10Judy Hajek Elementary SchoolGrades: PK-5Distance: 0.4 mi
- 5/10Hughes Middle SchoolGrades: 6-8Distance: 1.2 mi
- 5/10Burleson High SchoolGrades: 9-12Distance: 2.3 mi
Schools provided by the listing agent
- Elementary: Judy Hajek
- Middle: Hughes
- High: Burleson
- District: Burleson ISD
Source: NTREIS. This data may not be complete. We recommend contacting the local school district to confirm school assignments for this home.
Get a cash offer in 3 minutes
Find out how much your home could sell for in as little as 3 minutes with a no-obligation cash offer.
Estimated market value
$315,800
Get a cash offer in 3 minutes
Find out how much your home could sell for in as little as 3 minutes with a no-obligation cash offer.
Estimated market value
$315,800
- Texas
- Tarrant County
- Burleson
- 76028
- Burleson Meadows
- 1100 Highcrest Dr
