*** Rate Buy down with preferred Lender. Call for details. Nestled on an oversized corner lot shaded by magnificent mature trees, this beautifully remodeled single-story home blends timeless charm with today’s modern touches. From the moment you arrive, the curb appeal is undeniable with the sprawling corner lot that offers a serene setting surrounded by lush landscaping and a canopy of trees that provide beauty and shade year-round. Step inside to discover a completely renovated interior where thoughtful design and quality craftsmanship are on full display. The open layout creates a seamless flow between the living, dining, and kitchen areas—perfect for entertaining or relaxed everyday living. At the heart of the home, the kitchen is a true showstopper. Designed with both function and style in mind, it features custom cabinets with soft-close cabinets doors and drawers, a built-in spice drawer, trash pull-out, and beautiful quartz countertops for prepping, serving, and gathering at the breakfast bar. Whether you're a gourmet cook or a casual host, you'll appreciate the attention to detail throughout.The home offers four spacious bedrooms, providing flexibility for guests, a home office, or a growing household. Every room has been tastefully updated with neutral tones, luxury vinyl flooring, modern lighting, and sleek finishes that complement the airy, open feel of the home. Step outside to enjoy the expansive yard with new patio and modern fence—ideal for outdoor living, play, or future additions like a pool or garden. The mature trees not only enhance the beauty of the space but also offer natural shade and a peaceful retreat. Within close proximity to Shepard Elementary, Vines High school and Liberty Recreation Center offering access to fitness equipment, sports courts, community activities, swimming pool and more. Located in Plano ISD with schools within the neighborhood.*****Complete remodel- taken down to the studs!!!!!
Sold
Price Unknown
1100 Highedge Dr, Plano, TX 75075
4beds
2,191sqft
Single Family Residence
Built in 1974
0.27 Acres Lot
$538,500 Zestimate®
$--/sqft
$3,083 Estimated rent
Home value
$538,500
$506,000 - $571,000
$3,083/mo
Zestimate® history
Owner options
List your home for rent
$3,083/mo
Rent Zestimate®
Find your next renter with Zillow Rental Manager. Plus, with online applications, you can quickly screen prospective tenants – for free.
$3,083/mo
Rent Zestimate®
Refinance and save
Refinancing to a lower rate could help reduce your monthly payments and save thousands over the life of the loan.
Explore your selling options
Work with a Zillow partner agent
Leverage their expertise and Zillow's premium Showcase listings to get your home seen by more buyers.
Get startedList with your own agent
Get your home in front of millions of buyers by listing it on Zillow.
Learn how to do itSell it yourself
Take full control of how buyers see your home on Zillow by listing For Sale by Owner (FSBO).
List your homeWhat's special
Modern lightingSleek finishesModern fenceQuality craftsmanshipExpansive yardNew patioSpacious bedrooms
Zillow last checked:
Listing updated:
Listed by:
Tannah McGaughy 0532603 214-509-0808,
Ebby Halliday, Realtors 214-509-0808
Bought with:
Daniel Harker
Keller Williams Realty DPR
Source: NTREIS,MLS#: 20992039
Facts & features
Interior
Bedrooms & bathrooms
- Bedrooms: 4
- Bathrooms: 3
- Full bathrooms: 2
- 1/2 bathrooms: 1
Primary bedroom
- Features: Ceiling Fan(s), Dual Sinks, En Suite Bathroom, Separate Shower, Walk-In Closet(s)
- Level: First
- Dimensions: 16 x 13
Bedroom
- Features: Ceiling Fan(s)
- Level: First
- Dimensions: 12 x 12
Bedroom
- Features: Ceiling Fan(s)
- Level: First
- Dimensions: 12 x 11
Bedroom
- Features: Ceiling Fan(s)
- Level: First
- Dimensions: 11 x 11
Breakfast room nook
- Level: First
- Dimensions: 11 x 11
Dining room
- Level: First
- Dimensions: 13 x 10
Kitchen
- Features: Breakfast Bar, Pantry, Solid Surface Counters
- Level: First
- Dimensions: 15 x 13
Laundry
- Features: Built-in Features, Solid Surface Counters
- Level: First
- Dimensions: 7 x 5
Living room
- Features: Fireplace
- Level: First
- Dimensions: 25 x 13
Heating
- Natural Gas
Cooling
- Central Air, Ceiling Fan(s)
Appliances
- Included: Dishwasher, Electric Range, Disposal, Gas Water Heater, Microwave
- Laundry: Washer Hookup, Electric Dryer Hookup, Gas Dryer Hookup, Laundry in Utility Room
Features
- Decorative/Designer Lighting Fixtures
- Has basement: No
- Number of fireplaces: 1
- Fireplace features: Gas Starter, Living Room, Raised Hearth, Wood Burning
Interior area
- Total interior livable area: 2,191 sqft
Property
Parking
- Total spaces: 2
- Parking features: Door-Single, Garage Faces Rear
- Attached garage spaces: 2
Features
- Levels: One
- Stories: 1
- Pool features: None
- Fencing: Wood
Lot
- Size: 0.27 Acres
- Features: Back Yard, Lawn, Landscaped, Many Trees, Subdivision
Details
- Parcel number: R049300800101
Construction
Type & style
- Home type: SingleFamily
- Architectural style: Ranch,Traditional,Detached
- Property subtype: Single Family Residence
Materials
- Brick
- Foundation: Slab
- Roof: Composition
Condition
- Year built: 1974
Utilities & green energy
- Sewer: Public Sewer
- Water: Public
- Utilities for property: Natural Gas Available, Sewer Available, Separate Meters, Underground Utilities, Water Available
Community & HOA
Community
- Features: Sidewalks
- Subdivision: Cloisters 3
HOA
- Has HOA: No
Location
- Region: Plano
Financial & listing details
- Tax assessed value: $436,556
- Annual tax amount: $6,294
- Date on market: 7/11/2025
- Cumulative days on market: 66 days
Price history
| Date | Event | Price |
|---|---|---|
| 10/3/2025 | Sold | -- |
Source: NTREIS #20992039 Report a problem | ||
| 9/22/2025 | Pending sale | $560,000$256/sqft |
Source: NTREIS #20992039 Report a problem | ||
| 9/18/2025 | Contingent | $560,000$256/sqft |
Source: NTREIS #20992039 Report a problem | ||
| 8/21/2025 | Price change | $560,000-0.9%$256/sqft |
Source: NTREIS #20992039 Report a problem | ||
| 7/11/2025 | Listed for sale | $565,000$258/sqft |
Source: NTREIS #20992039 Report a problem | ||
Public tax history
| Year | Property taxes | Tax assessment |
|---|---|---|
| 2025 | $665 | $409,489 +10% |
| 2024 | -- | $372,263 +10% |
| 2023 | $665 -67.1% | $338,421 +10% |
| 2022 | $2,021 | $307,655 +10% |
| 2021 | $2,021 | $279,686 +7.5% |
| 2020 | $2,021 | $260,189 +1.1% |
| 2019 | $2,021 | $257,369 +10% |
| 2018 | $2,021 | $233,972 -1.4% |
| 2017 | $2,021 | $237,400 +10.9% |
| 2016 | $2,021 -6.6% | $214,012 +8.4% |
| 2015 | $2,165 | $197,497 +7.7% |
| 2014 | $2,165 | $183,422 +24.3% |
| 2013 | -- | $147,619 +11.8% |
| 2012 | -- | $132,070 -0.7% |
| 2011 | -- | $132,950 -2.1% |
| 2010 | -- | $135,864 +2.9% |
| 2009 | -- | $132,039 -2.8% |
| 2008 | -- | $135,868 -2.3% |
| 2007 | -- | $139,011 -2.7% |
| 2006 | -- | $142,884 -1% |
| 2005 | -- | $144,383 +1.1% |
| 2004 | -- | $142,799 +0% |
| 2003 | -- | $142,771 +4.3% |
| 2002 | -- | $136,885 +4.7% |
| 2001 | -- | $130,784 -0.2% |
| 2000 | -- | $131,047 |
Find assessor info on the county website
Neighborhood: Dallas North Estates
Nearby homes
- $427,400-- bd-- ba2.2k sqft1104 Highedge Dr, Plano, TX 75075Off Market
- $--4 bd3 ba2.5k sqft1101 Longworth Dr, Plano, TX 75075Sold
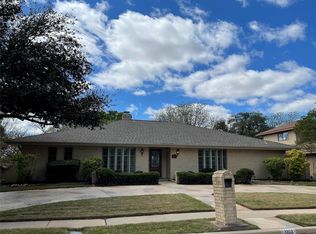
- $648,4005 bd4 ba3.4k sqft1105 Longworth Dr, Plano, TX 75075Off Market
- $476,8003 bd3 ba2k sqft2601 Kelsey Ct, Plano, TX 75075Off Market

- $468,5004 bd3 ba2.3k sqft2516 Kelsey Dr, Plano, TX 75075Off Market
- $485,1004 bd3 ba2.4k sqft2520 Kelsey Dr, Plano, TX 75075Off Market
- $512,100-- bd-- ba2.8k sqft1108 Highedge Dr, Plano, TX 75075Off Market
- $474,2004 bd3 ba2.4k sqft1109 Longworth Dr, Plano, TX 75075Off Market
Nearby schools
GreatSchools rating
- 8/10Shepard Elementary SchoolGrades: K-5Distance: 0.3 mi
- 7/10Wilson Middle SchoolGrades: 6-8Distance: 0.4 mi
- 7/10Vines High SchoolGrades: 9-10Distance: 0.4 mi
Schools provided by the listing agent
- Elementary: Shepard
- Middle: Wilson
- High: Vines
- District: Plano ISD
Source: NTREIS. This data may not be complete. We recommend contacting the local school district to confirm school assignments for this home.
Get a cash offer in 3 minutes
Find out how much your home could sell for in as little as 3 minutes with a no-obligation cash offer.
Estimated market value
$538,500
Get a cash offer in 3 minutes
Find out how much your home could sell for in as little as 3 minutes with a no-obligation cash offer.
Estimated market value
$538,500
- Texas
- Collin County
- Plano
- 75075
- Dallas North Estates
- 1100 Highedge Dr
Nearby cities
Nearby neighborhoods
Nearby zip codes
Other Plano Topics
