Welcome to 1100 Highland Avenue, a well-kept St. Joseph ranch blending comfort and charm. From the attached garage, step into the laundry, then the breakfast nook and spotless retro kitchen with gas cooktop and electric oven. A dedicated dining room and sunlit living room with gas fireplace feature fresh carpet along with the main hallway. The main bedroom has its own bath, while two additional bedrooms share a hallway bath near the living room. Rounded drywall corners add a graceful detail, and a heated/cooled four-season sunroom connects you to the outdoors year-round. High-efficiency HVAC keeps the home comfortable in every season. Move-in ready and inviting, this home also offers a fully fenced backyard—ideal for gatherings, gardening, or your furry friends. Welcome to 1100 Highland Avenue, a home where timeless comfort meets thoughtful design, nestled in the heart of St. Joseph, Michigan. From the moment you arrive, you will sense the quiet dignity of its setting and the way it invites you in, not with flash but with genuine warmth and livability.
Most days, you will arrive through the attached garage, a convenience that sets the tone for how effortlessly this home works. Step inside to the practical laundry and mudroom area, a space designed for life's comings and goings, then flow naturally into the breakfast nook, bathed in gentle light, and the kitchen beyond. Clean, well kept, and functional, the kitchen offers a charming retro personality with a gas cooktop and electric oven, ready to enjoy as it is. Connected to both the breakfast nook and formal dining room, it keeps cooking, dining, and conversation seamlessly linked.
The dedicated dining room is ready for everyday meals or special occasions, with fresh carpet that continues through the main hallway and into the spacious living room. Anchored by a gas fireplace and brightened by natural light, the living room features rounded drywall corners, an architectural softness and craftsmanship often missing in newer homes.
Three bedrooms are thoughtfully placed along the main hallway for privacy and quiet. The main bedroom offers its own private bath, creating a restful retreat. Two additional bedrooms share a conveniently located hallway bath, easily accessible for family and guests. Each bedroom includes ample closet space for practical comfort.
At the back of the home, a heated and cooled four-season sunroom provides a year-round connection to the outdoors. Large windows frame the changing seasons, while comfort is ensured with the home's high-efficiency forced air HVAC system and an additional built-in wall unit.
Fresh carpet in key living areas, generous closet space throughout, rounded drywall corners, a thoughtful foyer, and a clean, ready-to-use kitchen all add to its appeal. Lovingly maintained and genuinely move-in ready, this home does not shout for attention, it steadily earns your affection as you live in it. From its easy layout to the warmth of its gathering spaces, from the quiet of its bedrooms to the year-round delight of its sunroom, 1100 Highland Avenue is a place to truly settle in.
Set in desirable St. Joseph, you are just minutes from Lake Michigan's shoreline, local shops, and community amenities, small-town living with convenient access to services and recreation. A fully fenced backyard completes the picture, ideal for gatherings, gardening, or your furry friends.
1100 Highland Avenue is not just a property-it is a home with history, charm, and a readiness for its next chapter.
Sold
$330,000
1100 Highland Ave, Saint Joseph, MI 49085
3beds
3,244sqft
Single Family Residence
Built in 1957
0.27 Acres Lot
$338,500 Zestimate®
$102/sqft
$2,347 Estimated rent
Home value
$338,500
$291,000 - $396,000
$2,347/mo
Zestimate® history
Owner options
List your home for rent
$2,347/mo
Rent Zestimate®
Find your next renter with Zillow Rental Manager. Plus, with online applications, you can quickly screen prospective tenants – for free.
$2,347/mo
Rent Zestimate®
Refinance and save
$2,126/mo
Est. payment
Refinancing to a lower rate could help reduce your monthly payments and save thousands over the life of the loan.
$2,126/mo
Est. payment
Explore your selling options
Work with a Zillow partner agent
Leverage their expertise and Zillow's premium Showcase listings to get your home seen by more buyers.
Get startedList with your own agent
Get your home in front of millions of buyers by listing it on Zillow.
Learn how to do itSell it yourself
Take full control of how buyers see your home on Zillow by listing For Sale by Owner (FSBO).
List your homeWhat's special
Gas fireplaceFully fenced backyardHigh-efficiency hvacAttached garageFresh carpetElectric ovenAmple closet space
Zillow last checked:
Listing updated:
Listed by:
Alexander Zeisberg 269-235-9910,
Realty Executives Instant Equity,
Keene Taylor 269-930-3535,
Realty Executives Instant Equity
Bought with:
Matt Sieber, 6501397426
Realty Executives Instant Equity
Source: MichRIC,MLS#: 25042675
Facts & features
Interior
Bedrooms & bathrooms
- Bedrooms: 3
- Bathrooms: 2
- Full bathrooms: 2
- Main level bedrooms: 3
Primary bedroom
- Level: Main
- Area: 153.12
- Dimensions: 11.00 x 13.92
Kitchen
- Level: Main
- Area: 205.28
- Dimensions: 12.83 x 16.00
Laundry
- Level: Main
- Area: 60.38
- Dimensions: 5.25 x 11.50
Heating
- Forced Air, Heat Pump
Cooling
- Central Air, Wall Unit(s)
Appliances
- Included: Built-In Electric Oven, Cooktop, Dishwasher, Disposal, Dryer, Microwave, Oven, Refrigerator, Washer
- Laundry: Electric Dryer Hookup, In Hall, Main Level, Washer Hookup
Features
- Ceiling Fan(s), Eat-in Kitchen, Pantry
- Flooring: Carpet, Linoleum, Tile, Wood
- Windows: Screens, Insulated Windows
- Basement: Partial,Slab
- Number of fireplaces: 1
- Fireplace features: Gas Log, Living Room
Interior area
- Total structure area: 2,400
- Total interior livable area: 3,244 sqft
- Finished area below ground: 844
Property
Parking
- Total spaces: 2
- Parking features: Garage Faces Front, Garage Door Opener, Attached
- Garage spaces: 2
Accessibility
- Accessibility features: Accessible Bath Sink, Accessible Mn Flr Full Bath, Grab Bar Mn Flr Bath, Low Threshold Shower
Features
- Stories: 1
- Fencing: Chain Link,Full
Lot
- Size: 0.27 Acres
- Dimensions: 91' x 12' x 107' x 120'
- Features: Corner Lot, Level, Sidewalk, Shrubs/Hedges
Details
- Parcel number: 117641000002000
- Zoning description: Residential
Construction
Type & style
- Home type: SingleFamily
- Architectural style: Ranch
- Property subtype: Single Family Residence
Materials
- Brick, Stone
- Roof: Composition,Shingle
Condition
- New construction: No
- Year built: 1957
Utilities & green energy
- Sewer: Public Sewer, Storm Sewer
- Water: Public
- Utilities for property: Phone Available, Natural Gas Available, Electricity Available, Cable Available, Phone Connected, Natural Gas Connected, Cable Connected
Community & HOA
Community
- Security: Building Security, Carbon Monoxide Detector(s), Fire Alarm, Smoke Detector(s)
- Subdivision: Karsten
Location
- Region: Saint Joseph
Financial & listing details
- Price per square foot: $102/sqft
- Tax assessed value: $133,228
- Annual tax amount: $7,542
- Date on market: 9/11/2025
- Listing terms: Cash,FHA,VA Loan,MSHDA,Conventional
- Electric utility on property: Yes
Price history
| Date | Event | Price |
|---|---|---|
| 10/23/2025 | Sold | $330,000-5.7%$102/sqft |
Source:  MichRIC #25042675 Report a problem MichRIC #25042675 Report a problem | ||
| 9/27/2025 | Contingent | $349,999$108/sqft |
Source: MichRIC #25042675 Report a problem | ||
| 9/11/2025 | Listed for sale | $349,999$108/sqft |
Source: MichRIC #25042675 Report a problem | ||
| 8/27/2025 | Contingent | $349,999$108/sqft |
Source: MichRIC #25042675 Report a problem | ||
| 8/27/2025 | Pending sale | $349,999$108/sqft |
Source: MichRIC #25042675 Report a problem | ||
| 8/21/2025 | Price change | $349,999+0.3%$108/sqft |
Source: MichRIC #25042675 Report a problem | ||
| 3/13/2025 | Pending sale | $349,000$108/sqft |
Source: MichRIC #25008586 Report a problem | ||
| 3/8/2025 | Listed for sale | $349,000+203.5%$108/sqft |
Source: MichRIC #25008586 Report a problem | ||
| 3/26/1997 | Sold | $115,000$35/sqft |
Source: Agent Provided Report a problem | ||
Public tax history
| Year | Property taxes | Tax assessment |
|---|---|---|
| 2025 | $5,221 +4.3% | $185,400 +2.7% |
| 2024 | $5,006 | $180,600 +30.1% |
| 2023 | -- | $138,800 +2% |
| 2022 | $4,607 | $136,100 +3.4% |
| 2021 | -- | $131,600 +3% |
| 2020 | $4,509 +1.7% | $127,800 +6.3% |
| 2019 | $4,436 +9.2% | $120,200 +3.9% |
| 2018 | $4,063 +2.2% | $115,700 +6.6% |
| 2017 | $3,976 +1.1% | $108,500 +4.2% |
| 2016 | $3,932 +1.9% | $104,100 +0.2% |
| 2015 | $3,858 | $103,900 -1.3% |
| 2014 | -- | $105,300 +0.8% |
| 2013 | -- | $104,500 -1.8% |
| 2012 | -- | $106,400 +0.9% |
| 2011 | -- | $105,400 |
| 2010 | -- | $105,400 -3.1% |
| 2009 | -- | $108,800 -3.8% |
| 2008 | -- | $113,100 +10% |
| 2007 | -- | $102,800 +6.4% |
| 2006 | -- | $96,600 +3% |
| 2005 | -- | $93,800 +8.8% |
| 2004 | -- | $86,200 +5% |
| 2003 | -- | $82,100 +4.7% |
| 2002 | -- | $78,400 +4.5% |
| 2001 | -- | $75,000 |
Find assessor info on the county website
Neighborhood: 49085
Nearby homes
- $329,8002 bd2 ba1.3k sqft1104 Highland Ave, Saint Joseph, MI 49085Off Market
- $281,3004 bd2 ba2.8k sqft2805 Morton Ave, Saint Joseph, MI 49085Off Market
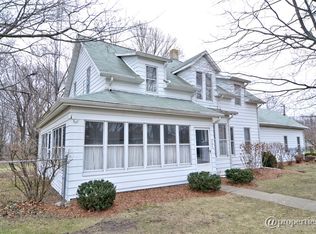
- $348,5003 bd2 ba1.7k sqft920 Highland Ave, Saint Joseph, MI 49085Off Market

- $335,1004 bd2 ba1.9k sqft1101 Highland Ave, Saint Joseph, MI 49085Off Market
- $483,1004 bd3 ba3.3k sqft1106 Highland Ave, Saint Joseph, MI 49085Off Market
- $341,2004 bd3 ba2k sqft2806 Morton Ave, Saint Joseph, MI 49085Off Market
- $319,9003 bd1 ba1.4k sqft2808 Morton Ave, Saint Joseph, MI 49085Off Market
- $252,4003 bd1 ba1.1k sqft919 Highland Ave, Saint Joseph, MI 49085Off Market
Nearby schools
GreatSchools rating
- 8/10Lincoln SchoolGrades: PK-5Distance: 0.6 mi
- 9/10Upton Middle SchoolGrades: 6-8Distance: 2.5 mi
- 9/10St. Joseph High SchoolGrades: 9-12Distance: 0.7 mi
Get a cash offer in 3 minutes
Find out how much your home could sell for in as little as 3 minutes with a no-obligation cash offer.
Estimated market value
$338,500
Get a cash offer in 3 minutes
Find out how much your home could sell for in as little as 3 minutes with a no-obligation cash offer.
Estimated market value
$338,500
- Michigan
- Berrien County
- Saint Joseph
- 49085
- 1100 Highland Ave
Nearby cities
Nearby zip codes
Other Saint Joseph Topics
