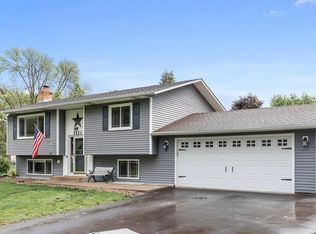
Spacious 4-Bedroom home located on a quiet, low-traffic street, offering 3 generous Living spaces for everyone to spread out and enjoy. One of the 2 Family Rooms features vaulted ceilings, hardwood floors, and a cozy wood-burning Fireplace. This room opens to a small deck with access to a hot tub, leading to a patio and a large, partially fenced backyard. The Kitchen has stainless steel appliances and has an abundance of cabinets. The Owner’s Suite includes a Private ¾ bath, while the 2nd upstairs Bedroom offers convenient access to the main bathroom with a walk-through design. The Lower Level features a huge 2nd Family Room with recessed lighting, 2 additional Bedrooms, and another ¾ bath. This home comes with numerous updates, including Andersen windows, a whole-home water filtration system, a Newer Furnace and AC, a Newer Concrete Driveway, and Updated Hardie Board Siding. Additional highlights include a spacious, partially covered front porch, an Insulated and Heated 28-foot-deep garage, and 6-panel doors throughout. The oversized laundry room provides flexibility, with the potential to create a 5th Bedroom if desired. With its spacious layout, thoughtful updates, and excellent location, this home is an ideal choice for those seeking room to live, relax, and entertain.
Closed
$370,000
1100 Hillside St, Hastings, MN 55033
4beds
2,481sqft
Single Family Residence
Built in 1979
9,583 Square Feet Lot
$391,600 Zestimate®
$149/sqft
$2,822 Estimated rent
Home value
$391,600
$364,000 - $419,000
$2,822/mo
Zestimate® history
Owner options
List your home for rent
$2,822/mo
Rent Zestimate®
Find your next renter with Zillow Rental Manager. Plus, with online applications, you can quickly screen prospective tenants – for free.
$2,822/mo
Rent Zestimate®
Refinance and save
$2,285/mo
Est. payment
Refinancing to a lower rate could help reduce your monthly payments and save thousands over the life of the loan.
$2,285/mo
Est. payment
Explore your selling options
Work with a Zillow partner agent
Leverage their expertise and Zillow's premium Showcase listings to get your home seen by more buyers.
Get startedList with your own agent
Get your home in front of millions of buyers by listing it on Zillow.
Learn how to do itSell it yourself
Take full control of how buyers see your home on Zillow by listing For Sale by Owner (FSBO).
List your homeWhat's special
Large partially fenced backyardHot tubHardwood floorsCozy wood-burning fireplaceOversized laundry roomVaulted ceilingsGenerous living spaces
Zillow last checked:
Listing updated:
Listed by:
Christy Lundby Hill 651-216-4676,
Edina Realty, Inc.,
Ben Pavelka 651-324-2720
Bought with:
Robert Zellinger
Edina Realty, Inc.
Source: NorthstarMLS as distributed by MLS GRID,MLS#: 6632683
Facts & features
Interior
Bedrooms & bathrooms
- Bedrooms: 4
- Bathrooms: 3
- Full bathrooms: 1
- 3/4 bathrooms: 2
Bedroom
- Level: Upper
- Area: 165 Square Feet
- Dimensions: 15x11
Bedroom 2
- Level: Upper
- Area: 121 Square Feet
- Dimensions: 11x11
Bedroom 3
- Level: Lower
- Area: 176 Square Feet
- Dimensions: 16x11
Bedroom 4
- Level: Lower
- Area: 156 Square Feet
- Dimensions: 13x12
Dining room
- Level: Upper
- Area: 132 Square Feet
- Dimensions: 12x11
Family room
- Level: Main
- Area: 266 Square Feet
- Dimensions: 19x14
Family room
- Level: Lower
- Area: 350 Square Feet
- Dimensions: 25x14
Kitchen
- Level: Upper
- Area: 144 Square Feet
- Dimensions: 12x12
Laundry
- Level: Lower
- Area: 220 Square Feet
- Dimensions: 20x11
Living room
- Level: Upper
- Area: 266 Square Feet
- Dimensions: 19x14
Heating
- Forced Air
Cooling
- Central Air
Appliances
- Included: Dishwasher, Dryer, Water Osmosis System, Microwave, Range, Refrigerator, Stainless Steel Appliance(s), Washer, Water Softener Owned
Features
- Basement: Daylight,Finished
- Number of fireplaces: 1
- Fireplace features: Family Room, Wood Burning
Interior area
- Total structure area: 2,481
- Total interior livable area: 2,481 sqft
- Finished area above ground: 1,532
- Finished area below ground: 949
Property
Parking
- Total spaces: 2
- Parking features: Attached, Concrete, Garage Door Opener, Heated Garage, Insulated Garage
- Attached garage spaces: 2
- Has uncovered spaces: Yes
- Details: Garage Dimensions (616)
Accessibility
- Accessibility features: None
Features
- Levels: Three Level Split
- Patio & porch: Deck, Patio
- Fencing: Chain Link,Partial
Lot
- Size: 9,583 Square Feet
- Dimensions: 80 x 120 x 80 x 120
Details
- Foundation area: 1532
- Parcel number: 191950303060
- Zoning description: Residential-Single Family
Construction
Type & style
- Home type: SingleFamily
- Property subtype: Single Family Residence
Condition
- New construction: No
- Year built: 1979
Utilities & green energy
- Gas: Natural Gas
- Sewer: City Sewer/Connected
- Water: City Water/Connected
Community & HOA
Community
- Subdivision: Dakota Hills 4th Add
HOA
- Has HOA: No
Location
- Region: Hastings
Financial & listing details
- Price per square foot: $149/sqft
- Tax assessed value: $388,800
- Annual tax amount: $4,466
- Date on market: 11/20/2024
- Cumulative days on market: 22 days
Price history
| Date | Event | Price |
|---|---|---|
| 12/23/2024 | Sold | $370,000+0%$149/sqft |
Source:  NorthstarMLS as distributed by MLS GRID #6632683 Report a problem NorthstarMLS as distributed by MLS GRID #6632683 Report a problem | ||
| 12/12/2024 | Pending sale | $369,900$149/sqft |
Source: NorthstarMLS as distributed by MLS GRID #6632683 Report a problem | ||
| 11/20/2024 | Listed for sale | $369,900$149/sqft |
Source: NorthstarMLS as distributed by MLS GRID #6632683 Report a problem | ||
Public tax history
| Year | Property taxes | Tax assessment |
|---|---|---|
| 2024 | $4,540 +1.7% | $388,800 +0.1% |
| 2023 | $4,466 +3% | $388,500 +0% |
| 2022 | $4,338 +10.3% | $388,400 +19.2% |
| 2021 | $3,934 +7.3% | $325,900 +11% |
| 2020 | $3,666 +0.5% | $293,684 +0.2% |
| 2019 | $3,648 -1.9% | $293,100 +3.1% |
| 2018 | $3,720 +100% | $284,400 +10.1% |
| 2017 | $1,860 -46.2% | $258,400 +7.8% |
| 2016 | $3,460 +8.4% | $239,700 +14.3% |
| 2015 | $3,191 +3.9% | $209,645 +7.1% |
| 2014 | $3,071 +7.5% | $195,802 +14.9% |
| 2013 | $2,857 +881.9% | $170,405 |
| 2012 | $291 -90.4% | -- |
| 2011 | $3,042 +1.6% | -- |
| 2010 | $2,993 -0.4% | -- |
| 2009 | $3,005 +3.6% | -- |
| 2008 | $2,902 -1.3% | -- |
| 2007 | $2,940 +1.3% | -- |
| 2006 | $2,902 +17.6% | -- |
| 2004 | $2,467 +30.1% | -- |
| 2003 | $1,896 +4.2% | -- |
| 2002 | $1,820 -14.5% | -- |
| 2001 | $2,128 | -- |
Find assessor info on the county website
Neighborhood: 55033
Nearby homes
- $388,4004 bd2 ba2.1k sqft1110 Hillside St, Hastings, MN 55033Off Market
- $369,9004 bd2 ba1.1k sqft1040 Hillside St, Hastings, MN 55033Off Market
- $350,0003 bd2 ba1.6k sqft1111 Lilac Ct, Hastings, MN 55033Sold
- $400,0005 bd2 ba2.4k sqft1121 Lilac Ct, Hastings, MN 55033Sold

- $318,1003 bd2 ba924 sqft1030 Hillside St, Hastings, MN 55033Off Market
- $402,5003 bd2 ba1.2k sqft1120 Hillside St, Hastings, MN 55033Off Market
- $373,6004 bd2 ba1k sqft1101 Lilac Ct, Hastings, MN 55033Off Market
- $356,5004 bd2 ba1k sqft1101 Hillside St, Hastings, MN 55033Off Market
Nearby schools
GreatSchools rating
- 5/10Hastings Middle SchoolGrades: 5-8Distance: 0.5 mi
- 9/10Hastings High SchoolGrades: 9-12Distance: 1 mi
- 8/10Pinecrest Elementary SchoolGrades: K-4Distance: 0.5 mi
Get a cash offer in 3 minutes
Find out how much your home could sell for in as little as 3 minutes with a no-obligation cash offer.
Estimated market value
$391,600
Get a cash offer in 3 minutes
Find out how much your home could sell for in as little as 3 minutes with a no-obligation cash offer.
Estimated market value
$391,600
- Minnesota
- Dakota County
- Hastings
- 55033
- 1100 Hillside St
Nearby cities
Nearby zip codes
Other Hastings Topics
