Skip main navigation
Sold for $830,000
  • $830,000

    1100 Hudson Street, Denver, CO 80220

    4beds
    2,722sqft
    Single Family Residence
    Built in 1938
    8,010 Square Feet Lot
    $827,500 Zestimate®
    $305/sqft
    $3,894 Estimated rent

    Home value

    $827,500

    $786,000 - $877,000

    $3,894/mo

    Zestimate® history
    Loading
    Loading...

    Owner options

    List your home for rent

    $3,894/mo

    Rent Zestimate®

    Find your next renter with Zillow Rental Manager. Plus, with online applications, you can quickly screen prospective tenants – for free.

    Learn more

    $3,894/mo

    Rent Zestimate®

    Refinance and save

    $4,791/mo

    Est. payment

    Refinancing to a lower rate could help reduce your monthly payments and save thousands over the life of the loan.

    See today's rates

    $4,791/mo

    Est. payment

    Explore your selling options

    Work with a Zillow partner agent

    Leverage their expertise and Zillow's premium Showcase listings to get your home seen by more buyers.

    Get started

    List with your own agent

    Get your home in front of millions of buyers by listing it on Zillow.

    Learn how to do it

    Sell it yourself

    Take full control of how buyers see your home on Zillow by listing For Sale by Owner (FSBO).

    List your home

    What's special

    Incredible viewsLarge patio and yardLarge corner lotBackyard built for entertainingHuge covered balconySecond-floor balconyFamily room
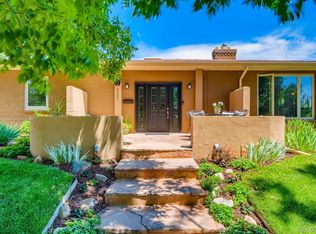
    Welcome to this iconic 2-story farmhouse-style gem, perched high on a large corner lot in the lovely Mayfair neighborhood. With stunning curb appeal, this home features a wide covered front porch and a second-floor balcony—both perfect for enjoying the incredible views and tree-lined street. Step inside to find beautiful original hardwood floors and a dramatic staircase. The recently remodeled gourmet kitchen is a dream, complete with JennAir appliances, granite counters, pantry, a cozy eat-in nook, and an open flow to the spacious dining room with a unique curved bay window. The main floor also offers a large living room, powder room and a flex room—great as an office, guest room, or TV room. Upstairs, the charming primary bedroom includes two sizable closets and a quiet sitting nook. A 2nd bright bedroom, a fully renovated bathroom, and access to the huge covered balcony. The full basement has brand new paint and carpet, and adds even more living space with two additional bedrooms or office areas, a family room, 3/4 bath and plenty of storage. Step outside to a backyard built for entertaining, featuring a large patio & yard, with two sets of French doors leading out from the home. Other features include, newer windows with custom shutters, 2 car garage with additional secure off-street parking that can even accommodate a small RV! Just minutes from shops, restaurants, parks, 9+Co, Trader Joe's and an easy trip downtown—this home is truly one of a kind and is a Fantastic Value! ***Elementary School now part of DPS Central East Enrollment Zone***

    Zillow last checked:

    Listing updated:

    Listed by:

    Brian Arnold 303-962-4272 soldbybrian1@yahoo.com,

    Your Castle Real Estate Inc

    Bought with:

    Craig Ricketts, 100037534

    RE/MAX of Cherry Creek

    Source: REcolorado as distributed by MLS GRID,MLS#: 4607790MLS Logo

    Facts & features

    Interior

    Bedrooms & bathrooms
    • Bedrooms: 4
    • Bathrooms: 3
    • 3/4 bathrooms: 2
    • 1/2 bathrooms: 1
    • Main level bathrooms: 1
    Bedroom
    • Description: Primary W/ 2 Closets
    • Features: Primary Suite
    • Level: Upper
    Bedroom
    • Description: Large Secondary Bedroom
    • Features: Primary Suite
    • Level: Upper
    Bedroom
    • Description: Non-Conforming
    • Level: Basement
    Bedroom
    • Description: Non-Conforming
    • Level: Basement
    Bathroom
    • Description: Remodeled W/ Walk-In Shower
    • Level: Upper
    Bathroom
    • Level: Basement
    Bathroom
    • Description: Main Floor Powder Room
    • Level: Main
    Den
    • Description: Great Flex Room For Office Or Guest Room
    • Level: Main
    Heating
    • Forced Air
    Cooling
    • None
    Appliances
    • Included: Dishwasher, Disposal, Double Oven, Dryer, Microwave, Range, Refrigerator, Washer
    Features
    • Ceiling Fan(s), Granite Counters, Pantry
    • Flooring: Carpet, Wood
    • Basement: Finished
    • Number of fireplaces: 2
    • Fireplace features: Basement, Family Room
    Interior area
    • Total structure area: 2,722
    • Total interior livable area: 2,722 sqft
    • Finished area above ground: 1,741
    • Finished area below ground: 880

    Property

    Parking
    • Total spaces: 3
    • Parking features: Garage
    • Garage spaces: 2
    • Details: Off Street Spaces: 1
    Features
    • Levels: Two
    • Stories: 2
    • Patio & porch: Front Porch, Patio
    • Exterior features: Balcony, Garden, Private Yard
    Lot
    • Size: 8,010 sqft
    • Features: Level
    Details
    • Parcel number: 606132011
    • Zoning: E-SU-DX
    • Special conditions: Standard

    Construction

    Type & style
    • Home type: SingleFamily
    • Architectural style: Traditional
    • Property subtype: Single Family Residence
    Materials
    • Brick
    • Foundation: Slab
    • Roof: Composition
    Condition
    • Year built: 1938

    Utilities & green energy

    • Sewer: Public Sewer

    Community & neighborhood

    Location
    • Region: Denver
    • Subdivision: Mayfair

    Other

    Other facts
    • Listing terms: Cash,Conventional,FHA,Jumbo,VA Loan
    • Ownership: Individual

    Price history

    DateEventPrice
    5/15/2026Sold$830,000-2.4%$305/sqft
    Source: REcolorado as distributed by MLS GRID #4607790 Report a problem
    4/11/2026Pending sale$850,000$312/sqft
    Source: REcolorado as distributed by MLS GRID #4607790 Report a problem
    3/19/2026Price change$850,000-2.9%$312/sqft
    Source: REcolorado as distributed by MLS GRID #4607790 Report a problem
    2/5/2026Price change$875,000-2.2%$321/sqft
    Source: REcolorado as distributed by MLS GRID #4607790 Report a problem
    1/14/2026Listed for sale$895,000$329/sqft
    Source: REcolorado as distributed by MLS GRID #4607790 Report a problem

    Public tax history

    YearProperty taxesTax assessment
    2024$4,977 +35.1%$64,230 -4.9%
    2023$3,684 +3.6%$67,560 +45.8%
    2022$3,556 +22.8%$46,330 -2.8%
    2021$2,896 +2.9%$47,660 +3.2%
    2020$2,815 +4.7%$46,182 -0.7%
    2019$2,688 $46,505 +10.9%
    2018$2,688 +0.3%$41,940
    2017$2,680 +11.3%$41,940 +8.2%
    2016$2,407 +22.1%$38,770
    2015$1,971 0%$38,770 +22.3%
    2014$1,972 -9%$31,690
    2013$2,167 -9.9%$31,690 -6%
    2012$2,405 +2%$33,730
    2011$2,358 +2.2%$33,730 -4.7%
    2010$2,307 +25%$35,410
    2009$1,845 -0.2%$35,410 -0.5%
    2008$1,848 +12.1%$35,590
    2007$1,649 -23.6%$35,590 +9.2%
    2006$2,158 +4.3%$32,590
    2005$2,069 +13.2%$32,590 -1.3%
    2003$1,829 +1.9%$33,020 +8.1%
    2002$1,795 $30,550 +27%
    2001-- $24,050

    Find assessor info on the county website

    Neighborhood: Hale

    Nearby schools

    GreatSchools rating
    Schools provided by the listing agent
    • Elementary: Montclair
    • Middle: Hill
    • High: George Washington
    • District: Denver 1

    Source: REcolorado as distributed by MLS GRID. This data may not be complete. We recommend contacting the local school district to confirm school assignments for this home.

    Get a cash offer in 3 minutes
    Find out how much your home could sell for in as little as 3 minutes with a no-obligation cash offer.
    Estimated market value
    $827,500
    Get a cash offer in 3 minutes
    Find out how much your home could sell for in as little as 3 minutes with a no-obligation cash offer.
    Estimated market value
    $827,500