Skip main navigation
For sale
  • $410,000

    1100 Hulnick Rd #438-61, Coatesville, PA 19320

    3beds
    1,834sqft
    : 
    $2,934/mo
    Get pre-qualified
    Townhouse
    Built in 2004
    3,996 Square Feet Lot
    $-- Zestimate®
    $224/sqft
    $293/mo HOA

    What's special

    Picturesque viewsConvenient first-floor laundry roomOutstanding curb appealRecessed lightingTile backsplashBeautiful hardwood flooringTwo spacious walk-in closets
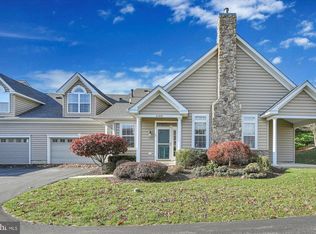
    Welcome to 1100 Hulnick Road, a beautifully maintained 3-bedroom, 3-bath home in the highly sought-after Villages at Hillview, Chester County's premier 55+ community. From the moment you arrive, you'll appreciate the home's outstanding curb appeal, picturesque views, and inviting atmosphere. Step inside to a bright, open floor plan filled with natural light and beautiful hardwood flooring. The spacious living room is anchored by a handsome marble fireplace with a classic mantel and features double patio doors that lead to a private, shaded corner patio—an ideal spot to relax with a good book or entertain friends. The kitchen is both stylish and functional, offering 42-inch cherry cabinetry, tile backsplash, recessed lighting, and stainless steel appliances, including dishwasher, built-in microwave, and a brand new gas range (2025). The adjoining breakfast area provides both table seating and a convenient breakfast bar—the perfect place to enjoy your morning coffee. Just beyond the kitchen, the generous dining room offers plenty of space for holiday dinners and gatherings with family and friends. The first-floor primary suite is a true retreat, featuring cathedral ceiling, two spacious walk-in closets, and a large private bath. A second bedroom on the main level provides flexibility as a guest room or home office. The convenient first-floor laundry room includes access to the oversized two-car garage, complete with a durable epoxy-coated floor. Upstairs, you'll find a spacious loft with its own full bath, creating the perfect third bedroom, family room, hobby space, or private retreat for visiting guests. Additional highlights include newer heating and air conditioning system (2022) providing comfort and peace of mind for years to come and new washer & gas dryer (2025). Living in the Villages at Hillview means enjoying far more than just a beautiful home—it's a true resort-style lifestyle. Residents enjoy a spectacular clubhouse with a ballroom, kitchen, billiards, poker tables, dart boards, shuffleboard, live entertainment, and countless social activities. Stay active year-round with a fully equipped fitness center, indoor heated pool, outdoor saltwater pool, walking trails, and breathtaking panoramic views throughout the community. Conveniently located just minutes from Route 30, shopping, restaurants, healthcare, and everyday conveniences, this exceptional home offers the perfect combination of comfort, community, and carefree living.
    21 hours
    |
    103
    |
    8
    |

    Zillow last checked:

    Listing updated:

    Listed by:

    Caleb Knecht 484-995-1591,

    Keller Williams Elite 7175532500

    Source: Bright MLS,MLS#: PACT2131710MLS Logo

      Facts & features

      Interior

      Bedrooms & bathrooms
      • Bedrooms: 3
      • Bathrooms: 3
      • Full bathrooms: 3
      • Main level bathrooms: 2
      • Main level bedrooms: 2
      Basement
      • Area: 0
      Heating
      • Forced Air, Natural Gas
      Cooling
      • Central Air, Electric
      Appliances
      • Included: Gas Water Heater
      Features
      • Has basement: No
      • Number of fireplaces: 1
      Interior area
      • Total structure area: 1,834
      • Total interior livable area: 1,834 sqft
      • Finished area above ground: 1,834
      • Finished area below ground: 0

      Property

      Parking
      • Total spaces: 2
      • Parking features: Built In, Driveway, Attached
      • Attached garage spaces: 2
      • Has uncovered spaces: Yes
      Accessibility
      • Accessibility features: None
      Features
      • Levels: Two
      • Stories: 2
      • Pool features: Community
      Lot
      • Size: 3,996 Square Feet
      Details
      • Additional structures: Above Grade, Below Grade
      • Parcel number: 3803 0041.7200
      • Zoning: RESIDENTIAL
      • Special conditions: Standard

      Construction

      Type & style
      • Home type: Townhouse
      • Architectural style: Other
      • Property subtype: Townhouse
      Materials
      • Vinyl Siding
      • Foundation: Slab
      Condition
      • New construction: No
      • Year built: 2004

      Utilities & green energy

      • Sewer: Public Sewer
      • Water: Public

      Community & HOA

      Community
      • Features: Pool
      • Senior community: Yes
      • Subdivision: Villages At Hillview
      HOA
      • Has HOA: Yes
      • Amenities included: Billiard Room, Clubhouse, Fitness Center, Library, Meeting Room, Party Room, Recreation Facilities, Pool, Tennis Court(s), Other
      • Services included: Common Area Maintenance, Health Club, Maintenance Grounds, Management, Pool(s), Recreation Facility, Reserve Funds, Snow Removal
      • HOA fee: $293 monthly
      • HOA name: VILLAGES AT HILLVIEW
      Location
      • Region: Coatesville
      • Municipality: VALLEY TWP

      Financial & listing details

      • Price per square foot: $224/sqft
      • Tax assessed value: $122,990
      • Annual tax amount: $6,897
      • Date on market: 7/23/2026
      • Listing agreement: Exclusive Right To Sell
      • Inclusions: Washer, Dryer & Fridge
      • Ownership: Fee Simple

        Estimated market value

        Not available

        Estimated sales range

        Not available

        Not available

        Price history

        DateEventPrice
        7/23/2026Listed for sale$410,000$224/sqft
        Source: Bright MLS #PACT2131710 Report a problem

        Public tax history

        Tax history is unavailable.

        Monthly payment

        Est. payment

        Payment breakdown

        Explore the cost of this home by adjusting the details. Changes won't be saved.
        All calculations are estimates and provided by Zillow, Inc. for informational purposes only. Actual amounts may vary.
        HOA fees may include property taxes on listings classified as Co-Ops. Contact the listing agent and/or owner for fee details.
        Mortgage interest rates are dependent on a number of factors, including credit score, down payment, and repayment length. Interest rate data provided by Zillow Group Marketplace, Inc. as of 1/1/1970 from various mortgage lenders with which we have lead or other similar arrangements; the Estimated Payment is an average of those rates.
        See how much you could borrow to make a competitive offer.

        Climate risks

        Neighborhood: 19320

        Getting around

        4 / 100
        Car-Dependent
        6 / 100
        Somewhat Bikeable

        Nearby schools

        GreatSchools rating
        Schools provided by the listing agent
        • District: Coatesville Area

        Source: Bright MLS. This data may not be complete. We recommend contacting the local school district to confirm school assignments for this home.

        A local agent can set up tours, give advice and negotiate with sellers.

        Browse local experts

        Similar homes