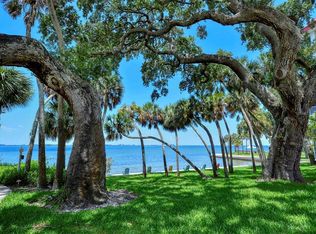
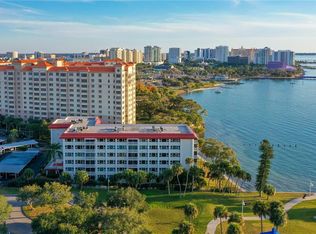
PRICED TO SELL! This end-unit offers nice views of Sarasota Bay and the Ringling Bridge through the branches of the oak tree. The residence offers both sunrise and sunset views and wonderful cross breezes! * * * This unit is move-in ready. Hurricane-impact windows and sliding glass doors provide peace of mind. The hurricane shutter even keeps the rain off the balcony during storms. * * * The building is undergoing a full roof replacement directly above this unit. This improvement project involves intermittent heavy construction activity. There will often be loud and sudden noise coming from above. There have been some short-term cosmetic effects, such as ceiling staining associated with active roof work, which will be addressed by the Association once the roof project has been completed. Because of these temporary conditions the price of the unit has been deeply discounted, making it a great investment opportunity for the new owner. * * * Bay’s Bluff is a charming, pet-friendly mid-rise community. The bayfront heated pool and grill area are ideal for hosting a sunset cocktail party or cookout. Or relax at the water’s edge in an Adirondack chair on the community’s 267-foot private seawall, where the soothing sounds of the bay will calm your mind and spirit. * * * Location, location, location! Publix is conveniently located just across the street; The Bay Park, Sarasota’s 53-acre cultural and waterfront destination, is only two blocks away; downtown Main Street is just one mile away, offering easy access to world-class dining, theaters, galleries, and shopping; the Sarasota-Bradenton International Airport is 4 miles away; and one of Sarasota’s many wonderful beaches lies just on the other side of the Ringling Bridge that you can see from the lanai. * * * Don’t miss this rare opportunity to own a premier bayfront residence in downtown Sarasota, with its sweeping water views, prime location, and uniquely exceptional value.
Sold for $540,000
$540,000
1100 IMPERIAL DRIVE #608, SARASOTA, FL 34236
2beds
1,262sqft
Condominium
Built in 1971
-- sqft lot
$509,500 Zestimate®
$428/sqft
$3,223 Estimated rent
Home value
$509,500
$484,000 - $535,000
$3,223/mo
Zestimate® history
Owner options
List your home for rent
$3,223/mo
Rent Zestimate®
Find your next renter with Zillow Rental Manager. Plus, with online applications, you can quickly screen prospective tenants – for free.
$3,223/mo
Rent Zestimate®
Refinance and save
$4,550/mo
Est. payment
Refinancing to a lower rate could help reduce your monthly payments and save thousands over the life of the loan.
$4,550/mo
Est. payment
Explore your selling options
Work with a Zillow partner agent
Leverage their expertise and Zillow's premium Showcase listings to get your home seen by more buyers.
Get startedList with your own agent
Get your home in front of millions of buyers by listing it on Zillow.
Learn how to do itSell it yourself
Take full control of how buyers see your home on Zillow by listing For Sale by Owner (FSBO).
List your homeWhat's special
Expansive windowsWonderful cross breezesUpdated and meticulously maintainedSweeping water viewsElectric hurricane shutterBeautifully illuminated ringling bridge
Zillow last checked:
Listing updated:
Listed by:
Marilyn Kneafsey 941-373-0999,
COLDWELL BANKER REALTY 941-366-8070
Bought with:
Nancy Moore, 3558917
MICHAEL SAUNDERS & COMPANY
Source: Stellar MLS,MLS#: A4676185 Originating MLS: Sarasota - Manatee
Originating MLS: Sarasota - Manatee
Facts & features
Interior
Bedrooms & bathrooms
- Bedrooms: 2
- Bathrooms: 2
- Full bathrooms: 2
Primary bedroom
- Features: Ceiling Fan(s), En Suite Bathroom, Dual Closets
- Level: First
- Area: 204 Square Feet
- Dimensions: 12x17
Bedroom 2
- Features: Ceiling Fan(s), Built-in Closet
- Level: First
- Area: 154 Square Feet
- Dimensions: 11x14
Primary bathroom
- Features: Exhaust Fan, Shower No Tub, Single Vanity, Window/Skylight in Bath
- Level: First
- Area: 66 Square Feet
- Dimensions: 6x11
Bathroom 2
- Features: Single Vanity, Tub With Shower
- Level: First
- Area: 42 Square Feet
- Dimensions: 6x7
Balcony porch lanai
- Features: Ceiling Fan(s)
- Level: First
- Area: 84 Square Feet
- Dimensions: 7x12
Dining room
- Level: First
- Area: 165 Square Feet
- Dimensions: 11x15
Foyer
- Level: First
- Area: 96 Square Feet
- Dimensions: 6x16
Kitchen
- Features: Breakfast Bar, Granite Counters, Kitchen Island, Pantry
- Level: First
- Area: 120 Square Feet
- Dimensions: 8x15
Living room
- Level: First
- Area: 312 Square Feet
- Dimensions: 12x26
Heating
- Central
Cooling
- Central Air
Appliances
- Included: Disposal, Dryer, Electric Water Heater, Microwave, Range, Refrigerator, Washer
- Laundry: Inside, Laundry Closet, Washer Hookup
Features
- Ceiling Fan(s), Elevator, Open Floorplan, Primary Bedroom Main Floor, Stone Counters
- Flooring: Tile
- Doors: Outdoor Grill, Outdoor Shower, Sliding Doors
- Windows: Blinds, Double Pane Windows, Insulated Windows, Shades, Storm Window(s), Window Treatments, Hurricane Shutters/Windows
- Has fireplace: No
- Common walls with other units/homes: End Unit
Interior area
- Total structure area: 1,346
- Total interior livable area: 1,262 sqft
Property
Parking
- Total spaces: 1
- Parking features: Assigned, Covered, Guest
- Carport spaces: 1
Features
- Levels: One
- Stories: 1
- Patio & porch: Covered, Screened
- Exterior features: Balcony, Irrigation System, Outdoor Grill, Outdoor Shower, Private Mailbox, Storage
- Pool features: Heated, In Ground, Lighting
- Has spa: Yes
- Spa features: In Ground
- Has view: Yes
- View description: Water, Bay/Harbor - Full
- Has water view: Yes
- Water view: Water,Bay/Harbor - Full
- Waterfront features: Bay/Harbor Front, Waterfront, Bay/Harbor, Seawall
- Body of water: SARASOTA BAY
Lot
- Features: City Lot, Above Flood Plain
Details
- Parcel number: 2007081047
- Zoning: RMF4
- Special conditions: None
Construction
Type & style
- Home type: Condo
- Property subtype: Condominium
Materials
- Block, Stucco
- Foundation: Slab
- Roof: Membrane
Condition
- New construction: No
- Year built: 1971
Utilities & green energy
- Sewer: Public Sewer
- Water: Public
- Utilities for property: BB/HS Internet Available, Cable Connected, Public, Sprinkler Recycled, Underground Utilities
Green energy
- Energy efficient items: Appliances, Windows
- Indoor air quality: No Smoking-Interior Buildg
- Water conservation: Irrigation-Reclaimed Water, Whole House Water Purification
Community & HOA
Community
- Features: Bay/Harbor Front, Waterfront, Association Recreation - Owned, Buyer Approval Required, Deed Restrictions, Irrigation-Reclaimed Water, No Truck/RV/Motorcycle Parking, Park, Playground, Pool
- Security: Smoke Detector(s)
- Pet fee: $0 monthly
- Subdivision: BAYS BLUFF ATPS SEC 1
HOA
- Has HOA: Yes
- Amenities included: Cable TV, Elevator(s), Laundry, Lobby Key Required, Pool, Security, Storage, Vehicle Restrictions
- Services included: Cable TV, Common Area Taxes, Community Pool, Reserve Fund, Insurance, Maintenance Structure, Maintenance Grounds, Manager, Pest Control, Pool Maintenance, Private Road, Security, Sewer, Trash, Water
- HOA fee: $1,030 monthly
- HOA name: John Jackson - Transform Management, LLC
- HOA phone: 941-351-7443
Location
- Region: Sarasota
Financial & listing details
- Price per square foot: $428/sqft
- Tax assessed value: $549,100
- Annual tax amount: $5,812
- Date on market: 1/21/2026
- Cumulative days on market: 71 days
- Listing terms: Cash,Conventional
- Ownership: Condominium
- Total actual rent: 0
- Road surface type: Paved
Price history
| Date | Event | Price |
|---|---|---|
| 4/28/2026 | Sold | $540,000+0.2%$428/sqft |
Source:  Stellar MLS #A4676185 Report a problem Stellar MLS #A4676185 Report a problem | ||
| 4/3/2026 | Pending sale | $539,000$427/sqft |
Source: Stellar MLS #A4676185 Report a problem | ||
| 3/30/2026 | Price change | $539,000-10.2%$427/sqft |
Source: Stellar MLS #A4676185 Report a problem | ||
| 1/22/2026 | Listed for sale | $599,900+46.3%$475/sqft |
Source: Stellar MLS #A4676185 Report a problem | ||
| 6/27/2014 | Sold | $410,000-3.5%$325/sqft |
Source: Public Record Report a problem | ||
| 6/13/2014 | Pending sale | $425,000$337/sqft |
Source: Michael Saunders & Company - Licensed Real Estate Broker Report a problem | ||
| 6/7/2014 | Listed for sale | $425,000$337/sqft |
Source: MICHAEL SAUNDERS & COMPANY #A3994061 Report a problem | ||
| 3/31/2014 | Listing removed | $425,000$337/sqft |
Source: Michael Saunders & Company - Licensed Real Estate Broker Report a problem | ||
| 3/8/2014 | Listed for sale | $425,000+58.3%$337/sqft |
Source: Michael Saunders & Company - Licensed Real Estate Broker Report a problem | ||
| 6/26/2012 | Sold | $268,500-2.4%$213/sqft |
Source: Public Record Report a problem | ||
| 5/1/2012 | Pending sale | $275,000$218/sqft |
Source: Michael Saunders & Company - Licensed Real Estate Broker Report a problem | ||
| 4/7/2012 | Listed for sale | $275,000+157%$218/sqft |
Source: Michael Saunders & Company - Licensed Real Estate Broker Report a problem | ||
| 8/8/1997 | Sold | $107,000$85/sqft |
Source: Public Record Report a problem | ||
Public tax history
| Year | Property taxes | Tax assessment |
|---|---|---|
| 2025 | $5,812 +5.2% | $407,731 +2.9% |
| 2024 | $5,526 +3.2% | $396,240 +3% |
| 2023 | $5,355 +3% | $384,699 +3% |
| 2022 | $5,200 -0.5% | $373,494 +3% |
| 2021 | $5,224 -1% | $362,616 +1.4% |
| 2020 | $5,279 +6.1% | $357,609 +5.3% |
| 2019 | $4,976 | $339,500 -5.4% |
| 2018 | $4,976 -6.1% | $358,700 |
| 2017 | $5,297 -9.9% | $358,700 -1.6% |
| 2016 | $5,877 | $364,500 +7.7% |
| 2015 | $5,877 +70.1% | $338,400 +48.7% |
| 2014 | $3,456 +0.3% | $227,500 |
| 2013 | $3,444 -13.8% | $227,500 +0.5% |
| 2012 | $3,995 +0.4% | $226,300 -1% |
| 2011 | $3,981 -2.3% | $228,600 -1% |
| 2010 | $4,075 -37.6% | $230,900 -15.9% |
| 2009 | $6,532 | $274,600 -32% |
| 2008 | $6,532 -9.1% | $403,800 -8.6% |
| 2007 | $7,190 | $441,900 -6.8% |
| 2006 | -- | $474,000 +31.8% |
| 2005 | -- | $359,690 +32.3% |
| 2004 | $5,009 +7.9% | $271,891 +12% |
| 2003 | $4,644 +18.4% | $242,760 +20% |
| 2002 | $3,923 +18% | $202,300 +13% |
| 2001 | $3,324 +75.4% | $179,060 +86.1% |
| 2000 | $1,895 | $96,203 |
Find assessor info on the county website
Neighborhood: 34236
Nearby homes
- $657,0002 bd2 ba1.1k sqft1100 Imperial Dr UNIT 103, Sarasota, FL 34236Sold

- $569,0002 bd2 ba1.2k sqft1100 Imperial Dr UNIT 108, Sarasota, FL 34236For Sale
- $695,0002 bd2 ba1.1k sqft1100 Imperial Dr UNIT 202, Sarasota, FL 34236Sold

- $625,0002 bd2 ba1.1k sqft1100 Imperial Dr UNIT 204, Sarasota, FL 34236Sold
- $499,5002 bd2 ba1.1k sqft1100 Imperial Dr UNIT 403, Sarasota, FL 34236Sold
- $575,0002 bd2 ba1.2k sqft1100 Imperial Dr UNIT 408, Sarasota, FL 34236Sold
- $331,6501 bd1 ba793 sqft1100 Imperial Dr UNIT 507, Sarasota, FL 34236Sold
- $646,5002 bd2 ba1.1k sqft1100 Imperial Dr UNIT 101, Sarasota, FL 34236Off Market
Nearby schools
GreatSchools rating
- 2/10Gocio Elementary SchoolGrades: PK-5Distance: 3.2 mi
- 5/10Booker Middle SchoolGrades: 6-8Distance: 2 mi
- 3/10Booker High SchoolGrades: 9-12Distance: 1.2 mi
Schools provided by the listing agent
- Elementary: Gocio Elementary
- Middle: Booker Middle
- High: Booker High
Source: Stellar MLS. This data may not be complete. We recommend contacting the local school district to confirm school assignments for this home.
Get a cash offer in 3 minutes
Find out how much your home could sell for in as little as 3 minutes with a no-obligation cash offer.
Estimated market value
$509,500
Get a cash offer in 3 minutes
Find out how much your home could sell for in as little as 3 minutes with a no-obligation cash offer.
Estimated market value
$509,500
- Florida
- Sarasota County
- Sarasota
- 34236
- 1100 IMPERIAL DRIVE Unit 608
Nearby cities
Nearby neighborhoods
Nearby zip codes
Other Sarasota Topics
