This is the kind of home that just makes sense--fully furnished, move-in ready, and set up to give you the space and flexibility you didn't realize you needed.Located in Wallenpaupack Lake Estates, this home offers a rare combination of comfort, functionality, and convenience. Whether you're looking for a primary residence, weekend retreat, or a home that easily accommodates guests, this layout is designed to adapt to your lifestyle.The lower level provides its own separate living space with direct access through the 1.5-car garage. A spacious family room with an electric fireplace creates a comfortable setting, along with a bedroom, full bathroom, and laundry area. With room to incorporate a kitchenette, this level works well for extended stays or added privacy.Upstairs, the main level is bright and inviting with a natural flow between the kitchen, dining, and living areas. The kitchen features LG stainless steel appliances, granite countertops, an updated backsplash, motion-sensor faucet, and porcelain flooring. The dining area and vaulted living room are connected by a double-sided fireplace, making the space feel both open and comfortable.The split-bedroom layout offers a sense of separation, with the primary suite featuring a double vanity and walk-in shower, while two additional bedrooms and a full bath are positioned on the opposite side.A large wraparound deck extends across multiple sides of the home, offering plenty of space to relax or entertain outdoors.Additional features include a paved driveway, newer garage door, updated interior doors, upgraded electric heaters with modern thermostats, a well-maintained two-zone heating and cooling system, and gutters with leaf guards. Copper plumbing lines were installed in 2002.As part of Wallenpaupack Lake Estates, the property includes access to lakes, beaches, pools, clubhouse, fitness center, and year-round recreational amenities.
Sold for $370,000
$370,000
1100 Indian Dr, Lake Ariel, PA 18436
4beds
2,268sqft
Single Family Residence
Built in 1988
0.29 Acres Lot
$372,300 Zestimate®
$163/sqft
$2,738 Estimated rent
Home value
$372,300
$324,000 - $428,000
$2,738/mo
Zestimate® history
Owner options
List your home for rent
$2,738/mo
Rent Zestimate®
Find your next renter with Zillow Rental Manager. Plus, with online applications, you can quickly screen prospective tenants – for free.
$2,738/mo
Rent Zestimate®
Refinance and save
$3,003/mo
Est. payment
Refinancing to a lower rate could help reduce your monthly payments and save thousands over the life of the loan.
$3,003/mo
Est. payment
Explore your selling options
Work with a Zillow partner agent
Leverage their expertise and Zillow's premium Showcase listings to get your home seen by more buyers.
Get startedList with your own agent
Get your home in front of millions of buyers by listing it on Zillow.
Learn how to do itSell it yourself
Take full control of how buyers see your home on Zillow by listing For Sale by Owner (FSBO).
List your homeWhat's special
Double-sided fireplaceFully furnishedNewer garage doorMove-in readyPaved drivewayUpdated interior doorsGutters with leaf guards
Zillow last checked:
Listing updated:
Listed by:
Stacy Egli 570-335-0705,
Keller Williams RE Hawley
Bought with:
Natasha Harmuth, RS338288
Berkshire Hathaway Home Services Fox & Roach REALTORS
Source: PWAR as distributed by MLS GRID,MLS#: PW260930
Facts & features
Interior
Bedrooms & bathrooms
- Bedrooms: 4
- Bathrooms: 3
- Full bathrooms: 3
Primary bedroom
- Area: 173.99
- Dimensions: 13.7 x 12.7
Bedroom 2
- Area: 117.6
- Dimensions: 9.8 x 12
Bedroom 3
- Area: 169.88
- Dimensions: 13.7 x 12.4
Bedroom 4
- Area: 179.01
- Dimensions: 15.3 x 11.7
Primary bathroom
- Area: 49.95
- Dimensions: 4.5 x 11.1
Bathroom 2
- Area: 32.88
- Dimensions: 4.11 x 8
Bathroom 3
- Area: 36.6
- Dimensions: 6 x 6.1
Dining room
- Area: 104.55
- Dimensions: 12.3 x 8.5
Family room
- Area: 518.63
- Dimensions: 21.7 x 23.9
Kitchen
- Area: 147.6
- Dimensions: 18.2 x 8.11
Living room
- Area: 451.7
- Dimensions: 26.11 x 17.3
Utility room
- Area: 99.99
- Dimensions: 11.11 x 9
Heating
- Forced Air
Cooling
- Ceiling Fan(s), Central Air
Appliances
- Included: Dishwasher, Washer, Washer/Dryer, Refrigerator, Stainless Steel Appliance(s), Electric Oven, Electric Cooktop, Dryer
Features
- Double Vanity, High Ceilings, Granite Counters
- Flooring: Carpet, Vinyl
- Basement: Daylight,Walk-Out Access,Heated,Full,Finished
- Has fireplace: Yes
- Fireplace features: Double Sided, Living Room, Gas
Interior area
- Total structure area: 2,268
- Total interior livable area: 2,268 sqft
- Finished area above ground: 1,262
- Finished area below ground: 1,006
Property
Parking
- Total spaces: 1
- Parking features: Driveway, Paved, Off Street, Garage
- Garage spaces: 1
- Has uncovered spaces: Yes
Features
- Levels: Two
- Stories: 2
- Patio & porch: Deck, Wrap Around
- Exterior features: Fire Pit, Rain Gutters, Lighting, Gas Grill
- Pool features: Community, Outdoor Pool, Heated, Indoor, In Ground, Association
- Body of water: None
Lot
- Size: 0.29 Acres
Details
- Parcel number: 19000280072
- Other equipment: Generator
Construction
Type & style
- Home type: SingleFamily
- Architectural style: Ranch
- Property subtype: Single Family Residence
Materials
- Aluminum Siding
- Roof: Shingle
Condition
- Updated/Remodeled
- New construction: No
- Year built: 1988
Utilities & green energy
- Electric: 200+ Amp Service
- Sewer: Public Sewer
- Water: Comm Central
- Utilities for property: Cable Available, Water Connected, Sewer Connected, Phone Available, Electricity Available
Community & HOA
Community
- Features: Clubhouse, Tennis Court(s), Pool, Playground, Park, Lake, Fitness Center, Fishing
- Subdivision: Wallenpaupack Lake Estates
HOA
- Has HOA: Yes
- Amenities included: Basketball Court, Trash, Water, Sauna, Tennis Court(s), Shuffleboard Court, Pool, Picnic Area, Playground, Park, Game Room, Indoor Pool, Fitness Center, Dog Park, Billiard Room, Beach Access
- Services included: Sewer, Water, Trash
- HOA fee: $590 quarterly
Location
- Region: Lake Ariel
Financial & listing details
- Price per square foot: $163/sqft
- Tax assessed value: $261,500
- Annual tax amount: $3,898
- Date on market: 4/15/2026
- Cumulative days on market: 132 days
- Listing terms: Cash,VA Loan,FHA,Conventional
- Electric utility on property: Yes
- Road surface type: Asphalt
Price history
| Date | Event | Price |
|---|---|---|
| 5/22/2026 | Sold | $370,000-2.6%$163/sqft |
Source:  PWAR as distributed by MLS GRID #PW260930 Report a problem PWAR as distributed by MLS GRID #PW260930 Report a problem | ||
| 4/27/2026 | Pending sale | $379,900$168/sqft |
Source: PWAR as distributed by MLS GRID #PW260930 Report a problem | ||
| 4/15/2026 | Listed for sale | $379,900-3.8%$168/sqft |
Source: PWAR as distributed by MLS GRID #PW260930 Report a problem | ||
| 10/20/2025 | Listing removed | $395,000$174/sqft |
Source:  Bright MLS #PAWN2000702 Report a problem Bright MLS #PAWN2000702 Report a problem | ||
| 9/18/2025 | Price change | $395,000-5.7%$174/sqft |
Source: Bright MLS #PAWN2000702 Report a problem | ||
| 6/23/2025 | Listed for sale | $419,000$185/sqft |
Source: PWAR as distributed by MLS GRID #PW251912 Report a problem | ||
Public tax history
Tax history is unavailable.
Neighborhood: 18436
Nearby homes
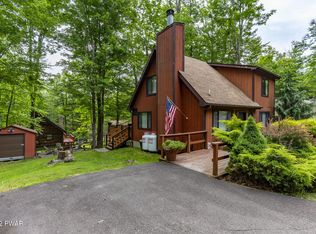
- $342,5003 bd2 ba1.1k sqft1119 Lakeland Dr, Lake Ariel, PA 18436Sold
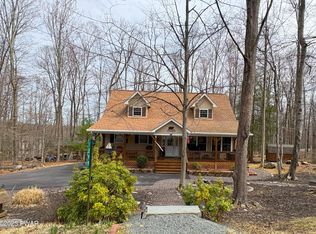
- $419,0003 bd3 ba2.7k sqft1099 Indian Dr, Lake Ariel, PA 18436Sold
- $389,3003 bd2 ba1.7k sqft1123 Lakeland Dr, Lake Ariel, PA 18436Off Market
- $244,0003 bd2 ba1.1k sqft1090 Indian Dr, Lake Ariel, PA 18436Off Market
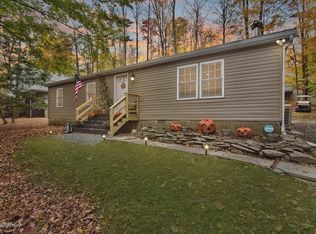
- $406,3003 bd2 ba3.3k sqft1105 Indian Dr, Lake Ariel, PA 18436Off Market
- $350,0004 bd3 ba2.7k sqft1062 Mockingbird Ln, Lake Ariel, PA 18436Sold
- $246,6003 bd2 ba1.1k sqft1124 Lakeland Dr, Lake Ariel, PA 18436Off Market
- $308,3004 bd2 ba1.3k sqft1109 Lakeland Dr, Lake Ariel, PA 18436Off Market
Nearby schools
GreatSchools rating
- 5/10Wallenpaupack North Intrmd SchoolGrades: 3-5Distance: 7.5 mi
- 6/10Wallenpaupack Area Middle SchoolGrades: 6-8Distance: 7.5 mi
- 7/10Wallenpaupack Area High SchoolGrades: 9-12Distance: 7.2 mi


Get pre-qualified for a loan
At Zillow Home Loans, we can pre-qualify you in as little as 5 minutes with no impact to your credit score.An equal housing lender. NMLS #10287.
Sell for more on Zillow
Get a Zillow Showcase℠ listing at no additional cost and you could sell for .
$372,300
2% more
+$7,446
With Zillow Showcase(estimated)
$379,746
- Pennsylvania
- Wayne County
- Lake Ariel
- 18436
- 1100 Indian Dr
Nearby cities
Nearby neighborhoods
Nearby zip codes
Other Lake Ariel Topics
