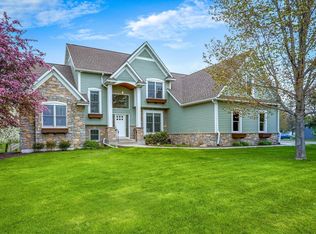
Welcome home to this elegant one-story gem in exceptional condition, perfectly tucked into a private city lot in beautiful Hudson WI. From the moment you step inside, you’ll appreciate the bright, open floor plan designed for both everyday comfort and effortless entertaining. The heart of the home features custom cherry and maple cabinetry, stunning Brazilian cherry hardwood floors, and in-floor heat throughout the entire home for year-round comfort. The kitchen shines with Cambria countertops, high-end stainless steel appliances, including an induction cooktop, and thoughtful finishes that elevate the space. Off the kitchen is a wonderful sunroom. The living room offers vaulted ceilings and a beautiful gas fireplace surrounded by stone and custom built-ins. You will love the spacious master bedroom with en-suite and its own private balcony. This home is also equipped with Smart Home features such as Nest thermostat controls for each heating zone, and outdoor Rachio Smart Control sprinkler system to name a few. The home also features top of the line Andersen Eagle windows and Andersen patio doors throughout the home. The recently finished walk-out lower level adds incredible flexibility—with loads of storage space, a large family room, bar, 3/4 bath and a large workshop space that could be finished in the future for a 4th bedroom, or additional home office space—while walking out to a private backyard oasis. Enjoy outdoor living on the large deck and paver patio with pergola, and extensive landscaping perfect for relaxing or entertaining in a peaceful setting. A bonus room over the garage provides additional living space—ideal for a studio, office, or guest retreat. Other recent updates include a new roof, siding, skylights and screens. This is a rare opportunity to own a beautifully finished, move-in-ready home in a conveniently located upscale neighborhood. Homes like this don’t come along often—schedule your showing. (Foosball table and shuffleboard table are included in the sale.)
Closed
Zillow last checked:
Listing updated:
Bought with:
Jesse Penman
eXp Realty
Source: NorthstarMLS as distributed by MLS GRID,MLS#: 7019816
Price history
| Date | Event | Price |
|---|---|---|
| 4/1/2026 | Sold | $734,900$165/sqft |
Source:  NorthstarMLS as distributed by MLS GRID #7019816 Report a problem NorthstarMLS as distributed by MLS GRID #7019816 Report a problem | ||
| 2/26/2026 | Price change | $734,900-2%$165/sqft |
Source: NorthstarMLS as distributed by MLS GRID #7019816 Report a problem | ||
| 2/13/2026 | Listed for sale | $749,900+78.5%$168/sqft |
Source: NorthstarMLS as distributed by MLS GRID #7019816 Report a problem | ||
| 12/18/2017 | Sold | $420,000-2.3%$94/sqft |
Source: NorthstarMLS as distributed by MLS GRID #4885108 Report a problem | ||
| 12/6/2017 | Pending sale | $429,999$96/sqft |
Source: Edina Realty, Inc., a Berkshire Hathaway affiliate #4885108 Report a problem | ||
| 10/17/2017 | Listed for sale | $429,999+10.6%$96/sqft |
Source: Edina Realty, Inc., a Berkshire Hathaway affiliate #4885108 Report a problem | ||
| 5/30/2015 | Listing removed | $388,750$87/sqft |
Source: Coldwell Banker Burnet - Hudson #4583123 Report a problem | ||
| 5/24/2015 | Pending sale | $388,750$87/sqft |
Source: Coldwell Banker Burnet - Hudson #4583123 Report a problem | ||
| 5/7/2015 | Listed for sale | $388,750$87/sqft |
Source: Coldwell Banker Burnet - Hudson #4583123 Report a problem | ||
| 4/24/2015 | Pending sale | $388,750-1.8%$87/sqft |
Source: Coldwell Banker Burnet - Hudson #4583123 Report a problem | ||
| 4/18/2015 | Sold | $396,000+1.9%$89/sqft |
Source: Public Record Report a problem | ||
| 4/10/2015 | Listed for sale | $388,750+331.9%$87/sqft |
Source: Coldwell Banker Burnet - Hudson #4583123 Report a problem | ||
| 6/22/2005 | Sold | $90,000$20/sqft |
Source: Public Record Report a problem | ||
Get a cash offer in 3 minutes
Find out how much your home could sell for in as little as 3 minutes with a no-obligation cash offer.
Estimated market value
$742,100
