Skip main navigation
Sold for $2,750,000
Street View
  • $2,750,000

    1100 Karen Way, Mountain View, CA 94040

    3beds
    1,388sqft
    Single Family Residence, Residential
    Built in 1952
    7,841 Square Feet Lot
    $3,031,000 Zestimate®
    $1,981/sqft
    $5,470 Estimated rent

    Home value

    $3,031,000

    $2.79M - $3.33M

    $5,470/mo

    Zestimate® history
    Loading
    Loading...

    Owner options

    List your home for rent

    $5,470/mo

    Rent Zestimate®

    Find your next renter with Zillow Rental Manager. Plus, with online applications, you can quickly screen prospective tenants – for free.

    Learn more

    $5,470/mo

    Rent Zestimate®

    Refinance and save

    $17,584/mo

    Est. payment

    Refinancing to a lower rate could help reduce your monthly payments and save thousands over the life of the loan.

    See today's rates

    $17,584/mo

    Est. payment

    Explore your selling options

    Work with a Zillow partner agent

    Leverage their expertise and Zillow's premium Showcase listings to get your home seen by more buyers.

    Get started

    List with your own agent

    Get your home in front of millions of buyers by listing it on Zillow.

    Learn how to do it

    Sell it yourself

    Take full control of how buyers see your home on Zillow by listing For Sale by Owner (FSBO).

    List your home

    What's special

    Highly coveted neighborhoodHome officePeninsula seatingDetached two car garageHuge backyard areaNew and mature landscapingNew interior paint
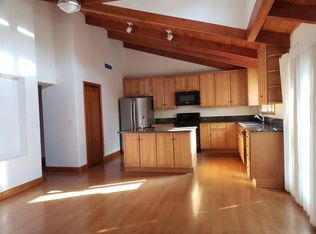
    Welcome to 1100 Karen Way - Situated in the heart of Mountain View, on the border of Los Altos - Within the Los Altos High School District! This beautiful home has been updated and expanded throughout the years - Featuring 3 Beds / 1 Bath, and approx. 1,388 Sq Ft of Living Space - Not to mention the home is situated on a large corner lot! The spacious living area is highlighted by vaulted ceilings, a fireplace, newer flooring, and plentiful amounts of natural light that flow through the windows / skylight. The living room opens directly to the dining and kitchen areas - truly an entertainer's delight. Updated kitchen with newer cabinetry, newer countertops, and newer stainless-steel appliances. Peninsula seating and a breakfast nook truly compliment your kitchen area. Separate family room perfect for a kids play area, home office, or 4th bedroom. Upgrades include a tankless water heater, double pane windows, central heating / air conditioning, new interior paint, new and mature landscaping, HUGE backyard area, perfect for entertaining OR future expansion of the home. Detached TWO CAR garage with additional storage space - Potential to convert to an ADU. Highly Coveted Neighborhood w/ Bubb Elementary, Isaac Newton Graham Middle, and Los Altos High (Buyer to Verify)

    Zillow last checked:

    Listing updated:

    Listed by:

    Jordan Mott 01959108 408-966-0846,

    Intero Real Estate Services 408-979-5900

    Bought with:

    Daniel Assadi, 02052607

    Compass

    Jennifer Siem- Oldham, 01325650

    Compass

    Source: MLSListings Inc,MLS#: ML81960791MLS Logo

    Facts & features

    Interior

    Bedrooms & bathrooms
    • Bedrooms: 3
    • Bathrooms: 1
    • Full bathrooms: 1
    Bedroom
    • Features: GroundFloorBedroom, BedroomonGroundFloor2plus
    Bathroom
    • Features: ShoweroverTub1, Tile, UpdatedBaths, FullonGroundFloor
    Dining room
    • Features: BreakfastNook, DiningArea, EatinKitchen
    Family room
    • Features: SeparateFamilyRoom
    Kitchen
    • Features: ExhaustFan
    Heating
    • Central Forced Air, Fireplace(s)
    Cooling
    • Central Air
    Appliances
    • Included: Gas Cooktop, Dishwasher, Exhaust Fan, Freezer, Disposal, Range Hood, Microwave, Oven/Range, Refrigerator
    Features
    • One Or More Skylights, Vaulted Ceiling(s)
    • Flooring: Tile, Vinyl Linoleum
    • Number of fireplaces: 1
    • Fireplace features: Living Room, Wood Burning
    Interior area
    • Total structure area: 1,388
    • Total interior livable area: 1,388 sqft

    Property

    Parking
    • Total spaces: 2
    • Parking features: Detached, On Street
    • Garage spaces: 2
    Features
    • Stories: 1
    • Patio & porch: Balcony/Patio
    • Exterior features: Fenced
    • Fencing: Back Yard
    Lot
    • Size: 7,841 sqft
    Details
    • Parcel number: 17019033
    • Zoning: R1
    • Special conditions: Standard

    Construction

    Type & style
    • Home type: SingleFamily
    • Property subtype: Single Family Residence, Residential
    Materials
    • Foundation: Slab
    • Roof: Composition
    Condition
    • New construction: No
    • Year built: 1952

    Utilities & green energy

    • Gas: PublicUtilities
    • Sewer: Public Sewer
    • Water: Public
    • Utilities for property: Public Utilities, Water Public

    Community & neighborhood

    Location
    • Region: Mountain View

    Other

    Other facts
    • Listing agreement: ExclusiveRightToSell

    Price history

    DateEventPrice
    5/13/2024Sold$2,750,000+14.7%$1,981/sqft
    Source: MLSListings Inc #ML81960791 Report a problem
    4/12/2024Pending sale$2,398,000$1,728/sqft
    Source: MLSListings Inc #ML81960791 Report a problem
    4/10/2024Listed for sale$2,398,000$1,728/sqft
    Source: MLSListings Inc #ML81960791 Report a problem
    12/12/2021Listing removed--
    Source: Zillow Rental Manager Report a problem
    12/3/2021Listed for rent$4,500+15.4%$3/sqft
    Source: Zillow Rental Manager Report a problem
    3/10/2021Listing removed--
    Source: Owner Report a problem
    2/15/2017Listing removed$3,900$3/sqft
    Source: Owner Report a problem
    2/7/2017Listed for rent$3,900$3/sqft
    Source: Owner Report a problem

    Public tax history

    YearProperty taxesTax assessment
    2025$32,877 -5.5%$2,805,000 +5.7%
    2024$34,800 +1246.8%$2,653,020 +1269.6%
    2023$2,584 +0.4%$193,709 +2%
    2022$2,574 +2.4%$189,912 +2%
    2021$2,515 -0.1%$186,189 +1%
    2020$2,517 $184,281 +2%
    2019$2,517 +4.5%$180,668 +2%
    2018$2,408 $177,126 +2%
    2017$2,408 +3.9%$173,654 +2%
    2016$2,318 +2.5%$170,250 +1.5%
    2015$2,262 +0.7%$167,693 +2%
    2014$2,246 $164,409 +0.5%
    2013-- $163,667 +2%
    2012-- $160,459 +2%
    2011-- $157,313 +0.8%
    2010-- $156,138 -0.2%
    2009-- $156,510 +2%
    2008-- $153,442 +2%
    2007-- $150,434 +2%
    2006-- $147,485 +2%
    2005-- $144,594 +2%
    2004-- $141,760 +1.9%
    2003-- $139,163 +2%
    2002-- $136,435 +2%
    2001-- $133,761

    Find assessor info on the county website

    Neighborhood: Gemello Park

    Nearby schools

    GreatSchools rating
    Schools provided by the listing agent
    • Elementary: BenjaminBubbElementary
    • Middle: IsaacNewtonGrahamMiddle
    • High: LosAltosHigh_1
    • District: MountainViewWhisman

    Source: MLSListings Inc. This data may not be complete. We recommend contacting the local school district to confirm school assignments for this home.

    Get a cash offer in 3 minutes
    Find out how much your home could sell for in as little as 3 minutes with a no-obligation cash offer.
    Estimated market value
    $3,031,000
    Get a cash offer in 3 minutes
    Find out how much your home could sell for in as little as 3 minutes with a no-obligation cash offer.
    Estimated market value
    $3,031,000