Motivated to sell: This richly appointed 4-5 bedroom center hall colonial, sits on one of Lakewood's prime lakefront streets and is loaded with charm and character. Walk up the gorgeous front walk lined with flowers, to the very large awning covered front porch with a custom solid front door boasting inlaid trim and leaded glass windows. You will be awed by the large living room with a WBFP and hardwood floors. Through the leaded glass French Doors is a gracious dining room with built in cabinets. Walk into the kitchen with original glass block tiles throughout. The breakfast nook has custom made deacon benches and table. All kitchen appliances stay. The updated powder room is located in the back hall with easy access to the attached garage. The impressive staircase leads to the 2nd floor with 4-5 generous bedrooms. You will love the master bedroom showcasing a gas fireplace & 3 large closets. Adjacent to the master bedroom is a remodeled bath with tiled floors & oversized shower. Bedrooms 2 & 3 in this wing of the home, offer ample room & large closets. The adjoining wing of this home offers an additional 1 or 2 bedroom suites plus another remodeled bath with shower. The unbelievable oversized closet with fabulous storage, runs between both bedrooms. Don't miss the finished recreation room complete with a tournament size pool table which can stay. The attached heated garage opens to a large, heated rear drive for snowy winter days. Also attached is a lawn and garden garage plus rear yard shed. The professionally landscaped lot with rock displays, award-winning lighting plus quartz crystal illuminations offers so much beauty and is in immaculate condition. This home is frequently photographed because of its unique striking landscaping and illuminated rock displays. Don't miss the opportunity to own This Award Winning "Lakewood Beautiful Home" in a peaceful neighborhood setting with Lake Erie right at the end of the street.
Closed
$710,000
1100 Kenneth Dr, Lakewood, OH 44107
4beds
2,729sqft
Single Family Residence
Built in 1924
7,840 Square Feet Lot
$736,100 Zestimate®
$260/sqft
$3,314 Estimated rent
Home value
$736,100
$677,000 - $802,000
$3,314/mo
Zestimate® history
Owner options
List your home for rent
$3,314/mo
Rent Zestimate®
Find your next renter with Zillow Rental Manager. Plus, with online applications, you can quickly screen prospective tenants – for free.
$3,314/mo
Rent Zestimate®
Refinance and save
$5,014/mo
Est. payment
Refinancing to a lower rate could help reduce your monthly payments and save thousands over the life of the loan.
$5,014/mo
Est. payment
Explore your selling options
Work with a Zillow partner agent
Leverage their expertise and Zillow's premium Showcase listings to get your home seen by more buyers.
Get startedList with your own agent
Get your home in front of millions of buyers by listing it on Zillow.
Learn how to do itSell it yourself
Take full control of how buyers see your home on Zillow by listing For Sale by Owner (FSBO).
List your homeWhat's special
Prime lakefront streetGas fireplaceHeated garageGenerous bedroomsUpdated powder roomTournament size pool tableFinished recreation room
Zillow last checked:
Listing updated:
Listed by:
Bev Montgomery 440-821-8585 bevmontgomery@howardhanna.com,
Howard Hanna
Bought with:
Melanie A Hillenbrand, 2008002180
Howard Hanna
Source: MLS Now,MLS#: 5128630Originating MLS: Akron Cleveland Association of REALTORS
Facts & features
Interior
Bedrooms & bathrooms
- Bedrooms: 4
- Bathrooms: 3
- Full bathrooms: 2
- 1/2 bathrooms: 1
- Main level bathrooms: 1
Primary bedroom
- Description: Flooring: Carpet
- Features: Fireplace, Walk-In Closet(s), Window Treatments
- Level: Second
- Dimensions: 23 x 14
Bedroom
- Description: Flooring: Carpet
- Features: Window Treatments
- Level: Second
- Dimensions: 13 x 11
Bedroom
- Description: Flooring: Carpet
- Features: Window Treatments
- Level: Second
- Dimensions: 11 x 11
Bedroom
- Description: Flooring: Carpet
- Features: Walk-In Closet(s), Window Treatments
- Level: Second
- Dimensions: 10 x 10
Other
- Description: Flooring: Carpet
- Features: Walk-In Closet(s), Window Treatments
- Level: Second
- Dimensions: 16 x 8
Dining room
- Description: Flooring: Hardwood
- Features: Built-in Features, Natural Woodwork, Window Treatments
- Level: First
- Dimensions: 14 x 12
Eat in kitchen
- Description: Flooring: Hardwood
- Features: Window Treatments
- Level: First
- Dimensions: 14 x 11
Kitchen
- Description: Flooring: Hardwood
- Features: Built-in Features
- Level: First
- Dimensions: 8 x 6
Living room
- Description: Flooring: Hardwood
- Features: Fireplace, Window Treatments
- Level: First
- Dimensions: 26 x 13
Recreation
- Description: Flooring: Carpet
- Features: Built-in Features, Walk-In Closet(s)
- Level: Lower
- Dimensions: 31 x 19
Heating
- Hot Water, Steam
Cooling
- Central Air
Appliances
- Included: Dishwasher, Disposal, Microwave, Range, Refrigerator
- Laundry: Lower Level
Features
- Built-in Features, Crown Molding, Entrance Foyer, Eat-in Kitchen, Granite Counters, Pantry, Natural Woodwork
- Basement: Full,Finished,Storage Space
- Number of fireplaces: 2
- Fireplace features: Living Room, Primary Bedroom
Interior area
- Total structure area: 2,729
- Total interior livable area: 2,729 sqft
- Finished area above ground: 2,140
- Finished area below ground: 589
Property
Parking
- Parking features: Attached, Garage, Garage Door Opener, Heated Garage, Storage, Workshop in Garage
- Attached garage spaces: 2
Features
- Levels: Two
- Stories: 2
- Patio & porch: Awning(s), Covered, Front Porch, Porch
- Exterior features: Awning(s), Sprinkler/Irrigation, Lighting, Private Yard, Storage
- Pool features: Community
- Has view: Yes
- View description: City Lights, Lake, Neighborhood
- Has water view: Yes
- Water view: Lake
Lot
- Size: 7,840 Square Feet
- Dimensions: 50 x 155
- Features: Dead End, Garden, Sprinklers In Rear, Sprinklers In Front, Landscaped
Details
- Parcel number: 31112069
- Special conditions: Standard
Construction
Type & style
- Home type: SingleFamily
- Architectural style: Colonial,Traditional
- Property subtype: Single Family Residence
Materials
- Brick
- Roof: Asphalt,Fiberglass
Condition
- Updated/Remodeled
- Year built: 1924
Utilities & green energy
- Sewer: Public Sewer
- Water: Public
Community & HOA
Community
- Features: Lake, Playground, Park, Pool, Restaurant, Shopping, Street Lights, Suburban, Sidewalks, Tennis Court(s)
- Security: Smoke Detector(s)
- Subdivision: Lake Cliff Estates
HOA
- Has HOA: No
Location
- Region: Lakewood
Financial & listing details
- Price per square foot: $260/sqft
- Tax assessed value: $536,300
- Annual tax amount: $12,056
- Date on market: 9/26/2025
- Cumulative days on market: 68 days
- Listing agreement: Exclusive Right To Sell
- Listing terms: Cash,Conventional
Price history
| Date | Event | Price |
|---|---|---|
| 9/26/2025 | Sold | $710,000-8.4%$260/sqft |
Source: MLS Now #5128630 Report a problem | ||
| 8/13/2025 | Pending sale | $775,000$284/sqft |
Source: MLS Now #5128630 Report a problem | ||
| 8/4/2025 | Contingent | $775,000$284/sqft |
Source: MLS Now #5128630 Report a problem | ||
| 6/6/2025 | Listed for sale | $775,000$284/sqft |
Source: MLS Now #5128630 Report a problem | ||
Public tax history
| Year | Property taxes | Tax assessment |
|---|---|---|
| 2025 | $12,032 -0.2% | $187,710 |
| 2024 | $12,056 +13% | $187,710 +32% |
| 2023 | $10,671 -0.6% | $142,170 |
| 2022 | $10,739 +1% | $142,170 |
| 2021 | $10,629 +4% | $142,170 +19% |
| 2020 | $10,217 -0.4% | $119,460 |
| 2019 | $10,262 +2.6% | $119,460 |
| 2018 | $10,000 +8.4% | $119,460 +19.4% |
| 2017 | $9,221 +0.7% | $100,070 |
| 2016 | $9,158 | $100,070 |
| 2015 | $9,158 +10.5% | $100,070 +15% |
| 2014 | $8,286 +1.1% | $87,010 |
| 2013 | $8,199 +11.3% | $87,010 |
| 2012 | $7,365 -1.2% | $87,010 -3.4% |
| 2011 | $7,454 +0.3% | $90,060 |
| 2010 | $7,434 +9.9% | $90,060 +0.5% |
| 2009 | $6,765 -1.5% | $89,570 -6% |
| 2008 | $6,868 +1.5% | $95,270 |
| 2007 | $6,769 +0.4% | $95,270 |
| 2006 | $6,739 +8.4% | $95,270 +14.6% |
| 2005 | $6,216 +1% | $83,160 |
| 2004 | $6,157 +8.3% | $83,160 |
| 2003 | $5,685 -39.4% | $83,160 +14.5% |
| 2001 | $9,384 -0.1% | $72,630 |
| 2000 | $9,391 | $72,630 |
Find assessor info on the county website
Neighborhood: 44107
Nearby homes
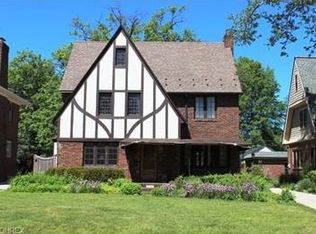
- $657,3004 bd4 ba2.6k sqft1096 Kenneth Dr, Lakewood, OH 44107Off Market
- $606,9004 bd2 ba2.3k sqft1106 Kenneth Dr, Lakewood, OH 44107Off Market
- $600,1003 bd2 ba2k sqft1092 Kenneth Dr, Lakewood, OH 44107Off Market
- $525,0003 bd3 ba3.3k sqft16720 Lake Ave, Lakewood, OH 44107Sold
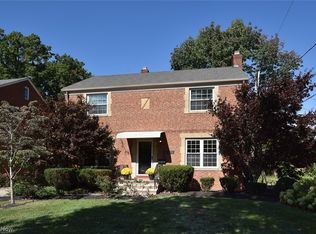
- $702,5004 bd4 ba2.2k sqft1088 Kenneth Dr, Lakewood, OH 44107Off Market
- $496,3003 bd2 ba1.6k sqft16724 Lake Ave, Lakewood, OH 44107Off Market
- $975,0004 bd3 ba2.8k sqft16725 Edgewater Dr, Lakewood, OH 44107Off Market
- $930,1004 bd2 ba2k sqft16711 Edgewater Dr, Lakewood, OH 44107Off Market
Nearby schools
GreatSchools rating
- 9/10Lincoln Elementary SchoolGrades: PK-5Distance: 0.4 mi
- 8/10Harding Middle SchoolGrades: 6-8Distance: 1.2 mi
- 7/10Lakewood High SchoolGrades: 9-12Distance: 1.4 mi
Schools provided by the listing agent
- District: Lakewood CSD (Cuyahoga)- 1817
Source: MLS Now. This data may not be complete. We recommend contacting the local school district to confirm school assignments for this home.
Get a cash offer in 3 minutes
Find out how much your home could sell for in as little as 3 minutes with a no-obligation cash offer.
Estimated market value
$736,100
Get a cash offer in 3 minutes
Find out how much your home could sell for in as little as 3 minutes with a no-obligation cash offer.
Estimated market value
$736,100
- Ohio
- Cuyahoga County
- Lakewood
- 44107
- 1100 Kenneth Dr
Nearby cities
Nearby zip codes
Other Lakewood Topics
