Skip main navigation
Closed
  • $1,650,000

    1100 Kingston Dr, Sandy Springs, GA 30342

    5beds
    3,428sqft
    Single Family Residence, Residential
    Built in 1964
    1.2 Acres Lot
    $1,651,600 Zestimate®
    $481/sqft
    $7,984 Estimated rent

    Home value

    $1,651,600

    $1.55M - $1.77M

    $7,984/mo

    Zestimate® history
    Loading
    Loading...

    Owner options

    List your home for rent

    $7,984/mo

    Rent Zestimate®

    Find your next renter with Zillow Rental Manager. Plus, with online applications, you can quickly screen prospective tenants – for free.

    Learn more

    $7,984/mo

    Rent Zestimate®

    Refinance and save

    $10,040/mo

    Est. payment

    Refinancing to a lower rate could help reduce your monthly payments and save thousands over the life of the loan.

    See today's rates

    $10,040/mo

    Est. payment

    Explore your selling options

    Work with a Zillow partner agent

    Leverage their expertise and Zillow's premium Showcase listings to get your home seen by more buyers.

    Get started

    List with your own agent

    Get your home in front of millions of buyers by listing it on Zillow.

    Learn how to do it

    Sell it yourself

    Take full control of how buyers see your home on Zillow by listing For Sale by Owner (FSBO).

    List your home

    What's special

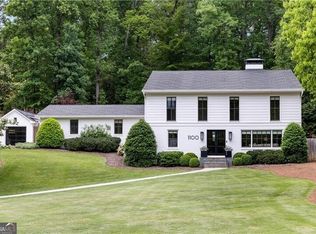
    Come discover 1100 Kingston Drive — a private retreat tucked away on more than an acre along a quiet, non-through street in one of Atlanta’s most connected and convenient locations. Thoughtfully renovated and expanded while preserving the charm and character of the original home, this exceptional property offers a rare blend of warmth, functionality, and magnificent outdoor living. Thoughtfully designed living spaces, including expansive entertaining areas, inviting fireplaces, and seamless indoor-outdoor flow make this a favorite place to gather. The heart of the home opens to a spectacular backyard featuring a heated saltwater Shotcrete pool, Travertine pool deck including a private pool bathroom with outdoor shower, lush landscaping, and multiple spaces designed for year-round enjoyment — from the screened porch with fireplace and television to the private outdoor lounging areas surrounded by mature greenery. The spacious layout offers flexibility for modern living with multiple gathering spaces and a stunning top-floor primary suite overlooking the serene backyard retreat. A full ensuite bedroom and living space on the bottom level offer options for extended family living. The kitchen and living spaces balance comfort and sophistication, ideal for both everyday living and effortless entertaining. Perfectly positioned just minutes from Buckhead, Sandy Springs City Center, Chastain Park, top hospitals, premier schools, shopping, and dining, 1100 Kingston Drive delivers the rare opportunity to enjoy estate-style privacy without sacrificing accessibility. A truly special property that feels worlds away while remaining in the center of it all.

    Zillow last checked:

    Listing updated:

    Listed by:

    Sara Oliveto,

    Ansley Real Estate 404-217-1903,

    Robin Fink,

    Ansley Real Estate

    Bought with:

    ADRIAN SCHMIDT, 174184

    Engel & Volkers Atlanta

    Source: FMLS GA,MLS#: 7764855MLS Logo

    Facts & features

    Interior

    Bedrooms & bathrooms
    • Bedrooms: 5
    • Bathrooms: 5
    • Full bathrooms: 4
    • 1/2 bathrooms: 1
    Rooms
    • Room types: Workshop
    Primary bedroom
    • Features: Other
    • Level: Other
    Bedroom
    • Features: Other
    Primary bathroom
    • Features: Double Shower, Double Vanity, Separate Tub/Shower, Soaking Tub
    Dining room
    • Features: Open Concept
    Kitchen
    • Features: Cabinets White, Kitchen Island, Stone Counters, View to Family Room
    Heating
    • Central
    Cooling
    • Ceiling Fan(s), Central Air, Zoned
    Appliances
    • Included: Dishwasher, Disposal, Double Oven, Dryer, Gas Cooktop, Microwave, Range Hood, Refrigerator, Washer
    • Laundry: Upper Level
    Features
    • Bookcases, Double Vanity, Recessed Lighting, Sound System, Walk-In Closet(s)
    • Flooring: Ceramic Tile, Hardwood
    • Windows: Double Pane Windows, Insulated Windows, Window Treatments
    • Basement: Crawl Space
    • Attic: Permanent Stairs
    • Number of fireplaces: 3
    • Fireplace features: Decorative, Gas Log, Gas Starter
    • Common walls with other units/homes: No Common Walls
    Interior area
    • Total structure area: 3,428
    • Total interior livable area: 3,428 sqft
    • Finished area above ground: 3,428

    Property

    Parking
    • Total spaces: 2
    • Parking features: Garage, Parking Pad
    • Garage spaces: 2
    • Has uncovered spaces: Yes
    Accessibility
    • Accessibility features: None
    Features
    • Levels: Three Or More
    • Patio & porch: Enclosed, Screened
    • Exterior features: Balcony, Garden, Gas Grill, Lighting, Permeable Paving
    • Pool features: Gunite, Heated, In Ground, Salt Water
    • Spa features: None
    • Fencing: Back Yard,Fenced,Wrought Iron
    • Has view: Yes
    • View description: Neighborhood
    • Waterfront features: None
    • Body of water: None
    Lot
    • Size: 1.2 Acres
    • Features: Back Yard, Front Yard, Landscaped, Sprinklers In Front, Sprinklers In Rear
    Details
    • Additional structures: Workshop
    • Parcel number: 17 001500010246
    • Other equipment: Dehumidifier, Irrigation Equipment
    • Horse amenities: None

    Construction

    Type & style
    • Home type: SingleFamily
    • Architectural style: Traditional
    • Property subtype: Single Family Residence, Residential
    Materials
    • Brick, HardiPlank Type
    • Foundation: Block
    • Roof: Composition
    Condition
    • Resale
    • New construction: No
    • Year built: 1964

    Utilities & green energy

    • Electric: 110 Volts
    • Sewer: Public Sewer
    • Water: Public
    • Utilities for property: Cable Available, Electricity Available, Natural Gas Available, Phone Available, Sewer Available, Water Available
    Green energy
    • Energy efficient items: None
    • Energy generation: None

    Community & HOA

    Community
    • Features: None
    • Security: Smoke Detector(s)
    • Subdivision: Kingston
    HOA
    • Has HOA: No
    Location
    • Region: Sandy Springs

    Financial & listing details

    • Price per square foot: $481/sqft
    • Tax assessed value: $1,060,300
    • Annual tax amount: $13,532
    • Date on market: 5/13/2026
    • Cumulative days on market: 2 days
    • Electric utility on property: Yes
    • Road surface type: Asphalt

    Price history

    DateEventPrice
    5/28/2026Sold$1,650,000+6.5%$481/sqft
    Source: FMLS GA #7764855 Report a problem
    5/23/2026Pending sale$1,550,000$452/sqft
    Source: FMLS GA #7764855 Report a problem
    5/13/2026Listed for sale$1,550,000+129.5%$452/sqft
    Source: FMLS GA #7764855 Report a problem
    4/27/2026Listing removed$10,000$3/sqft
    Source: FMLS GA #7715288 Report a problem
    4/23/2026Price change$10,000-9.1%$3/sqft
    Source: FMLS GA #7715288 Report a problem
    2/6/2026Listed for rent$11,000$3/sqft
    Source: FMLS GA #7715288 Report a problem
    6/15/2017Sold$675,500-3.4%$197/sqft
    Source: Public Record Report a problem
    5/16/2017Pending sale$699,000$204/sqft
    Source: RE/MAX AROUND ATLANTA REALTY #8181540 Report a problem
    5/3/2017Price change$699,000-7.4%$204/sqft
    Source: RE/MAX AROUND ATLANTA REALTY #8181540 Report a problem
    4/19/2017Price change$755,000-2.6%$220/sqft
    Source: RE/MAX AROUND ATLANTA REALTY #8181540 Report a problem
    3/2/2017Price change$775,000-2.5%$226/sqft
    Source: RE/MAX AROUND ATLANTA REALTY #8181540 Report a problem
    2/15/2017Listed for sale$795,000+130.4%$232/sqft
    Source: RE/MAX AROUND ATLANTA #8135906 Report a problem
    7/9/2012Sold$345,000-13.5%$101/sqft
    Source: Public Record Report a problem
    6/9/2012Listed for sale$399,000$116/sqft
    Source: Harry Norman, Realtors #4337187 Report a problem
    3/9/2012Listing removed$399,000$116/sqft
    Source: Prudential Georgia Realty #4274174 Report a problem
    9/18/2011Listed for sale$399,000$116/sqft
    Source: PRUDENTIAL GEORGIA RLTY #3125348 Report a problem

    Public tax history

    YearProperty taxesTax assessment
    2024$12,713 +81%$424,120
    2023$7,022 -7.7%$424,120 +65%
    2022$7,606 -19.3%$257,000 -17.4%
    2021$9,422 +9.7%$311,120 +2.3%
    2020$8,585 +40.5%$304,160 -14.8%
    2019$6,109 $357,120 +49.6%
    2018$6,109 $238,720 +60.7%
    2017$6,109 +36.5%$148,560 +8.3%
    2016$4,475 +5.4%$137,200
    2015$4,246 -12.5%$137,200
    2014$4,855 +4.5%$137,200
    2013$4,646 +4.8%$137,200 +5.2%
    2012$4,432 $130,400
    2011-- $130,400 -9.8%
    2010$4,881 $144,560
    2009-- $144,560
    2008-- $144,560
    2007$4,822 $144,560
    2005-- $144,560 +16.5%
    2004$4,249 +0.9%$124,120 +3%
    2003$4,212 +3.9%$120,560 +8%
    2002$4,052 +11.6%$111,640 +14.7%
    2001$3,631 $97,320
    Find assessor info on the county website

    Neighborhood: High Point

    Nearby schools

    GreatSchools rating
    Schools provided by the listing agent
    • Elementary: High Point
    • Middle: Ridgeview Charter
    • High: Riverwood International Charter

    Source: FMLS GA. This data may not be complete. We recommend contacting the local school district to confirm school assignments for this home.

    Get a cash offer in 3 minutes
    Find out how much your home could sell for in as little as 3 minutes with a no-obligation cash offer.
    Estimated market value
    $1,651,600
    Get a cash offer in 3 minutes
    Find out how much your home could sell for in as little as 3 minutes with a no-obligation cash offer.
    Estimated market value
    $1,651,600