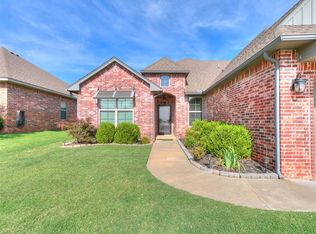
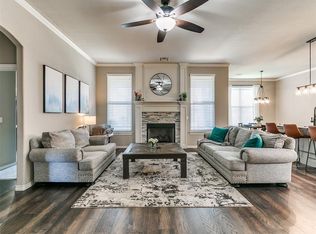
Beautiful home in the highly sought-after Kingsway addition in Yukon, featuring fresh interior paint on walls and trim, 3 bedrooms, a study with French doors, AND a bonus room with French doors and a closet—ideal for 4th bedroom, a second office, homeschool space, or game room. The spacious living room offers a gas fireplace with built-ins and a wall of tall windows overlooking the backyard. The kitchen is a standout with a brick accent wall around the stove, abundant cabinetry, built-ins, breakfast bar, and a pantry that doubles as a walk-in safe room off the dining area. The oversized primary suite includes patio access, backyard views, and an en suite with soaking tub, tiled glass shower, private toilet room, double sinks with vanity area, and a large walk-in closet with third-row hanging. Two guest bedrooms are positioned on the opposite side of the home with a shared hall bath, plus a half bath for guests. Enjoy a large covered patio with additional patio space, a nice-sized yard, and an outbuilding for storage. The 3-car garage includes a storm shelter, and the neighborhood offers a basketball court and convenient access to schools and major roadways. Brand new water heater!
For sale
Price cut: $14K (7/21)
$350,000
1100 Kingsway Ave, Yukon, OK 73099
4beds
2,548sqft
Single Family Residence
Built in 2002
0.27 Acres Lot
$349,500 Zestimate®
$137/sqft
$13/mo HOA
What's special
Half bath for guestsOutbuilding for storageAdditional patio spaceNice-sized yardShared hall bathOversized primary suiteBreakfast bar
- 173 days |
- 750 |
- 51 |
Zillow last checked:
Listing updated:
Listed by:
Leah Brown 405-414-2433,
McGraw REALTORS (BO)
Source: MLSOK/OKCMAR as distributed by MLS GRID,MLS#: 1211887
Facts & features
Interior
Bedrooms & bathrooms
- Bedrooms: 4
- Bathrooms: 3
- Full bathrooms: 2
- 1/2 bathrooms: 1
Primary bedroom
- Description: Double Vanities,Full Bath
Kitchen
- Description: Eating Space,Kitchen
Living room
- Description: Family/Den,Fireplace
Heating
- Has Heating (Unspecified Type)
Cooling
- Has cooling: Yes
Appliances
- Included: Dishwasher, Disposal, Built-In Gas Range
- Laundry: Laundry Room
Features
- Flooring: Laminate, Tile, Wood
- Number of fireplaces: 1
- Fireplace features: Forced Air
Interior area
- Total structure area: 2,548
- Total interior livable area: 2,548 sqft
Property
Parking
- Total spaces: 3
- Parking features: Additional Parking, Concrete
- Garage spaces: 3
Features
- Levels: One
- Stories: 1
- Patio & porch: Patio
- Fencing: Wood
Lot
- Size: 0.27 Acres
- Features: Corner Lot
Details
- Additional structures: Outbuilding
- Parcel number: 1100NONEKingsway73099
- Special conditions: None
Construction
Type & style
- Home type: SingleFamily
- Architectural style: Traditional
- Property subtype: Single Family Residence
Materials
- Brick
- Foundation: Slab
- Roof: Composition
Condition
- Year built: 2002
Details
- Builder name: Bartholomew
Utilities & green energy
- Utilities for property: Cable Available, Public
Community & HOA
HOA
- Has HOA: Yes
- Services included: Common Area Maintenance
- HOA fee: $150 annually
Location
- Region: Yukon
Financial & listing details
- Price per square foot: $137/sqft
- Tax assessed value: $342,891
- Annual tax amount: $3,145
- Date on market: 1/29/2026
- Electric utility on property: Yes
Estimated market value
$349,500
$332,000 - $367,000
$2,406/mo
Price history
| Date | Event | Price |
|---|---|---|
| 7/21/2026 | Price change | $350,000-3.8%$137/sqft |
Source:  MLSOK/OKCMAR as distributed by MLS GRID #1211887 Report a problem MLSOK/OKCMAR as distributed by MLS GRID #1211887 Report a problem | ||
| 7/10/2026 | Listed for sale | $364,000$143/sqft |
Source: MLSOK/OKCMAR as distributed by MLS GRID #1211887 Report a problem | ||
| 6/29/2026 | Pending sale | $364,000$143/sqft |
Source: MLSOK/OKCMAR as distributed by MLS GRID #1211887 Report a problem | ||
| 6/9/2026 | Price change | $364,000-2.7%$143/sqft |
Source: MLSOK/OKCMAR as distributed by MLS GRID #1211887 Report a problem | ||
| 5/6/2026 | Price change | $374,000-0.3%$147/sqft |
Source: MLSOK/OKCMAR as distributed by MLS GRID #1211887 Report a problem | ||
| 3/23/2026 | Price change | $375,000-0.7%$147/sqft |
Source: MLSOK/OKCMAR as distributed by MLS GRID #1211887 Report a problem | ||
| 1/29/2026 | Listed for sale | $377,700-0.6%$148/sqft |
Source: MLSOK/OKCMAR as distributed by MLS GRID #1211887 Report a problem | ||
| 1/29/2026 | Listing removed | $379,900$149/sqft |
Source: MLSOK/OKCMAR as distributed by MLS GRID #1175579 Report a problem | ||
| 9/20/2025 | Listed for sale | $379,900$149/sqft |
Source: MLSOK/OKCMAR as distributed by MLS GRID #1175579 Report a problem | ||
| 9/10/2025 | Listing removed | $379,900$149/sqft |
Source: MLSOK/OKCMAR as distributed by MLS GRID #1175579 Report a problem | ||
| 7/30/2025 | Listed for sale | $379,900+50%$149/sqft |
Source: MLSOK/OKCMAR as distributed by MLS GRID #1175579 Report a problem | ||
| 11/28/2012 | Listing removed | $253,200$99/sqft |
Source: Kevo Properties #495412 Report a problem | ||
| 7/24/2012 | Listed for sale | $253,200+22%$99/sqft |
Source: Kevo Properties #495412 Report a problem | ||
| 10/7/2002 | Sold | $207,600+641.4%$81/sqft |
Source: MLSOK/OKCMAR as distributed by MLS GRID #129477 Report a problem | ||
| 3/12/2002 | Sold | $28,000$11/sqft |
Source: Agent Provided Report a problem | ||
Public tax history
| Year | Property taxes | Tax assessment |
|---|---|---|
| 2025 | $3,755 +2.6% | $35,692 +5% |
| 2024 | $3,660 +4.4% | $33,993 +5% |
| 2023 | $3,507 +8% | $32,374 +5% |
| 2022 | $3,247 +2.8% | $30,833 +3% |
| 2021 | $3,159 +0.1% | $29,935 -1.1% |
| 2020 | $3,155 -2% | $30,259 -1.7% |
| 2019 | $3,221 +2.8% | $30,773 +3% |
| 2018 | $3,133 +2% | $29,876 +1.9% |
| 2017 | $3,072 +3.1% | $29,305 |
| 2016 | $2,981 | $29,305 +6.1% |
| 2015 | $2,981 +1.6% | $27,623 |
| 2014 | $2,935 | $27,623 -9.2% |
| 2013 | -- | $30,438 +3% |
| 2011 | -- | $29,551 |
| 2010 | -- | $29,551 +3% |
| 2009 | -- | $28,688 +10.2% |
| 2008 | -- | $26,021 |
| 2007 | $2,748 | -- |
| 2006 | -- | -- |
| 2005 | $2,417 | -- |
| 2004 | $2,417 +3.4% | $207,695 |
| 2003 | $2,337 +612% | $207,695 +641.8% |
| 2002 | $328 | $28,000 |
Find assessor info on the county website
Monthly payment
Est. payment
Payment breakdown
Explore the cost of this home by adjusting the details. Changes won't be saved.Climate risks
Neighborhood: 73099
Nearby schools
GreatSchools rating
- 6/10Lakeview Elementary SchoolGrades: 4-6Distance: 0.3 mi
- 7/10Yukon Middle SchoolGrades: 7-8Distance: 1.9 mi
- 9/10Yukon High SchoolGrades: 9-12Distance: 0.6 mi
Schools provided by the listing agent
- Elementary: Lakeview ES
- Middle: Yukon MS
- High: Yukon HS
Source: MLSOK/OKCMAR as distributed by MLS GRID. This data may not be complete. We recommend contacting the local school district to confirm school assignments for this home.
- $547,2004 bd2 ba2.8k sqft1104 Kingsway Ave, Yukon, OK 73099Off Market
- $381,6004 bd2 ba2.2k sqft1100 Abbeywood Pl, Yukon, OK 73099Off Market
- $383,8003 bd2 ba2.4k sqft1108 Kingsway Ave, Yukon, OK 73099Off Market
- $400,6003 bd3 ba3.2k sqft1101 Kingsway Ave, Yukon, OK 73099Sold

- $178,1003 bd2 ba1k sqft901 Lancaster Dr, Yukon, OK 73099Off Market
- $369,1004 bd3 ba2.4k sqft1105 Kingsway Ave, Yukon, OK 73099Off Market
- $536,0003 bd3 ba3.1k sqft1104 Abbeywood Pl, Yukon, OK 73099Off Market
- $443,6004 bd3 ba2.7k sqft1101 Camelot Dr, Yukon, OK 73099Off Market
A local agent can set up tours, give advice and negotiate with sellers.
Similar homes
- $330,0004 bd3 ba2k sqft616 Kearny Ln, Yukon, OK 73099For Sale
 MLS ID #1237038, Rachel Gunnoe, Stetson Bentley Realty LLC. MLSOK/OKCMAR as distributed by MLS GRID
 - $365,0004 bd2 ba2.5k sqft10801 NW 118th Pl, Yukon, OK 73099For Sale
 MLS ID #1222363, Kelly Heaton, LIME Realty. MLSOK/OKCMAR as distributed by MLS GRID
 - $299,6003 bd2 ba1.8k sqft12108 SW 17th St, Yukon, OK 73099For Sale
 MLS ID #1237572, Neyshmi Mack, Spearhead Realty Group LLC. MLSOK/OKCMAR as distributed by MLS GRID
 - $347,5003 bd2 ba2.1k sqft9108 NW 86th Ct, Yukon, OK 73099For Sale
 MLS ID #1222726, Christopher Buerger, MK Partners Inc. MLSOK/OKCMAR as distributed by MLS GRID
 - $304,7804 bd3 ba2.2k sqft10812 SW 33rd St, Yukon, OK 73099For SaleMLS ID #1231494, Melva Reed Perez, Crossland Real Estate. MLSOK/OKCMAR as distributed by MLS GRID
- $429,9004 bd3 ba2.6k sqft3400 Upland Ridge Dr, Yukon, OK 73099For SaleMLS ID #1236849, Kimberly Johnson, 1st United Okla, REALTORS. MLSOK/OKCMAR as distributed by MLS GRID
- $299,9003 bd2 ba1.7k sqft11613 SW 18th St, Yukon, OK 73099For SaleMLS ID #1231546, Cheryl Gruntmeir, Always Real Estate. MLSOK/OKCMAR as distributed by MLS GRID
- $315,0003 bd2 ba2.2k sqft8204 NW 64th Ter, Oklahoma City, OK 73132For SaleMLS ID #1239935, Cristal Escobar, Escobar Realty. MLSOK/OKCMAR as distributed by MLS GRID
- $285,0004 bd2 ba1.9k sqft3208 Brookstone Lakes Dr, Yukon, OK 73099For SaleMLS ID #1235161, Colette Naff, Keller Williams Realty Elite. MLSOK/OKCMAR as distributed by MLS GRID
- $360,0004 bd3 ba2.6k sqft11508 Randwick Dr, Oklahoma City, OK 73162For SaleMLS ID #1236258, Tristan Edge, C21/Judge Fite Edmond. MLSOK/OKCMAR as distributed by MLS GRID
- $265,0003 bd2 ba2k sqft9505 Timberwind Ln, Yukon, OK 73099For SaleMLS ID #1239299, Benjamin Michaud, Brix Realty. MLSOK/OKCMAR as distributed by MLS GRID
- $343,5004 bd2 ba2k sqft9060 NW 149th Ter, Yukon, OK 73099For SaleMLS ID #1227971, Tiffany Hardeman, Rustic Charm Realty. MLSOK/OKCMAR as distributed by MLS GRID
- $335,0003 bd2 ba1.8k sqft13920 Hutchinson Pl, Yukon, OK 73099For SaleMLS ID #1223730, Shelley Galyon, KG Realty LLC. MLSOK/OKCMAR as distributed by MLS GRID
- $254,9003 bd2 ba1.2k sqft405 Nest Dr, Yukon, OK 73099For SaleMLS ID #1233771, Steven Morren, Sterling Real Estate. MLSOK/OKCMAR as distributed by MLS GRID
- $435,0003 bd4 ba3k sqft10125 Millspaugh Way, Yukon, OK 73099For SaleMLS ID #1224364, Keli Foster-Nicks, Heather & Company Realty Group. MLSOK/OKCMAR as distributed by MLS GRID
- $394,5004 bd3 ba3k sqft9025 SW 22nd Ter, Oklahoma City, OK 73128For SaleMLS ID #1238203, Bryan Donnelly, Thunder Ridge Realty, LLC. MLSOK/OKCMAR as distributed by MLS GRID
- $456,0004 bd4 ba2.4k sqft9624 Sultans Water Way, Yukon, OK 73099For SaleMLS ID #1229259, Jennifer Jackson, CB/Mike Jones Company. MLSOK/OKCMAR as distributed by MLS GRID
- $244,9003 bd2 ba1.5k sqft11712 SW 7th St, Yukon, OK 73099For SaleMLS ID #1232469, Victory Reneau Razavi, Whittington Realty. MLSOK/OKCMAR as distributed by MLS GRID
- $348,0004 bd2 ba1.7k sqft3909 Palmetto Trl, Oklahoma City, OK 73179For SaleMLS ID #1235071, Paula Aday, Keystone Realty Group. MLSOK/OKCMAR as distributed by MLS GRID
- $240,0003 bd2 ba1.6k sqft12317 NW 3rd St, Yukon, OK 73099For SaleMLS ID #1233843, Kayla Matthews, Brix Realty. MLSOK/OKCMAR as distributed by MLS GRID
