Skip main navigation
Sold
  • $465,000

    1100 Kinney Ave SW, Grand Rapids, MI 49534

    4beds
    2,330sqft
    Single Family Residence
    Built in 1989
    1.58 Acres Lot
    $479,800 Zestimate®
    $200/sqft
    $2,747 Estimated rent

    Home value

    $479,800

    $451,000 - $509,000

    $2,747/mo

    Zestimate® history
    Loading
    Loading...

    Owner options

    List your home for rent

    $2,747/mo

    Rent Zestimate®

    Find your next renter with Zillow Rental Manager. Plus, with online applications, you can quickly screen prospective tenants – for free.

    Learn more

    $2,747/mo

    Rent Zestimate®

    Refinance and save

    $2,921/mo

    Est. payment

    Refinancing to a lower rate could help reduce your monthly payments and save thousands over the life of the loan.

    See today's rates

    $2,921/mo

    Est. payment

    Explore your selling options

    Work with a Zillow partner agent

    Leverage their expertise and Zillow's premium Showcase listings to get your home seen by more buyers.

    Get started

    List with your own agent

    Get your home in front of millions of buyers by listing it on Zillow.

    Learn how to do it

    Sell it yourself

    Take full control of how buyers see your home on Zillow by listing For Sale by Owner (FSBO).

    List your home

    What's special

    Flexible bonus spaceRecreation roomFinished lower levelMature treesWooded lotDeck accessDeck and patio
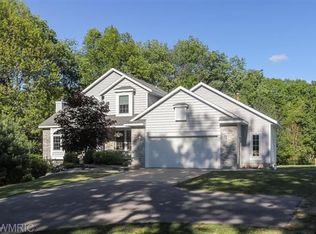
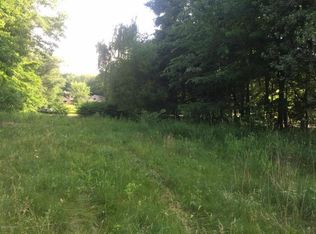
    Private 1.5+ Acre Retreat in Grandville Schools - Turnkey Ranch! Experience peaceful living on a 1.5+ acre wooded lot in the highly rated Grandville Public Schools district (Cummings Elementary, Grandville Middle & High). This ranch boasts 2,330 finished sq ft * 1,380 above grade + 950 finished lower level - making the effective price $204 per finished sq ft. The updated kitchen features granite counters and stainless appliances, with deck access overlooking mature trees. Main level includes 3 bedrooms and 2 full baths, while the finished lower level offers a 4th bedroom, recreation room, and flexible bonus space for an office, gym, or playroom. Extra Features: 25x36 pole barn - perfect for storage, workshop, or hobbies Deck and patio for outdoor entertaining Central air, forced air heat, attached garage Turnkey condition: pet odor professionally removed, carpets cleaned Located just minutes from Millennium Park, shopping, and expressways, this is a rare opportunity to enjoy a country-like lifestyle with city convenience. Note: All information is deemed reliable but not guaranteed. Square footage, measurements, and other details are approximate and should be independently verified by Buyer and Buyer's Agent.

    Zillow last checked:

    Listing updated:

    Listed by:

    Edward P Kalavitz 616-633-3692,

    Turnkey Realty LLC

    Bought with:

    Caleb J Uecker-Herman, 6501395738

    616Homes.com LLC

    Source: MichRIC,MLS#: 25039943MLS Logo

    Facts & features

    Interior

    Bedrooms & bathrooms
    • Bedrooms: 4
    • Bathrooms: 2
    • Full bathrooms: 2
    • Main level bedrooms: 3
    Primary bedroom
    • Level: Main
    • Area: 156.06
    • Dimensions: 10.58 x 14.75
    Bedroom 2
    • Level: Main
    • Area: 103.16
    • Dimensions: 10.58 x 9.75
    Bedroom 3
    • Level: Main
    • Area: 107.25
    • Dimensions: 11.00 x 9.75
    Bedroom 4
    • Level: Basement
    • Area: 181.17
    • Dimensions: 13.42 x 13.50
    Bathroom 1
    • Description: Primary Bathroom
    • Level: Main
    • Area: 40.27
    • Dimensions: 5.25 x 7.67
    Bathroom 2
    • Description: Main Floor Home Bathroom
    • Level: Main
    • Area: 51.49
    • Dimensions: 5.42 x 9.50
    Bonus room
    • Level: Basement
    • Area: 162.41
    • Dimensions: 10.90 x 14.90
    Dining room
    • Description: Formal
    • Level: Main
    • Area: 131.63
    • Dimensions: 9.75 x 13.50
    Kitchen
    • Level: Main
    • Area: 173.21
    • Dimensions: 12.83 x 13.50
    Laundry
    • Level: Main
    • Area: 63.25
    • Dimensions: 11.00 x 5.75
    Living room
    • Level: Main
    • Area: 266.42
    • Dimensions: 16.83 x 15.83
    Recreation
    • Description: Family Room
    • Level: Basement
    • Area: 501.68
    • Dimensions: 33.67 x 14.90
    Utility room
    • Level: Basement
    • Area: 376.65
    • Dimensions: 27.90 x 13.50
    Heating
    • Forced Air
    Cooling
    • Central Air
    Appliances
    • Included: Dishwasher, Microwave, Oven, Range, Refrigerator, Water Softener Owned
    • Laundry: Gas Dryer Hookup
    Features
    • Ceiling Fan(s)
    • Flooring: Carpet, Linoleum
    • Windows: Window Treatments
    • Basement: Full
    • Has fireplace: No
    Interior area
    • Total structure area: 1,380
    • Total interior livable area: 2,330 sqft
    • Finished area below ground: 0

    Property

    Parking
    • Total spaces: 2
    • Parking features: Garage Door Opener, Attached
    • Garage spaces: 2
    Features
    • Stories: 1
    • Fencing: Chain Link
    Lot
    • Size: 1.58 Acres
    • Dimensions: 181' x 341' x 187' x 341'
    Details
    • Additional structures: Pole Barn
    • Parcel number: 411332360011
    • Zoning description: RES

    Construction

    Type & style
    • Home type: SingleFamily
    • Architectural style: Ranch
    • Property subtype: Single Family Residence
    Materials
    • Brick, Vinyl Siding
    • Roof: Composition
    Condition
    • New construction: No
    • Year built: 1989

    Utilities & green energy

    • Sewer: Septic Tank
    • Water: Well
    • Utilities for property: Natural Gas Available, Electricity Available, Cable Available, Natural Gas Connected, Cable Connected

    Community & neighborhood

    Location
    • Region: Grand Rapids

    Other

    Other facts
    • Listing terms: Cash,FHA,Conventional

    Price history

    DateEventPrice
    12/17/2025Sold$465,000-2.1%$200/sqft
    Source: MichRIC #25039943 Report a problem
    11/20/2025Pending sale$475,000$204/sqft
    Source: MichRIC #25039943 Report a problem
    10/28/2025Contingent$475,000$204/sqft
    Source: MichRIC #25039943 Report a problem
    8/8/2025Listed for sale$475,000+68.4%$204/sqft
    Source: MichRIC #25039943 Report a problem
    10/4/2018Sold$282,000-2.7%$121/sqft
    Source: Public Record Report a problem
    8/18/2018Pending sale$289,900$124/sqft
    Source: Grand Rapids - Beltline #18037306 Report a problem
    8/14/2018Price change$289,900-3.4%$124/sqft
    Source: Grand Rapids - Beltline #18037306 Report a problem
    8/2/2018Listed for sale$300,000$129/sqft
    Source: Berkshire Hathaway HomeServices Michigan Real Estate (Main) #18037306 Report a problem

    Public tax history

    YearProperty taxesTax assessment
    2025$4,562 $218,000 +8.2%
    2024-- $201,500 +38.9%
    2021$2,553 $145,100 +3.1%
    2020$2,553 $140,800 +7.8%
    2019$2,553 -44.4%$130,600 +12.7%
    2018$4,590 +92.4%$115,900 +9.9%
    2017$2,385 $105,500 +9.8%
    2016$2,385 $96,100
    2015$2,385 +1.9%$96,100 +15.1%
    2013$2,340 $83,500 -3.5%
    2011-- $86,500 -4.2%
    2010-- $90,300 -6.9%
    2009-- $97,000 -4.9%
    2007-- $102,000 +9.3%
    2006-- $93,353 +3.7%
    2005-- $90,023 +3.3%
    2004-- $87,148 +6.2%
    2002-- $82,044 +3.2%
    2001-- $79,500

    Find assessor info on the county website

    Neighborhood: 49534

    Nearby schools

    GreatSchools rating
    Schools provided by the listing agent
    • Elementary: Cummings Elementary School
    • Middle: Grandville Middle School
    • High: Grandville High School

    Source: MichRIC. This data may not be complete. We recommend contacting the local school district to confirm school assignments for this home.

    Get a cash offer in 3 minutes
    Find out how much your home could sell for in as little as 3 minutes with a no-obligation cash offer.
    Estimated market value
    $479,800
    Get a cash offer in 3 minutes
    Find out how much your home could sell for in as little as 3 minutes with a no-obligation cash offer.
    Estimated market value
    $479,800