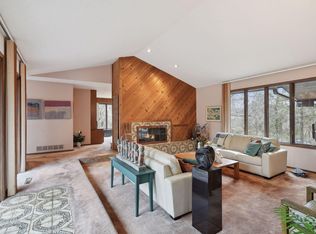
Welcome home to this quintessential East Coast- inspired farmhouse that has been thoughtfully remodeled throughout. If you have been looking for charm, character, timeless quality, privacy and resort like grounds; all nestled perfectly in the heart of Orono, this is it. A few rare homes just have that "special feeling" that immediately captures your heart and imagination...this home will enchant you with its charm. After you enter the winding private approach to this home, the new stacked stone gardens and front porch with Hamptons style detailing will welcome you. Enjoy main level living with an owners suite with remodeled marble bath room. The bedroom also opens to a cozy screened in porch complete with swing. Open the bedroom door; let the breeze come in or enjoy a cup of coffee or a book in this special spot. The updated gourmet kitchen with views to the landscaped pool and patio opens to the cozy family room with stacked stone wood burning fireplace and custom built ins. The formal vaulted dining room graciously opens to the living room and includes a private deck with nature views. A second set of french doors opens to the screen porch from the living room. The upper level includes three large bedrooms, a lofted family/study room and 2 baths. The lower level walk -out offers a retreat with second wood burning fireplace and game area, 5th bedroom and bath and patio that includes a hot tub for winter nights. Surrounding this home is over 2.5 acres of perennial gardens, new lap pool with stamped concrete surround, and an outdoor large screen TV for floating movie nights. The extensive landscaping and patios with fire pit, sweeping lawn, a vegetable garden and easy access to the trails of Wolfsfeld Woods for walks and winter snowshoeing. This home is a very special retreat. Orono schools. Please see full list of attributes and upgrade information listed in the supplement page
Closed
Zillow last checked:
Listing updated:
Bought with:
Debbie McNally
Lakes Sotheby's International
Source: NorthstarMLS as distributed by MLS GRID,MLS#: 6592237
Price history
| Date | Event | Price |
|---|---|---|
| 10/1/2024 | Sold | $1,690,000-0.3%$379/sqft |
Source:  NorthstarMLS as distributed by MLS GRID #6592237 Report a problem NorthstarMLS as distributed by MLS GRID #6592237 Report a problem | ||
| 9/7/2024 | Pending sale | $1,695,000$380/sqft |
Source: NorthstarMLS as distributed by MLS GRID #6592237 Report a problem | ||
| 9/3/2024 | Listed for sale | $1,695,000+167.8%$380/sqft |
Source: NorthstarMLS as distributed by MLS GRID #6592237 Report a problem | ||
| 11/16/2009 | Sold | $633,000$142/sqft |
Source: Public Record Report a problem | ||
| 9/6/2009 | Sold | $633,000$142/sqft |
Source:  Lake Superior Area Realtors as distributed by MLS GRID #1577820 Report a problem Lake Superior Area Realtors as distributed by MLS GRID #1577820 Report a problem | ||
Nearby homes
Get a cash offer in 3 minutes
Find out how much your home could sell for in as little as 3 minutes with a no-obligation cash offer.
Estimated market value
$1,615,900
