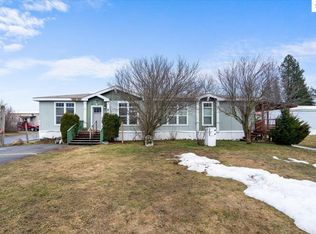
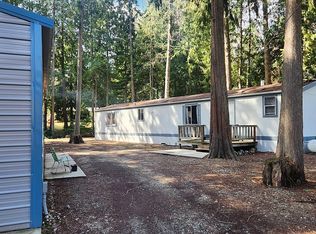
Well-kept 4 bed/2 bath, 1,782 sq ft 2008 manufactured home on a large fenced leased lot in Ponderay. Recent updates include a brand-new natural gas furnace and coil, new water heater, new stainless steel refrigerator, and exterior caulking and paint. 2023 upgrades include the remodeled kitchen with new cabinets, new flooring, center island, breakfast bar, and stainless steel appliances, plus new skirting, added insulation, and updated crawlspace plumbing. The bright open layout features big windows and a cozy gas fireplace. A spacious deck sits beside the fenced yard with shade trees, offering outdoor space for dining, relaxing, or everyday use. Four comfortable bedrooms include a private primary suite with double vanity, glass shower, and oversized jetted tub. A dedicated laundry room adds everyday ease. Outside, two storage sheds and generous yard space add utility. Lot lease is $402/month and includes water, sewer, garbage, and road maintenance.
Pending
$199,000
1100 Kootenai Cut Off Rd Trlr 50, Ponderay, ID 83852
4beds
2baths
1,782sqft
Manufactured Home
Built in 2008
-- sqft lot
$198,600 Zestimate®
$112/sqft
$-- HOA
What's special
Cozy gas fireplaceBright open layoutTwo storage shedsSpacious deckDedicated laundry roomRemodeled kitchenNew water heater
- 28 days
- 1,251
- 96
Likely to sell faster than
Zillow last checked:
Listing updated:
Listed by:
Jeremy Brown 208-400-5740,
NORTHWEST REALTY GROUP
Source: SELMLS,MLS#: 20261977
Facts & features
Interior
Bedrooms & bathrooms
- Bedrooms: 4
- Bathrooms: 2
- Main level bathrooms: 2
- Main level bedrooms: 4
Rooms
- Room types: Den, Master Bedroom, Utility Room
Primary bedroom
- Level: Main
Bedroom 2
- Level: Main
Bedroom 3
- Level: Main
Bedroom 4
- Level: Main
Bathroom 1
- Level: Main
Bathroom 2
- Level: Main
Dining room
- Level: Main
Family room
- Level: Main
Kitchen
- Level: Main
Living room
- Level: Main
Heating
- Fireplace(s), Forced Air, Natural Gas
Cooling
- Central Air, Air Conditioning
Appliances
- Included: Built In Microwave, Cooktop, Dishwasher, Disposal, Dryer, Range Hood, Oven, Refrigerator, Washer
- Laundry: Laundry Room, Main Level
Features
- High Speed Internet, Ceiling Fan(s), Insulated, Pantry, Vaulted Ceiling(s)
- Flooring: Laminate
- Windows: Double Pane Windows, Vinyl
- Basement: None
- Number of fireplaces: 1
- Fireplace features: Gas, 1 Fireplace
Interior area
- Total structure area: 1,782
- Total interior livable area: 1,782 sqft
- Finished area above ground: 1,782
- Finished area below ground: 0
Property
Parking
- Parking features: No Garage, Asphalt, Off Street, Assigned, Open
- Has uncovered spaces: Yes
Features
- Levels: One
- Stories: 1
- Patio & porch: Deck
- Has spa: Yes
- Spa features: Bath
- Fencing: Fenced
Lot
- Features: City Lot, In Town, Landscaped, Level
Details
- Additional structures: Shed(s)
- Parcel number: MHP36690000500A
- Zoning: MH Park
- Zoning description: Residential
Construction
Type & style
- Home type: MobileManufactured
- Property subtype: Manufactured Home
Materials
- Manufactured, T1-11
- Foundation: Block
- Roof: Composition
Condition
- Resale
- New construction: No
- Year built: 2008
- Major remodel year: 2023
Utilities & green energy
- Sewer: Public Sewer
- Water: Public
- Utilities for property: Electricity Connected, Natural Gas Connected, Phone Connected, Garbage Available, Cable Connected
Community & HOA
HOA
- Has HOA: No
Location
- Region: Ponderay
Financial & listing details
- Price per square foot: $112/sqft
- Annual tax amount: $146
- Date on market: 8/6/2026
- Listing terms: Cash, Conventional
- Ownership: Pers. Prop Only
- Electric utility on property: Yes
- Road surface type: Paved
Estimated market value
$198,600
$189,000 - $209,000
$1,806/mo
Price history
| Date | Event | Price |
|---|---|---|
| 8/12/2026 | Pending sale | $199,000$112/sqft |
Source:  Coeur d'Alene MLS #26-8092 Report a problem Coeur d'Alene MLS #26-8092 Report a problem | ||
| 8/6/2026 | Listed for sale | $199,000+7.6%$112/sqft |
Source: Coeur d'Alene MLS #26-8092 Report a problem | ||
| 10/10/2025 | Sold | -- |
Source:  SELMLS #20252357 Report a problem SELMLS #20252357 Report a problem | ||
| 9/25/2025 | Pending sale | $185,000$104/sqft |
Source: Coeur d'Alene MLS #25-9341 Report a problem | ||
| 9/24/2025 | Listed for sale | $185,000$104/sqft |
Source: Coeur d'Alene MLS #25-9341 Report a problem | ||
| 9/20/2025 | Pending sale | $185,000$104/sqft |
Source: Coeur d'Alene MLS #25-9341 Report a problem | ||
| 9/11/2025 | Listed for sale | $185,000+105.8%$104/sqft |
Source: Coeur d'Alene MLS #25-9341 Report a problem | ||
| 11/27/2019 | Sold | -- |
Source: Agent Provided Report a problem | ||
| 10/22/2019 | Listed for sale | $89,900$50/sqft |
Source: Coldwell Banker Resort Realty #20192535 Report a problem | ||
| 9/5/2019 | Pending sale | $89,900$50/sqft |
Source: Coldwell Banker Resort Realty #20192535 Report a problem | ||
| 8/26/2019 | Listed for sale | $89,900$50/sqft |
Source: Coldwell Banker Resort Realty #20192535 Report a problem | ||
| 8/16/2019 | Pending sale | $89,900$50/sqft |
Source: Coldwell Banker Resort Realty #20192535 Report a problem | ||
| 8/9/2019 | Listed for sale | $89,900$50/sqft |
Source: Coldwell Banker Resort Realty #20192535 Report a problem | ||
Public tax history
Tax history is unavailable.
Monthly payment
Climate risks
Neighborhood: 83852
Nearby schools
Schools provided by the listing agent
- Elementary: Kootenai
- Middle: Sandpoint
- High: Sandpoint
Source: SELMLS. This data may not be complete. We recommend contacting the local school district to confirm school assignments for this home.

Similar homes
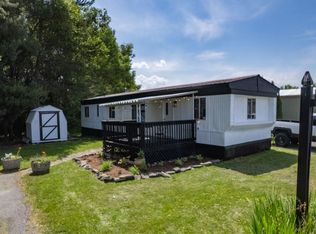
- $225,0001 bd1 ba1.1k sqft2251 Hulett Hill Dr, Sandpoint, ID 83864For Sale

 MLS ID #20262105, Jackie Suarez, CENTURY 21 RIVERSTONE. SELMLS
 - $159,9002 bd2 ba1k sqft469010 Highway 95 #34, Sagle, ID 83860For Sale
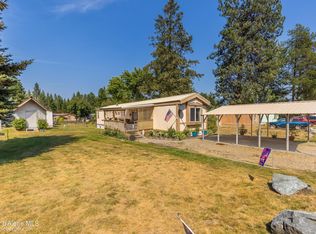 MLS ID #26-7864, Debbie Keeley, John L. Scott. Coeur d'Alene MLS
 - $289,7503 bd1 ba1k sqft1313 N Division Ave Unit C, Sandpoint, ID 83864For Sale
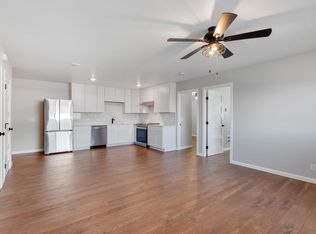 MLS ID #20260411, Jeremy Brown, NORTHWEST REALTY GROUP. SELMLS
 - $259,0003 bd2 ba1.1k sqft68 Big Burl Rd, Sagle, ID 83860For Sale By Owner
- $298,5003 bd2 ba1.8k sqft412 Schneiders Rd, Sagle, ID 83860New ConstructionMLS ID #20261969, Karen Rodriguez, NORTHWEST REALTY GROUP. SELMLS
- $280,0001 bd-- ba960 sqft40 Laid Back Dr, Sandpoint, ID 83864For SaleMLS ID #20261503, Jackie Suarez, CENTURY 21 RIVERSTONE. SELMLS
