Welcome to Luxury Living at 1100 La Paloma Court in Southlake, TX. Nestled at the end of a cul-de-sac within the exclusive gated community of Lakes of La Paloma, this extensively remodeled custom estate is a true architectural masterpiece, boasting bespoke design elements throughout. Spanning 7,673 sq ft on a 1.38-acre waterfront lot, this home offers an exquisite blend of luxury & privacy. The spacious floor plan incl 5 beds, 5 full baths, & 3 half baths. An oversized bedroom w ensuite on the 2nd floor could serve as a 2nd primary suite. The 5th bed functions as guest room, w a full bath & accessible via a sep entrance above the 4-car garage or from inside the home. The residence offers 3 living areas, a private study, & a game-media room, complemented by a formal dining area w a combo butler’s pantry & wine room. Whether hosting large or intimate soirées, the expansive living room w a fireplace & water views provides the perfect ambiance. Culinary enthusiasts will adore the chef’s kitchen, featuring top-of-the-line appliances, granite counters, a breakfast bar, & extensive workspace. The primary bedroom suite is a serene retreat, offering a sitting room & a luxurious ensuite w sep vanities, a massive walk-in closet, sep toilets, a freestanding tub overlooking a rock waterfall, & private courtyard access. The bright, airy interior seamlessly flows into an outdoor oasis, where an oversized covered patio w a grill, fireplace, pool w a rock waterfall, spa, dog run, & a fire pit await, creating the ideal setting for outdoor gatherings. Begin your day w a tranquil coffee waterside, surrounded by the sights & sounds of nature. This remodeled estate delivers an unparalleled living experience, blending elegance, comfort, serenity, & modern convenience in a highly sought-after location. Enjoy proximity to local amenities like Central Market & Southlake Town Square, all within a short walking distance. Embrace the luxurious lifestyle offered by this extraordinary estate.
Sold
Price Unknown
1100 La Paloma Ct, Southlake, TX 76092
5beds
7,673sqft
Single Family Residence
Built in 2000
1.38 Acres Lot
$4,724,000 Zestimate®
$--/sqft
$5,750 Estimated rent
Home value
$4,724,000
$4.39M - $5.10M
$5,750/mo
Zestimate® history
Owner options
List your home for rent
$5,750/mo
Rent Zestimate®
Find your next renter with Zillow Rental Manager. Plus, with online applications, you can quickly screen prospective tenants – for free.
$5,750/mo
Rent Zestimate®
Refinance and save
$1,800/mo
Est. payment
Refinancing to a lower rate could help reduce your monthly payments and save thousands over the life of the loan.
$1,800/mo
Est. payment
Explore your selling options
Work with a Zillow partner agent
Leverage their expertise and Zillow's premium Showcase listings to get your home seen by more buyers.
Get startedList with your own agent
Get your home in front of millions of buyers by listing it on Zillow.
Learn how to do itSell it yourself
Take full control of how buyers see your home on Zillow by listing For Sale by Owner (FSBO).
List your homeWhat's special
Private studyGame-media roomFire pit
Zillow last checked:
Listing updated:
Listed by:
Tommy Pennington 0506402 817-416-9000,
Compass RE Texas, LLC 682-226-6938
Bought with:
Sharon Hodnett
Keller Williams Realty
Source: NTREIS,MLS#: 21116204
Facts & features
Interior
Bedrooms & bathrooms
- Bedrooms: 5
- Bathrooms: 8
- Full bathrooms: 5
- 1/2 bathrooms: 3
Primary bedroom
- Features: Built-in Features, Closet Cabinetry, Ceiling Fan(s), Double Vanity, En Suite Bathroom, Fireplace, Garden Tub/Roman Tub, Sitting Area in Primary, Separate Shower, Walk-In Closet(s)
- Level: First
- Dimensions: 22 x 16
Bedroom
- Features: Ceiling Fan(s), En Suite Bathroom, Walk-In Closet(s)
- Level: Second
- Dimensions: 19 x 16
Bedroom
- Features: Ceiling Fan(s), En Suite Bathroom, Walk-In Closet(s)
- Level: Second
- Dimensions: 14 x 14
Bedroom
- Features: En Suite Bathroom, Walk-In Closet(s)
- Level: Second
- Dimensions: 14 x 12
Bedroom
- Features: En Suite Bathroom, Walk-In Closet(s)
- Level: Second
- Dimensions: 19 x 16
Bonus room
- Level: First
- Dimensions: 14 x 14
Breakfast room nook
- Features: Eat-in Kitchen
- Level: First
- Dimensions: 16 x 14
Dining room
- Features: Fireplace
- Level: First
- Dimensions: 18 x 24
Kitchen
- Features: Breakfast Bar, Built-in Features, Butler's Pantry, Eat-in Kitchen, Kitchen Island, Pot Filler, Stone Counters, Walk-In Pantry
- Level: First
- Dimensions: 16 x 12
Living room
- Features: Fireplace
- Level: First
- Dimensions: 18 x 16
Living room
- Features: Fireplace
- Level: First
- Dimensions: 28 x 24
Loft
- Level: Second
- Dimensions: 13 x 12
Media room
- Level: Second
- Dimensions: 39 x 20
Office
- Features: Built-in Features, Fireplace
- Level: First
- Dimensions: 18 x 18
Utility room
- Features: Built-in Features, Utility Room, Utility Sink
- Level: First
- Dimensions: 14 x 8
Heating
- Central, Natural Gas, Zoned
Cooling
- Central Air, Ceiling Fan(s), Electric, Zoned
Appliances
- Included: Some Gas Appliances, Built-In Refrigerator, Dishwasher, Electric Oven, Gas Cooktop, Disposal, Ice Maker, Microwave, Plumbed For Gas, Range, Some Commercial Grade, Tankless Water Heater, Vented Exhaust Fan, Warming Drawer, Water Purifier, Wine Cooler
- Laundry: Washer Hookup, Electric Dryer Hookup, Laundry in Utility Room, Other
Features
- Wet Bar, Built-in Features, Chandelier, Cathedral Ceiling(s), Central Vacuum, Decorative/Designer Lighting Fixtures, Eat-in Kitchen, High Speed Internet, Kitchen Island, Open Floorplan, Pantry, Cable TV, Walk-In Closet(s), Wired for Sound
- Flooring: Tile, Wood
- Windows: Window Coverings
- Has basement: No
- Number of fireplaces: 6
- Fireplace features: Bedroom, Dining Room, Family Room, Gas Log, Living Room, Primary Bedroom, Other, Outside
Interior area
- Total interior livable area: 7,673 sqft
Property
Parking
- Total spaces: 6
- Parking features: Carport, Driveway, Garage, Oversized, Garage Faces Rear
- Attached garage spaces: 4
- Carport spaces: 2
- Covered spaces: 6
- Has uncovered spaces: Yes
Features
- Levels: Two
- Stories: 2
- Patio & porch: Other, Patio, Covered
- Exterior features: Built-in Barbecue, Barbecue, Courtyard, Dog Run, Fire Pit, Misting System, Outdoor Grill, Rain Gutters
- Pool features: Gunite, In Ground, Pool, Pool/Spa Combo, Waterfall
- Fencing: Metal,Wood
- Has view: Yes
- View description: Water
- Has water view: Yes
- Water view: Water
- Waterfront features: Lake Front, Waterfront
Lot
- Size: 1.38 Acres
- Features: Back Yard, Cul-De-Sac, Backs to Greenbelt/Park, Interior Lot, Lawn, Landscaped, Many Trees, Subdivision, Sprinkler System, Waterfront
Details
- Parcel number: 07393709
- Other equipment: Home Theater
Construction
Type & style
- Home type: SingleFamily
- Architectural style: Traditional,Detached
- Property subtype: Single Family Residence
Materials
- Rock, Stone, Stucco
- Foundation: Combination
- Roof: Slate,Synthetic,Tile
Condition
- Year built: 2000
Utilities & green energy
- Sewer: Public Sewer
- Water: Public
- Utilities for property: Sewer Available, Underground Utilities, Water Available, Cable Available
Community & HOA
Community
- Features: Fishing, Curbs, Gated
- Security: Fire Alarm, Gated Community, Smoke Detector(s)
- Subdivision: Lakes Of La Paloma Add
HOA
- Has HOA: Yes
- Services included: Association Management
- HOA fee: $1,800 annually
- HOA name: Lakes of La Paloma HOA
- HOA phone: 469-774-3911
Location
- Region: Southlake
Financial & listing details
- Tax assessed value: $1,842,418
- Annual tax amount: $38,390
- Date on market: 11/20/2025
- Cumulative days on market: 103 days
- Listing terms: Cash,Conventional
- Exclusions: TBD
Price history
| Date | Event | Price |
|---|---|---|
| 3/2/2026 | Sold | -- |
Source: NTREIS #21116204 Report a problem | ||
| 1/16/2026 | Contingent | $4,798,000$625/sqft |
Source: NTREIS #21116204 Report a problem | ||
| 11/20/2025 | Listed for sale | $4,798,000-3.9%$625/sqft |
Source: NTREIS #21116204 Report a problem | ||
| 9/2/2025 | Listing removed | $4,995,000$651/sqft |
Source: NTREIS #20928856 Report a problem | ||
| 5/8/2025 | Listed for sale | $4,995,000+73.7%$651/sqft |
Source: NTREIS #20928856 Report a problem | ||
| 4/6/2023 | Listing removed | -- |
Source: NTREIS #20108908 Report a problem | ||
| 9/2/2022 | Listing removed | $2,875,000$375/sqft |
Source: NTREIS #20108908 Report a problem | ||
| 8/19/2022 | Pending sale | $2,875,000$375/sqft |
Source: NTREIS #20108908 Report a problem | ||
| 8/5/2022 | Contingent | $2,875,000$375/sqft |
Source: NTREIS #20108908 Report a problem | ||
| 7/10/2022 | Listed for sale | $2,875,000+64.3%$375/sqft |
Source: NTREIS #20108908 Report a problem | ||
| 5/14/2015 | Listing removed | $1,750,000$228/sqft |
Source: Allie Beth Allman & Assoc. #12141671 Report a problem | ||
| 12/9/2014 | Price change | $1,750,000-5.4%$228/sqft |
Source: Allie Beth Allman & Assoc. #12141671 Report a problem | ||
| 9/17/2014 | Price change | $1,850,000-7.3%$241/sqft |
Source: Allie Beth Allman & Assoc. #12141671 Report a problem | ||
| 5/15/2014 | Listed for sale | $1,995,000+5.3%$260/sqft |
Source: Allie Beth Allman & Assoc. #12141671 Report a problem | ||
| 12/18/2009 | Listing removed | $1,895,000$247/sqft |
Source: Prudential Real Estate #11282938 Report a problem | ||
| 10/30/2009 | Price change | $1,895,000-5%$247/sqft |
Source: Prudential Real Estate #11282938 Report a problem | ||
| 6/13/2009 | Price change | $1,995,000-9.1%$260/sqft |
Source: Prudential Real Estate #11137477 Report a problem | ||
| 1/27/2009 | Listed for sale | $2,195,000$286/sqft |
Source: Prudential Real Estate #11137477 Report a problem | ||
| 3/24/2005 | Sold | -- |
Source: Agent Provided Report a problem | ||
Public tax history
| Year | Property taxes | Tax assessment |
|---|---|---|
| 2025 | $27,395 -20.5% | $1,842,418 -16.1% |
| 2024 | $34,441 -14.9% | $2,195,000 -1.1% |
| 2023 | $40,459 -14.2% | $2,219,772 +1.6% |
| 2022 | $47,148 +13.8% | $2,185,409 +18.3% |
| 2021 | $41,436 +9.7% | $1,847,994 +11.5% |
| 2020 | $37,784 +14.2% | $1,657,190 +15.1% |
| 2019 | $33,082 -14.4% | $1,439,233 -9.8% |
| 2018 | $38,646 -0.9% | $1,595,959 +0.5% |
| 2017 | $38,989 +11.7% | $1,587,812 +12.7% |
| 2016 | $34,909 -7.2% | $1,408,400 -6.3% |
| 2015 | $37,636 | $1,503,400 |
| 2014 | $37,636 | $1,503,400 |
| 2013 | -- | $1,503,400 +2% |
| 2012 | -- | $1,474,400 |
| 2011 | -- | $1,474,400 -30.1% |
| 2010 | -- | $2,108,100 -1% |
| 2009 | -- | $2,129,300 +9.2% |
| 2008 | -- | $1,950,000 |
| 2007 | -- | $1,950,000 0% |
| 2006 | -- | $1,950,050 |
| 2005 | -- | $1,950,050 -5.9% |
| 2004 | -- | $2,073,400 |
| 2003 | -- | $2,073,400 +96.6% |
| 2002 | -- | $1,054,500 +26% |
| 2001 | -- | $837,000 |
Find assessor info on the county website
Neighborhood: 76092
Nearby homes
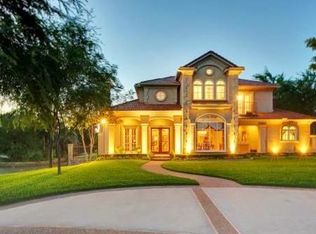
- $1,893,9005 bd4 ba5.1k sqft1104 La Paloma Ct, Southlake, TX 76092Off Market
- $1,803,6005 bd6 ba5.4k sqft1101 La Paloma Ct, Southlake, TX 76092Off Market

- $1,950,2005 bd7 ba5.5k sqft1105 La Paloma Ct, Southlake, TX 76092Off Market

- $2,604,9005 bd6 ba5.8k sqft1106 La Paloma Ct, Southlake, TX 76092Off Market
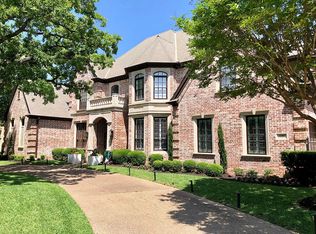
- $1-- bd-- ba-- sqft1009 Cool River Dr, Southlake, TX 76092Off Market
- $2,183,1004 bd6 ba4.5k sqft620 Cascade Springs Dr, Southlake, TX 76092Off Market
- $1,026,4002 bd2 ba2.4k sqft650 S Carroll Ave, Southlake, TX 76092Off Market
- $1,836,7004 bd4 ba5.7k sqft1107 La Paloma Ct, Southlake, TX 76092Off Market
Nearby schools
GreatSchools rating
- 10/10Old Union Elementary SchoolGrades: PK-4Distance: 0.4 mi
- 10/10George Dawson Middle SchoolGrades: 7-8Distance: 1.1 mi
- 8/10Carroll High SchoolGrades: 9-10Distance: 1.8 mi
Schools provided by the listing agent
- Elementary: Oldunion
- Middle: Dawson
- High: Carroll
- District: Carroll ISD
Source: NTREIS. This data may not be complete. We recommend contacting the local school district to confirm school assignments for this home.
Get a cash offer in 3 minutes
Find out how much your home could sell for in as little as 3 minutes with a no-obligation cash offer.
Estimated market value
$4,724,000
Get a cash offer in 3 minutes
Find out how much your home could sell for in as little as 3 minutes with a no-obligation cash offer.
Estimated market value
$4,724,000
- Texas
- Tarrant County
- Southlake
- 76092
- 1100 La Paloma Ct
Nearby cities
Nearby neighborhoods
Nearby zip codes
Other Southlake Topics
