Welcome to one of the cleanest, most well-maintained brick ranchers you’ll ever step foot in. From the moment you arrive, you’ll notice the charm of the beautiful covered front porch—perfect for relaxing with a morning coffee—as well as a convenient covered side entrance for everyday use. Awnings above the left-side windows add a touch of character and provide additional shade, enhancing the home's curb appeal and comfort. This beautifully kept home offers easy one-floor living with three spacious bedrooms, a tiled full bathroom with an updated tub and shower, and hardwood floors beneath the carpet in the living room, hallway, and bedrooms. The nicely sized kitchen comes fully equipped with all the amenities—gas stove, dishwasher, side-by-side refrigerator, deep double sink, garbage disposal, and more. An island bump-out wraps around to create a cozy seating area for two with two stools included, perfect for casual meals when you're not sitting at the kitchen table. A spiral staircase leads to a finished walk-out basement that’s perfect for entertaining—featuring a real stone fireplace with a Harmon wood burning insert with blowers, a mirrored accent wall, a separate bonus room with cabinets, counter space, and a mini-fridge, and a large laundry area complete with wash basin, utility access, and floor drain. Off the basement, you'll find a bright sunroom with skylights overlooking the backyard—an ideal space to relax and unwind in any season. The sunroom has many working windows for that perfect breeze! The basement also includes a powder room and interior access to an extended one-car garage. Outside, you’ll find a huge driveway, a detached two-car carport, a motorized awning over the garage door area, and a shed tucked neatly in the corner of a meticulously landscaped corner lot. Mechanical highlights include a two-zone natural gas furnace, a 5-year-old central air system located in the attic, a 2018 water heater, and a water softener. The carpets have been professionally cleaned, the insulation in the attic is excellent, and every inch of this home shows pride of ownership. Conveniently located just minutes from shopping, the Reading Phillies stadium, the Schuylkill River, and the regional airport, with easy access to Routes 222, 422, 61, and 12—this move-in ready gem has everything you’ve been waiting for.
Sold for $325,000
$325,000
1100 Laurelee Ave, Reading, PA 19605
3beds
2,086sqft
Single Family Residence
Built in 1972
0.26 Acres Lot
$351,200 Zestimate®
$156/sqft
$2,323 Estimated rent
Home value
$351,200
$323,000 - $383,000
$2,323/mo
Zestimate® history
Owner options
List your home for rent
$2,323/mo
Rent Zestimate®
Find your next renter with Zillow Rental Manager. Plus, with online applications, you can quickly screen prospective tenants – for free.
$2,323/mo
Rent Zestimate®
Refinance and save
$2,174/mo
Est. payment
Refinancing to a lower rate could help reduce your monthly payments and save thousands over the life of the loan.
$2,174/mo
Est. payment
Explore your selling options
Work with a Zillow partner agent
Leverage their expertise and Zillow's premium Showcase listings to get your home seen by more buyers.
Get startedList with your own agent
Get your home in front of millions of buyers by listing it on Zillow.
Learn how to do itSell it yourself
Take full control of how buyers see your home on Zillow by listing For Sale by Owner (FSBO).
List your homeWhat's special
Real stone fireplaceSeparate bonus roomDetached two-car carportFinished walk-out basementNicely sized kitchenBright sunroom with skylightsMeticulously landscaped corner lot
Zillow last checked:
Listing updated:
Listed by:
Dutch Schrap 610-914-4641,
Better Homes and Gardens Real Estate Phoenixville
Bought with:
Mr. Nehemiah J Lindo, RS344732
Coldwell Banker Realty
Source: Bright MLS,MLS#: PABK2056930
Facts & features
Interior
Bedrooms & bathrooms
- Bedrooms: 3
- Bathrooms: 2
- Full bathrooms: 1
- 1/2 bathrooms: 1
- Main level bathrooms: 1
- Main level bedrooms: 3
Rooms
- Room types: Living Room, Dining Room, Primary Bedroom, Bedroom 2, Kitchen, Sun/Florida Room, Recreation Room, Utility Room, Bathroom 3, Bonus Room, Full Bath, Half Bath
Primary bedroom
- Level: Main
- Area: 169 Square Feet
- Dimensions: 13 x 13
Bedroom 2
- Level: Main
- Area: 143 Square Feet
- Dimensions: 13 x 11
Bathroom 3
- Level: Main
- Area: 132 Square Feet
- Dimensions: 11 x 12
Bonus room
- Level: Lower
- Area: 130 Square Feet
- Dimensions: 10 x 13
Dining room
- Level: Main
- Area: 165 Square Feet
- Dimensions: 11 x 15
Other
- Level: Main
- Area: 48 Square Feet
- Dimensions: 8 x 6
Half bath
- Level: Lower
- Area: 30 Square Feet
- Dimensions: 6 x 5
Kitchen
- Level: Main
- Area: 143 Square Feet
- Dimensions: 11 x 13
Living room
- Level: Main
- Area: 234 Square Feet
- Dimensions: 18 x 13
Recreation room
- Level: Lower
- Area: 609 Square Feet
- Dimensions: 29 x 21
Other
- Level: Lower
- Area: 192 Square Feet
- Dimensions: 16 x 12
Utility room
- Level: Lower
- Area: 156 Square Feet
- Dimensions: 12 x 13
Heating
- Baseboard, Natural Gas
Cooling
- Central Air, Electric
Appliances
- Included: Microwave, Dishwasher, Disposal, Dryer, Extra Refrigerator/Freezer, Oven/Range - Gas, Washer, Water Conditioner - Owned, Water Heater, Water Treat System, Gas Water Heater
- Laundry: In Basement, Lower Level
Features
- Bar, Bathroom - Tub Shower, Ceiling Fan(s), Other
- Flooring: Carpet, Hardwood, Tile/Brick, Vinyl, Wood
- Windows: Skylight(s), Window Treatments
- Basement: Full,Finished,Garage Access,Heated,Rear Entrance,Walk-Out Access,Windows,Other
- Number of fireplaces: 1
- Fireplace features: Mantel(s), Stone, Wood Burning
Interior area
- Total structure area: 2,086
- Total interior livable area: 2,086 sqft
- Finished area above ground: 1,123
- Finished area below ground: 963
Property
Parking
- Total spaces: 7
- Parking features: Basement, Asphalt, Detached Carport, Driveway, Off Street, On Street, Attached
- Attached garage spaces: 1
- Carport spaces: 2
- Covered spaces: 3
- Uncovered spaces: 4
- Details: Garage Sqft: 358
Accessibility
- Accessibility features: None
Features
- Levels: One
- Stories: 1
- Exterior features: Awning(s), Other
- Pool features: None
Lot
- Size: 0.26 Acres
- Features: Landscaped, Corner Lot, Corner Lot/Unit
Details
- Additional structures: Above Grade, Below Grade
- Parcel number: 66439920801460
- Zoning: 102 RES: 1 FAM, 1 STY
- Zoning description: 102 Res: 1 Fam, 1 Sty, Brick
- Special conditions: Standard
Construction
Type & style
- Home type: SingleFamily
- Architectural style: Ranch/Rambler
- Property subtype: Single Family Residence
Materials
- Brick, Aluminum Siding
- Foundation: Permanent
- Roof: Shingle
Condition
- Very Good
- New construction: No
- Year built: 1972
Utilities & green energy
- Sewer: Public Sewer
- Water: Public
Community & HOA
Community
- Subdivision: Riverview Park
HOA
- Has HOA: No
Location
- Region: Reading
- Municipality: MUHLENBERG TWP
Financial & listing details
- Price per square foot: $156/sqft
- Tax assessed value: $102,300
- Annual tax amount: $5,163
- Date on market: 5/10/2025
- Listing agreement: Exclusive Agency
- Listing terms: Cash,Conventional,FHA,VA Loan
- Inclusions: Refrigerator, Window Treatments, Kitchen Stools, Basement Bar And Mini Refrigerator, Washer, Dryer
- Ownership: Fee Simple
Price history
| Date | Event | Price |
|---|---|---|
| 5/30/2025 | Sold | $325,000$156/sqft |
Source:  Bright MLS #PABK2056930 Report a problem Bright MLS #PABK2056930 Report a problem | ||
| 5/14/2025 | Pending sale | $325,000$156/sqft |
Source: Bright MLS #PABK2056930 Report a problem | ||
| 5/10/2025 | Listed for sale | $325,000$156/sqft |
Source: Bright MLS #PABK2056930 Report a problem | ||
Public tax history
| Year | Property taxes | Tax assessment |
|---|---|---|
| 2025 | $5,342 +8.5% | $102,300 |
| 2024 | $4,925 +6.5% | $102,300 |
| 2023 | $4,623 +1.7% | $102,300 |
| 2022 | $4,546 +2.4% | $102,300 |
| 2021 | $4,438 | $102,300 |
| 2020 | $4,438 +5% | $102,300 |
| 2019 | $4,226 +226.4% | $102,300 |
| 2018 | $1,295 -69.1% | $102,300 |
| 2017 | $4,187 +230.8% | $102,300 |
| 2016 | $1,266 +2% | $102,300 |
| 2015 | $1,240 | $102,300 |
| 2014 | -- | $102,300 |
| 2013 | -- | $102,300 |
| 2012 | -- | $102,300 |
| 2011 | -- | $102,300 |
| 2010 | -- | $102,300 |
| 2009 | -- | $102,300 |
| 2008 | -- | $102,300 |
| 2007 | -- | $102,300 |
| 2006 | -- | $102,300 |
| 2005 | -- | $102,300 |
| 2004 | -- | $102,300 |
| 2003 | -- | $102,300 |
| 2002 | -- | $102,300 |
| 2000 | -- | $102,300 |
Find assessor info on the county website
Neighborhood: 19605
Nearby homes
- $298,4003 bd1 ba1.6k sqft1108 Laurelee Ave, Reading, PA 19605Off Market
- $335,0003 bd1 ba1.4k sqft3900 Merrybells Ave, Reading, PA 19605Off Market
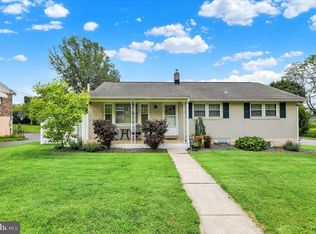
- $355,0005 bd2 ba2.3k sqft1058 Laurelee Ave, Reading, PA 19605Sold
- $340,3003 bd1 ba1.5k sqft1101 Rhodora Ave, Reading, PA 19605Off Market
- $300,2003 bd1 ba1.2k sqft1116 Laurelee Ave, Reading, PA 19605Off Market
- $334,0003 bd1 ba2.2k sqft3950 Merrybells Ave, Reading, PA 19605Off Market
- $305,0003 bd1 ba1k sqft1113 Laurelee Ave, Reading, PA 19605Off Market
- $346,3004 bd1 ba2k sqft1105 Rhodora Ave, Reading, PA 19605Off Market
Nearby schools
GreatSchools rating
- 4/10C E Cole Intermediate SchoolGrades: 4-6Distance: 1.9 mi
- 3/10Muhlenberg Middle SchoolGrades: 7-9Distance: 1.9 mi
- 3/10Muhlenberg High SchoolGrades: 10-12Distance: 1.8 mi
Schools provided by the listing agent
- District: Muhlenberg
Source: Bright MLS. This data may not be complete. We recommend contacting the local school district to confirm school assignments for this home.
Get a cash offer in 3 minutes
Find out how much your home could sell for in as little as 3 minutes with a no-obligation cash offer.
Estimated market value
$351,200
Get a cash offer in 3 minutes
Find out how much your home could sell for in as little as 3 minutes with a no-obligation cash offer.
Estimated market value
$351,200
- Pennsylvania
- Berks County
- Reading
- 19605
- 1100 Laurelee Ave
