Skip main navigation
Active
  • Price cut: $8K (5/20)
    $310,000

    1100 Lindsey Ln, Russellville, AR 72801

    3beds
    1,621sqft
    : 
    $1,954/mo
    Get pre-qualified
    Single Family Residence
    Built in 2022
    10,454 Square Feet Lot
    $302,600 Zestimate®
    $191/sqft
    $-- HOA

    What's special

    App-controlled garage doorSecurity camerasEnergy-efficient solar panelsEat-in diningGranite countertopsFire detection systemSmart thermostat
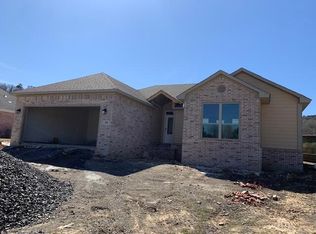
    Beautiful 3 bedroom, 2 bath home located in the Overland Park subdivision. Built in 2022, this property features a split floor plan designed for both functionality and privacy. The kitchen offers granite countertops, eat-in dining, and opens to the main living area, creating a comfortable and practical layout. The primary suite includes a walk-in closet, double vanity, whirlpool tub, and separate shower. Equipped with smart home technology, this property includes a smart thermostat, security cameras, fire detection system, and a convenient app-controlled garage door for added peace of mind and ease of living. Energy-efficient solar panels help reduce utility costs while supporting a more sustainable lifestyle. This move-in ready home provides an excellent opportunity for buyers seeking a newer property in a convenient Russellville location. Seller will pay $10K toward solar panel balance with acceptable offer.
    106 days
    |
    228
    |
    18
    |

    Zillow last checked:

    Listing updated:

    Listed by:

    Sandy L Harrison 479-886-3474,

    A Better Way Realty 479-219-5080

    Source: CARMLS,MLS#: 26016359MLS Logo

      Facts & features

      Interior

      Bedrooms & bathrooms
      • Bedrooms: 3
      • Bathrooms: 2
      • Full bathrooms: 2
      Rooms
      • Room types: Great Room
      Dining room
      • Features: Eat-in Kitchen
      Heating
      • Electric
      Cooling
      • Electric
      Appliances
      • Included: Electric Range, Dishwasher, Disposal, Refrigerator
      • Laundry: Washer Hookup, Electric Dryer Hookup, Laundry Room
      Features
      • Walk-In Closet(s), Ceiling Fan(s), Granite Counters, Pantry, 3 Bedrooms Same Level
      • Flooring: Carpet, Luxury Vinyl
      • Windows: Low Emissivity Windows
      • Has fireplace: No
      • Fireplace features: None
      Interior area
      • Total structure area: 1,621
      • Total interior livable area: 1,621 sqft

      Property

      Parking
      • Total spaces: 2
      • Parking features: Garage, Two Car
      • Has garage: Yes
      Features
      • Levels: One
      • Stories: 1
      Lot
      • Size: 10,454 Square Feet
      • Dimensions: 95 x 110
      • Features: Level, Subdivided
      Details
      • Parcel number: 85493064000R
      • Other equipment: Satellite Dish

      Construction

      Type & style
      • Home type: SingleFamily
      • Architectural style: Traditional
      • Property subtype: Single Family Residence
      Materials
      • Brick
      • Foundation: Slab
      • Roof: Shingle
      Condition
      • New construction: No
      • Year built: 2022

      Utilities & green energy

      • Electric: Elec-Municipal (+Entergy)
      • Sewer: Public Sewer
      • Utilities for property: Cable Connected, Underground Utilities
      Green energy
      • Energy efficient items: Thermostat

      Community & HOA

      Community
      • Security: Smoke Detector(s), Security System, Video Surveillance
      • Subdivision: OVERLAND PARK
      HOA
      • Has HOA: No
      Location
      • Region: Russellville

      Financial & listing details

      • Price per square foot: $191/sqft
      • Tax assessed value: $198,390
      • Annual tax amount: $1,818
      • Date on market: 4/24/2026
      • Listing terms: VA Loan,FHA,Conventional,Cash,USDA Loan
      • Road surface type: Paved

        Estimated market value

        $302,600

        $287,000 - $318,000

        $1,748/mo

        Price history

        DateEventPrice
        5/20/2026Price change$310,000-2.5%$191/sqft
        Source: CARMLS #26016359 Report a problem
        4/24/2026Listed for sale$318,000+23%$196/sqft
        Source: ArkansasOne MLS #1343329 Report a problem
        5/3/2022Sold$258,500-0.4%$159/sqft
        Source: ArkansasOne MLS #AV22-383 Report a problem
        3/22/2022Pending sale$259,500$160/sqft
        Source: Arkansas Valley BOR #22-383 Report a problem
        3/4/2022Listed for sale$259,500+670%$160/sqft
        Source: Arkansas Valley BOR #22-383 Report a problem
        1/12/2022Sold$33,700$21/sqft
        Source: Public Record Report a problem

        Public tax history

        YearProperty taxesTax assessment
        2025$1,818 $39,678
        2024$1,818 $39,678
        2023$1,818 +1102.3%$39,678 +1102.4%
        2022$151 $3,300
        2021$151 -5.7%$3,300 -5.7%
        2020$160 -0.9%$3,500 -50%
        2019$162 +100.2%$7,000 +300%
        2018$81 $1,750
        2017$81 +0.1%$1,750
        2016$81 $1,750
        Find assessor info on the county website

        Monthly payment

        Est. payment

        Payment breakdown

        Explore the cost of this home by adjusting the details. Changes won't be saved.
        All calculations are estimates and provided by Zillow, Inc. for informational purposes only. Actual amounts may vary.
        HOA fees may include property taxes on listings classified as Co-Ops. Contact the listing agent and/or owner for fee details.
        Mortgage interest rates are dependent on a number of factors, including credit score, down payment, and repayment length. Interest rate data provided by Zillow Group Marketplace, Inc. as of 1/1/1970 from various mortgage lenders with which we have lead or other similar arrangements; the Estimated Payment is an average of those rates.
        See how much you could borrow to make a competitive offer.

        Climate risks

        Neighborhood: 72801

        Getting around

        2 / 100
        Car-Dependent
        17 / 100
        Somewhat Bikeable

        Nearby schools

        GreatSchools rating

        A local agent can set up tours, give advice and negotiate with sellers.

        Browse local experts

        Similar homes