Welcome to this beautifully updated top-floor condominium offering comfort, style, and convenience. Located in a secure building, this home features brand new carpet throughout, luxury vinyl plank flooring in the kitchen and bathrooms, and fresh, professional paint for a clean, modern feel. The kitchen has been refreshed with new countertops, a brand new oven, and updated light fixtures, making it both functional and stylish. Replacement double-pane vinyl windows provide energy efficiency and plenty of natural light. The spacious primary bedroom includes a walk-in closet and a private en suite bathroom. Both bathrooms have been upgraded with new vanities, mirrors, and lighting. Additional perks include a separate storage closet and a fantastic location near dining, shopping, and major commuter routes. Move-in ready and waiting for you. All you need to do is unpack. Welcome Home!
Sold for $215,000
$215,000
1100 Lisadale Cir APT 3A, Baltimore, MD 21228
2beds
1,088sqft
Condominium
Built in 1994
-- sqft lot
$239,700 Zestimate®
$198/sqft
$2,082 Estimated rent
Home value
$239,700
$225,000 - $254,000
$2,082/mo
Zestimate® history
Owner options
List your home for rent
$2,082/mo
Rent Zestimate®
Find your next renter with Zillow Rental Manager. Plus, with online applications, you can quickly screen prospective tenants – for free.
$2,082/mo
Rent Zestimate®
Refinance and save
$1,093/mo
Est. payment
Refinancing to a lower rate could help reduce your monthly payments and save thousands over the life of the loan.
$1,093/mo
Est. payment
Explore your selling options
Work with a Zillow partner agent
Leverage their expertise and Zillow's premium Showcase listings to get your home seen by more buyers.
Get startedList with your own agent
Get your home in front of millions of buyers by listing it on Zillow.
Learn how to do itSell it yourself
Take full control of how buyers see your home on Zillow by listing For Sale by Owner (FSBO).
List your homeWhat's special
Walk-in closetFresh professional paintNew vanitiesUpdated light fixturesNew countertopsReplacement double-pane vinyl windowsSpacious primary bedroom
Zillow last checked:
Listing updated:
Listed by:
Daniel Nash 443-812-1320,
Keller Williams Realty Centre
Bought with:
Ven Sunkara, RSR005964
Tesla Realty Group, LLC
Source: Bright MLS,MLS#: MDBC2124378
Facts & features
Interior
Bedrooms & bathrooms
- Bedrooms: 2
- Bathrooms: 2
- Full bathrooms: 2
- Main level bathrooms: 2
- Main level bedrooms: 2
Rooms
- Room types: Dining Room, Primary Bedroom, Bedroom 2, Family Room
Primary bedroom
- Level: Main
- Area: 165 Square Feet
- Dimensions: 11 x 15
Bedroom 2
- Level: Main
- Area: 130 Square Feet
- Dimensions: 10 x 13
Dining room
- Level: Main
- Area: 110 Square Feet
- Dimensions: 10 x 11
Family room
- Level: Main
- Area: 240 Square Feet
- Dimensions: 12 x 20
Heating
- Central, Forced Air, Electric
Cooling
- Central Air, Electric
Appliances
- Included: Dishwasher, Disposal, Dryer, Exhaust Fan, Oven/Range - Electric, Range Hood, Refrigerator, Intercom, Washer, Electric Water Heater
- Laundry: Main Level, Dryer In Unit, Washer In Unit, In Unit
Features
- Floor Plan - Traditional, Upgraded Countertops, Walk-In Closet(s), Dry Wall
- Flooring: Carpet
- Doors: Sliding Glass
- Windows: Double Pane Windows
- Has basement: No
- Has fireplace: No
Interior area
- Total structure area: 1,088
- Total interior livable area: 1,088 sqft
- Finished area above ground: 1,088
- Finished area below ground: 0
Property
Parking
- Total spaces: 1
- Parking features: Assigned, Parking Lot
- Details: Assigned Parking, Assigned Space #: 197
Accessibility
- Accessibility features: None
Features
- Levels: One
- Stories: 1
- Exterior features: Balcony
- Pool features: None
Details
- Additional structures: Above Grade, Below Grade
- Parcel number: 04012200008375
- Zoning: RESIDENTIAL
- Special conditions: Probate Listing
Construction
Type & style
- Home type: Condo
- Architectural style: Traditional
- Property subtype: Condominium
- Attached to another structure: Yes
Materials
- Brick
Condition
- Very Good
- New construction: No
- Year built: 1994
Utilities & green energy
- Sewer: Public Sewer
- Water: Public
Community & HOA
Community
- Condo and coop fee: $265 monthly
- Subdivision: Catonsville Gateway
HOA
- Has HOA: No
- Amenities included: Storage
- Services included: Water, Maintenance Grounds, Management
- HOA name: Catonsville Gateway Condominium
Location
- Region: Baltimore
Financial & listing details
- Price per square foot: $198/sqft
- Tax assessed value: $142,000
- Annual tax amount: $1,582
- Date on market: 4/16/2025
- Listing agreement: Exclusive Right To Sell
- Ownership: Condominium
Price history
| Date | Event | Price |
|---|---|---|
| 5/16/2025 | Sold | $215,000+4.9%$198/sqft |
Source:  Bright MLS #MDBC2124378 Report a problem Bright MLS #MDBC2124378 Report a problem | ||
| 4/25/2025 | Pending sale | $205,000$188/sqft |
Source: Bright MLS #MDBC2124378 Report a problem | ||
| 4/16/2025 | Listed for sale | $205,000+138.4%$188/sqft |
Source: Bright MLS #MDBC2124378 Report a problem | ||
| 9/23/1994 | Sold | $85,990$79/sqft |
Source: Public Record Report a problem | ||
Public tax history
| Year | Property taxes | Tax assessment |
|---|---|---|
| 2025 | $2,863 +81% | $142,000 +8.8% |
| 2024 | $1,582 +2.1% | $130,500 +2.1% |
| 2023 | $1,549 +2.1% | $127,833 -2% |
| 2022 | $1,517 +2.2% | $130,500 +6.5% |
| 2021 | $1,485 +1% | $122,500 +1% |
| 2020 | $1,469 +1.1% | $121,233 -1% |
| 2019 | $1,454 +1.1% | $122,500 +3.2% |
| 2018 | $1,439 +4.1% | $118,700 +4.1% |
| 2017 | $1,382 -24.7% | $114,033 +4.3% |
| 2016 | $1,836 | $109,367 +4.5% |
| 2015 | $1,836 | $104,700 |
| 2014 | $1,836 | $104,700 |
| 2013 | -- | $104,700 -27.8% |
| 2012 | -- | $145,000 |
| 2011 | -- | $145,000 |
| 2010 | -- | $145,000 -5.8% |
| 2009 | -- | $154,000 +18.6% |
| 2008 | -- | $129,882 +22.8% |
| 2007 | -- | $105,766 +29.5% |
| 2006 | -- | $81,650 +4.5% |
| 2005 | -- | $78,100 +4.8% |
| 2004 | -- | $74,550 +5% |
| 2003 | -- | $71,000 |
| 2002 | -- | $71,000 |
| 2001 | -- | $71,000 |
Find assessor info on the county website
Neighborhood: 21228
Nearby homes
- $225,0002 bd2 ba1k sqft1100 Lisadale Cir APT 1A, Catonsville, MD 21228Sold
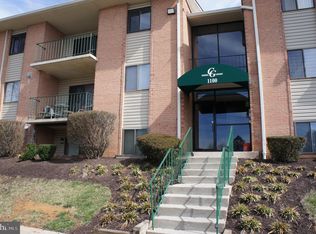
- $222,900-- bd-- ba1k sqft1100 Lisadale Cir APT 1B, Baltimore, MD 21228Off Market
- $218,7002 bd2 ba1k sqft1100 Lisadale Cir APT 1C, Baltimore, MD 21228Off Market
- $224,500-- bd-- ba1k sqft1100 Lisadale Cir APT 1D, Baltimore, MD 21228Off Market
- $226,400-- bd-- ba1k sqft1100 Lisadale Cir APT 2A, Baltimore, MD 21228Off Market
- $225,1002 bd2 ba1k sqft1100 Lisadale Cir APT 2B, Baltimore, MD 21228Off Market
- $223,200-- bd-- ba1k sqft1100 Lisadale Cir APT 2C, Baltimore, MD 21228Off Market
- $215,0002 bd2 ba1k sqft1100 Lisadale Cir APT 2D, Baltimore, MD 21228Off Market
Nearby schools
GreatSchools rating
- 8/10Woodbridge Elementary SchoolGrades: PK-5Distance: 0.5 mi
- 1/10Southwest AcademyGrades: 6-8Distance: 1.6 mi
- 3/10Woodlawn High SchoolGrades: 9-12Distance: 2.4 mi
Schools provided by the listing agent
- Elementary: Woodbridge
- Middle: Southwest Academy
- High: Woodlawn
- District: Baltimore County Public Schools
Source: Bright MLS. This data may not be complete. We recommend contacting the local school district to confirm school assignments for this home.
Get a cash offer in 3 minutes
Find out how much your home could sell for in as little as 3 minutes with a no-obligation cash offer.
Estimated market value
$239,700
Get a cash offer in 3 minutes
Find out how much your home could sell for in as little as 3 minutes with a no-obligation cash offer.
Estimated market value
$239,700
- Maryland
- Baltimore County
- Catonsville
- 21228
- 1100 Lisadale Cir Apartment 3A
Nearby cities
Nearby zip codes
Other Catonsville Topics
