Rare opportunity to own a beautiful corner unit in The Port, in Old Mandeville. This three story condo offers an exceptional layout with two private decks on second and third floor with incredible views overlooking the marina, courtyard, and pool. Inside, you will find updated flooring, beautiful stone countertops, and two fireplaces that add warmth and character throughout the home. Renovations inside home done in 2024. The third floor features a private bedroom and bathroom with cypress accent wall, creating the perfect retreat for guests or flex space. Enjoy the convenience of your own private boat slip and the lifestyle that comes with waterfront living. Located just moments from the Tammany Trace, this home offers easy access to biking and walking paths, as well as all the charm and amenities Old Mandeville is known for. Includes a new roof in 2025, providing peace of mind for years to come. The HOA covers water, sewer, trash, termite contract, and exterior maintenance, allowing for low maintenance living. With so much to offer, this one of a kind property is truly a gem and a must see.
Active
$350,000
1100 Livingston St #5, Mandeville, LA 70448
3beds
2,213sqft
Condominium
Built in 1986
-- sqft lot
$345,100 Zestimate®
$158/sqft
$810/mo HOA
What's special
Private boat slipCorner unitBeautiful stone countertopsUpdated flooringNew roof
- 36 days |
- 207 |
- 9 |
Zillow last checked:
Listing updated:
Listed by:
Laura Toney 504-400-3397,
Keller Williams Realty Services 985-727-7000
Source: GSREIN,MLS#: 2551282
Facts & features
Interior
Bedrooms & bathrooms
- Bedrooms: 3
- Bathrooms: 4
- Full bathrooms: 3
- 1/2 bathrooms: 1
Primary bedroom
- Description: Flooring: Laminate,Simulated Wood
- Level: Second
- Dimensions: 15.10 x 12.10
Bedroom
- Description: Flooring: Laminate,Simulated Wood
- Level: Second
- Dimensions: 10 x 12.50
Bedroom
- Description: Flooring: Laminate,Simulated Wood
- Level: Third
- Dimensions: 15.10 x 12.40
Breakfast room nook
- Description: Flooring: Laminate,Simulated Wood
- Level: First
- Dimensions: 10.10 x 10.80
Dining room
- Description: Flooring: Laminate,Simulated Wood
- Level: First
- Dimensions: 20.80 x 12.60
Kitchen
- Description: Flooring: Tile
- Level: First
- Dimensions: 12.80 x 6
Living room
- Description: Flooring: Laminate,Simulated Wood
- Level: First
- Dimensions: 21.50 x 12.80
Heating
- Central, Multiple Heating Units
Cooling
- Central Air, 2 Units
Appliances
- Included: Dishwasher, Oven, Range, Refrigerator
Features
- Ceiling Fan(s), Stone Counters
- Has fireplace: Yes
- Fireplace features: Wood Burning
Interior area
- Total structure area: 2,490
- Total interior livable area: 2,213 sqft
Property
Parking
- Total spaces: 5
- Parking features: Parking Available, Parking Lot, Two Spaces, Three or more Spaces, Boat, RV Access/Parking
Features
- Levels: Three Or More
- Stories: 3
- Patio & porch: Other, Wood, Porch
- Exterior features: Dock, Porch
- Pool features: Community, In Ground
- On waterfront: Yes
- Waterfront features: Waterfront
Lot
- Features: Corner Lot, City Lot
Details
- Parcel number: 59371
- Special conditions: None
Construction
Type & style
- Home type: Condo
- Architectural style: Traditional
- Property subtype: Condominium
Materials
- Wood Siding
- Foundation: Slab
- Roof: Shingle
Condition
- Very Good Condition
- Year built: 1986
Details
- Warranty included: Yes
Utilities & green energy
- Sewer: Public Sewer
- Water: Public
Community & HOA
Community
- Features: Common Grounds/Area, Pool
- Security: Security System
- Subdivision: The Port
HOA
- Has HOA: No
- Services included: Common Areas, Water
- HOA fee: $810 monthly
Location
- Region: Mandeville
Financial & listing details
- Price per square foot: $158/sqft
- Date on market: 4/4/2026
Estimated market value
$345,100
$328,000 - $362,000
$4,475/mo
Price history
| Date | Event | Price |
|---|---|---|
| 6/15/2026 | Listed for sale | $350,000$158/sqft |
Source:  GSREIN #2551282 Report a problem GSREIN #2551282 Report a problem | ||
| 6/3/2026 | Listing removed | $350,000$158/sqft |
Source: GSREIN #2551282 Report a problem | ||
| 5/20/2026 | Price change | $350,000-2%$158/sqft |
Source: GSREIN #2551282 Report a problem | ||
| 4/23/2026 | Price change | $357,000-2.2%$161/sqft |
Source: GSREIN #2551282 Report a problem | ||
| 4/10/2026 | Price change | $365,000-2.1%$165/sqft |
Source: GSREIN #2551282 Report a problem | ||
| 4/4/2026 | Listed for sale | $373,000$169/sqft |
Source: GSREIN #2551282 Report a problem | ||
| 3/28/2016 | Sold | -- |
Source: GSREIN #2041340 Report a problem | ||
Public tax history
Tax history is unavailable.
Monthly payment
Est. payment
Payment breakdown
Explore the cost of this home by adjusting the details. Changes won't be saved.Climate risks
Neighborhood: 70448
Nearby schools
GreatSchools rating
- 8/10Woodlake Elementary SchoolGrades: PK-3Distance: 0.5 mi
- 10/10Mandeville Junior High SchoolGrades: 7-8Distance: 1.7 mi
- 9/10Mandeville High SchoolGrades: 9-12Distance: 3.6 mi
- $292,2003 bd3 ba2.3k sqft1100 Livingston St, Mandeville, LA 70448Off Market
- $187,3903 bd4 ba2.3k sqft1102 Livingston St, Mandeville, LA 70448Off Market
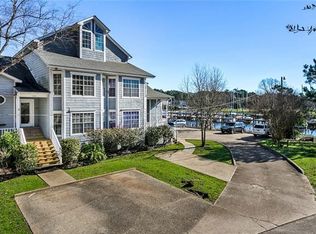
- $329,5004 bd4 ba2.3k sqft1104 Livingston St, Mandeville, LA 70448Off Market
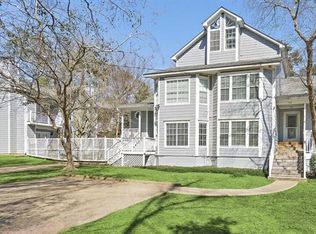
- $357,5003 bd4 ba2.3k sqft1106 Livingston St, Mandeville, LA 70448Off Market
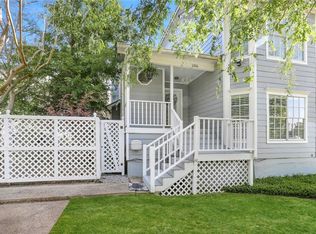
- $221,800-- bd-- ba1.5k sqft609 Colbert St, Belle Chasse, LA 70448Off Market
- $221,800-- bd-- ba1.5k sqft613 Colbert St, Mandeville, LA 70448Off Market
- $189,800-- bd-- ba1.3k sqft617 Colbert St, Mandeville, LA 70448Off Market
- $217,0002 bd2 ba1.3k sqft621 Colbert St, Mandeville, LA 70448Off Market
A local agent can set up tours, give advice and negotiate with sellers.
Similar homes
- $379,0004 bd3 ba2.3k sqft1317 Fairfield Dr, Mandeville, LA 70448For Sale
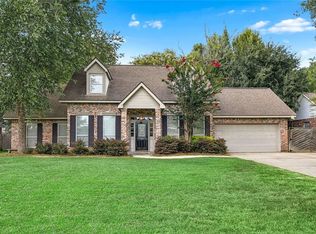
 MLS ID #2558901, Theresa Eschete, Fleur De Lis Realty Group. GSREIN
 - $380,0004 bd2 ba2k sqft150 Frenchmen Dr, Mandeville, LA 70448For Sale
 MLS ID #2568004, Stacia Lamulle, 1 Percent Lists Premier. GSREIN
 - $335,0004 bd2 ba1.9k sqft2032 W Ridge Dr, Mandeville, LA 70448For Sale
 MLS ID #2558860, Aimee Ashe, Demand Realty. GSREIN
 - $415,0004 bd3 ba2.4k sqft203 Chaucer Ln, Mandeville, LA 70448For Sale
 MLS ID #2563360, Tammy Whitehead, Compass Mandeville. GSREIN
 - $305,0003 bd2 ba1.8k sqft127 Swenson St, Mandeville, LA 70448For SaleMLS ID #2544667, Katie Toups, Blue Heron Realty. GSREIN
- $299,0003 bd2 ba1.4k sqft1898 Orleans St, Mandeville, LA 70448For SaleMLS ID #2552841, James Harvey, Generations Realty Group, LLC. GSREIN
- $320,0003 bd2 ba1.6k sqft225 Highland Dr, Mandeville, LA 70471For SaleMLS ID #2566089, Wendy Englande, Century 21 Investment Realty. GSREIN
- $385,0004 bd3 ba2.3k sqft67144 Locke St, Mandeville, LA 70471For SaleMLS ID #2560567, Natalia Wagner, REACH Real Estate Solutions. GSREIN
- $347,0003 bd3 ba1.9k sqft717 Woodridge Blvd, Mandeville, LA 70471For SaleMLS ID #2552373, Alexander Champagne, Atlas Real Estate Company, LLC. GSREIN
- $379,0002 bd3 ba2.3k sqft640 Tete Lours Dr APT 16, Mandeville, LA 70471For SaleMLS ID #2566192, Witney Arch, Realty One Group Immobilia. GSREIN
- $450,0004 bd2 ba2.3k sqft230 Oak Ln, Mandeville, LA 70448For SaleMLS ID #2550746, Misty Lopez, KPG Realty, LLC. GSREIN
- $375,0003 bd2 ba2k sqft106 Tchefuncte Oaks Dr #106, Mandeville, LA 70471For SaleMLS ID #2544592, Gregg Tepper, Keller Williams Realty Services. GSREIN
- $239,0003 bd2 ba1.3k sqft2061 Dupre St, Mandeville, LA 70448For SaleMLS ID #2551089, Theresa Dennie, Compass Mandeville. GSREIN
- $319,9003 bd2 ba2k sqft516 Woodridge Blvd, Mandeville, LA 70471For SaleMLS ID #2549832, Michelle Enclade, Keller Williams Realty Services. GSREIN
- $240,0003 bd2 ba1.3k sqft104 McHugh Ct, Mandeville, LA 70448For SaleMLS ID #2552027, Elise Muller Mills, Keller Williams Realty Services. GSREIN
- $385,0003 bd3 ba1.8k sqft1210 Magnolia Aly, Mandeville, LA 70471For SaleMLS ID #2554315, Heather Baas, BAAS Realty. GSREIN
- $324,9004 bd2 ba2.2k sqft312 Annette Dr, Slidell, LA 70458For SaleMLS ID #2568722, Tracy Marshall, ABEK Real Estate. GSREIN
- $335,0004 bd3 ba2.6k sqft232 Chateau Dr, Slidell, LA 70460For SaleMLS ID #2554901, Felix Forjet, Thrive Real Estate LLC. GSREIN
- $209,9002 bd3 ba1.7k sqft807 Tops L Dr #807, Mandeville, LA 70448For SaleMLS ID #2499951, Mark Lemus, Coldwell Banker TEC. GSREIN
- $499,0004 bd4 ba3.1k sqft3605 Joyce Dr, Mandeville, LA 70448For SaleMLS ID #2565007, Shelly Gallardo, United Real Estate Partners. GSREIN
