MULTIPLE OFFERS RECEIVED, DEADLINE JUNE 24TH AT 2PM. Newly remodeled 4 bed, 3 full bath home with rare pool & separate fenced in yard. Not only has the interior been reimagined & remodeled throughout, but gain peace of mind with this property. System updates include ALL CAST IRON SEWER LINES REPLACED WITH PVC 2025, hot & cold water lines replaced 2025, pool re-plastered with new tile & pool lights 2025, HVAC 2021, Water Heaters 2017, class 4 impact resistant roof, exterior siding replaced & all siding-trim freshly painted. Warm durable LVP wood-look flooring throughout. A large living room with vaulted ceilings & fireplace opens into the dining room with built-in bar & pantry cabinets & kitchen featuring quartz counters, all new cabinets & appliances including convection oven. A sliding door has been added off the dining room & new concrete patio added to enjoy the large fenced in grass area separate from the main backyard pool. Also at the front of the home French doors lead into the 2nd living room or flex space. Perfect to fit your needs as a playroom, office, or large formal dining. The primary suite is oversized with slider to the backyard, separate vanities with Taj Mahal quartzite counts, 2 large walk-in closets, private water closet, & designer wet room with frameless glass, large shower, & soaking tub. The 2nd & 3rd bedrooms share the hall bath with new vanity, quartz countertops, new tub-shower combo, tile, & all fixtures. On the other side of the home is the private 4th bed with large walk-in closet, attached 3rd full bath with frameless glass shower. The spacious laundry room leads into the 2-car garage. The main backyard has a large patio, grass space, and sparkling pool. Minutes from tons of restaurants and shopping including Central Market, Sams, Trader Joes, Whole Foods, & HEB. Under 5 minutes to Hwy-75 & George Bush for easy commute in any direction. Highly rated Plano-ISD allows for intra-district transfer requests to schools of choice
Sold
Price Unknown
1100 Longworth Dr, Plano, TX 75075
4beds
2,495sqft
Single Family Residence
Built in 1973
0.29 Acres Lot
$649,300 Zestimate®
$--/sqft
$4,080 Estimated rent
Home value
$649,300
$610,000 - $695,000
$4,080/mo
Zestimate® history
Owner options
List your home for rent
$4,080/mo
Rent Zestimate®
Find your next renter with Zillow Rental Manager. Plus, with online applications, you can quickly screen prospective tenants – for free.
$4,080/mo
Rent Zestimate®
Refinance and save
Refinancing to a lower rate could help reduce your monthly payments and save thousands over the life of the loan.
Explore your selling options
Work with a Zillow partner agent
Leverage their expertise and Zillow's premium Showcase listings to get your home seen by more buyers.
Get startedList with your own agent
Get your home in front of millions of buyers by listing it on Zillow.
Learn how to do itSell it yourself
Take full control of how buyers see your home on Zillow by listing For Sale by Owner (FSBO).
List your homeWhat's special
Sparkling poolRare poolDurable lvp wood-look flooringLarge patioPrivate water closetKitchen featuring quartz countersSpacious laundry room
Zillow last checked:
Listing updated:
Listed by:
Emily Johnson 0633555 214-536-0026,
Compass RE Texas, LLC 214-814-8100
Bought with:
Brandie Scales
Compass RE Texas, LLC
Source: NTREIS,MLS#: 20975554
Facts & features
Interior
Bedrooms & bathrooms
- Bedrooms: 4
- Bathrooms: 3
- Full bathrooms: 3
Primary bedroom
- Features: En Suite Bathroom, Walk-In Closet(s)
- Level: First
- Dimensions: 19 x 17
Bedroom
- Features: Ceiling Fan(s)
- Level: First
- Dimensions: 14 x 13
Bedroom
- Features: Ceiling Fan(s), Walk-In Closet(s)
- Level: First
- Dimensions: 12 x 11
Bedroom
- Features: Ceiling Fan(s), Split Bedrooms, Walk-In Closet(s)
- Level: First
- Dimensions: 12 x 11
Primary bathroom
- Features: Dual Sinks, Double Vanity, En Suite Bathroom, Garden Tub/Roman Tub, Stone Counters, Separate Shower
- Level: First
- Dimensions: 16 x 11
Dining room
- Features: Built-in Features
- Level: First
- Dimensions: 10 x 12
Other
- Features: Garden Tub/Roman Tub, Stone Counters
- Level: First
- Dimensions: 6 x 10
Other
- Features: En Suite Bathroom, Separate Shower
- Level: First
- Dimensions: 7 x 7
Kitchen
- Features: Eat-in Kitchen, Stone Counters
- Level: First
- Dimensions: 11 x 11
Laundry
- Features: Built-in Features
- Level: First
- Dimensions: 7 x 8
Living room
- Features: Fireplace
- Level: First
- Dimensions: 22 x 17
Living room
- Level: First
- Dimensions: 13 x 13
Heating
- Central, Natural Gas
Cooling
- Central Air, Ceiling Fan(s), Electric
Appliances
- Included: Convection Oven, Dishwasher, Electric Range, Disposal, Microwave
- Laundry: Washer Hookup, Electric Dryer Hookup, Gas Dryer Hookup
Features
- Chandelier, Eat-in Kitchen, Open Floorplan, Walk-In Closet(s)
- Flooring: Luxury Vinyl Plank, Tile
- Has basement: No
- Number of fireplaces: 1
- Fireplace features: Gas Log, Gas Starter, Living Room
Interior area
- Total interior livable area: 2,495 sqft
Property
Parking
- Total spaces: 2
- Parking features: Alley Access, Garage, Private, Garage Faces Rear
- Attached garage spaces: 2
Features
- Levels: One
- Stories: 1
- Patio & porch: Covered
- Exterior features: Private Yard
- Pool features: In Ground, Pool
- Fencing: Privacy,Wood
Lot
- Size: 0.29 Acres
- Features: Corner Lot, Cul-De-Sac, Landscaped, Subdivision, Sprinkler System
Details
- Parcel number: R049300802801
Construction
Type & style
- Home type: SingleFamily
- Architectural style: Detached
- Property subtype: Single Family Residence
Materials
- Brick
- Foundation: Slab
- Roof: Composition
Condition
- Year built: 1973
Utilities & green energy
- Sewer: Public Sewer
- Water: Public
- Utilities for property: Sewer Available, Water Available
Community & HOA
Community
- Features: Playground, Park
- Security: Smoke Detector(s)
- Subdivision: Cloisters 3
HOA
- Has HOA: No
Location
- Region: Plano
Financial & listing details
- Tax assessed value: $465,164
- Annual tax amount: $7,657
- Date on market: 6/20/2025
- Cumulative days on market: 4 days
- Exclusions: Simplisafe security system & all sensors
Price history
| Date | Event | Price |
|---|---|---|
| 7/15/2025 | Sold | -- |
Source: NTREIS #20975554 Report a problem | ||
| 7/2/2025 | Pending sale | $650,000$261/sqft |
Source: NTREIS #20975554 Report a problem | ||
| 6/25/2025 | Contingent | $650,000$261/sqft |
Source: NTREIS #20975554 Report a problem | ||
| 6/20/2025 | Listed for sale | $650,000$261/sqft |
Source: NTREIS #20975554 Report a problem | ||
Public tax history
| Year | Property taxes | Tax assessment |
|---|---|---|
| 2025 | $885 | $465,164 +2.7% |
| 2024 | -- | $452,929 +10% |
| 2023 | $885 | $411,754 +10% |
| 2022 | -- | $374,322 +10% |
| 2021 | $2,538 | $340,293 +9.3% |
| 2020 | $2,538 | $311,461 -4.8% |
| 2019 | $2,538 | $327,104 +10% |
| 2018 | $2,538 | $297,367 +5.8% |
| 2017 | $2,538 | $280,988 +11.1% |
| 2016 | $2,538 -5.4% | $253,016 +7.8% |
| 2015 | $2,682 | $234,808 +9.3% |
| 2014 | $2,682 | $214,750 +16.3% |
| 2013 | -- | $184,641 +9.5% |
| 2012 | -- | $168,570 -7.8% |
| 2011 | -- | $182,811 -2% |
| 2010 | -- | $186,601 +4% |
| 2009 | -- | $179,393 -2.6% |
| 2008 | -- | $184,184 +2.1% |
| 2007 | -- | $180,373 +1% |
| 2006 | -- | $178,648 -1.6% |
| 2005 | -- | $181,560 +2.1% |
| 2004 | -- | $177,838 -4.7% |
| 2003 | -- | $186,652 +5% |
| 2002 | -- | $177,687 +5.3% |
| 2001 | -- | $168,788 +3.5% |
| 2000 | -- | $163,022 |
Find assessor info on the county website
Neighborhood: Dallas North Estates
Nearby homes
- $--4 bd3 ba2.2k sqft1104 Longworth Dr, Plano, TX 75075Sold
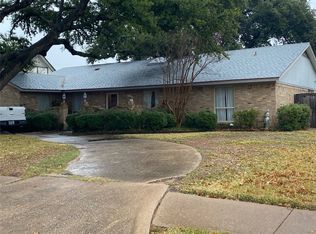
- $--3 bd3 ba2.4k sqft2505 Kelsey Dr, Plano, TX 75075Sold

- $--4 bd3 ba2.8k sqft2508 Kelsey Dr, Plano, TX 75075Sold

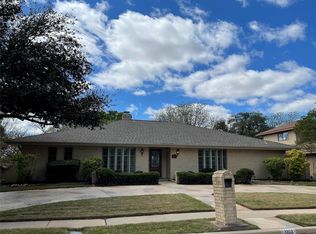
- $--4 bd3 ba2.5k sqft1101 Longworth Dr, Plano, TX 75075Sold
- $609,1004 bd3 ba3k sqft2504 Kelsey Dr, Plano, TX 75075Off Market
- $495,700-- bd-- ba2.7k sqft1108 Longworth Dr, Plano, TX 75075Off Market
- $588,1005 bd4 ba3.9k sqft2501 Kelsey Dr, Plano, TX 75075Off Market
- $648,4005 bd4 ba3.4k sqft1105 Longworth Dr, Plano, TX 75075Off Market
Nearby schools
GreatSchools rating
- 8/10Shepard Elementary SchoolGrades: K-5Distance: 0.2 mi
- 7/10Wilson Middle SchoolGrades: 6-8Distance: 0.4 mi
- 7/10Vines High SchoolGrades: 9-10Distance: 0.4 mi
Schools provided by the listing agent
- Elementary: Shepard
- Middle: Wilson
- High: Vines
- District: Plano ISD
Source: NTREIS. This data may not be complete. We recommend contacting the local school district to confirm school assignments for this home.
Get a cash offer in 3 minutes
Find out how much your home could sell for in as little as 3 minutes with a no-obligation cash offer.
Estimated market value
$649,300
Get a cash offer in 3 minutes
Find out how much your home could sell for in as little as 3 minutes with a no-obligation cash offer.
Estimated market value
$649,300
- Texas
- Collin County
- Plano
- 75075
- Dallas North Estates
- 1100 Longworth Dr
Nearby cities
Nearby neighborhoods
Nearby zip codes
Other Plano Topics
