Skip main navigation
Active
  • $263,900

    1100 Louise Ave, Mobile, AL 36609

    3beds
    1,522sqft
    : 
    Loading
    Get pre-qualified
    Single Family Residence, Residential
    Built in 1996
    7,209 Square Feet Lot
    $259,700 Zestimate®
    $173/sqft
    $-- HOA

    What's special

    Cozy fireplaceOversized walk-in closetQuartz countertopsPrivate primary suiteAbundant cabinet spaceCrown moldingStainless steel appliances
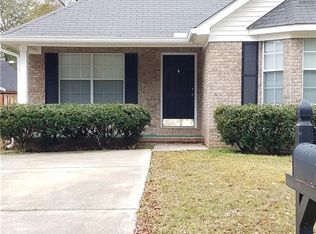
    Thoughtfully updated and meticulously maintained, this beautiful 3-bedroom, 2-bath home in the desirable Pinehurst community is truly move-in ready. Inside, you'll find luxury vinyl plank flooring, crown molding, tray ceilings, and a spacious living room with a cozy fireplace. The kitchen features quartz countertops, stainless steel appliances, abundant cabinet space, and a breakfast bar that opens to the dining area, making it perfect for both everyday living and entertaining. The private primary suite offers a beautifully updated bath with dual vanities, a large tiled walk-in shower with frameless glass, and an oversized walk-in closet. Outside, enjoy a fully fenced backyard with plenty of space to relax, play, or entertain. Major updates include a 2023 roof, 2019 HVAC, and 2021 water heater, providing added value and peace of mind. Conveniently located near the University of South Alabama, shopping, dining, hospitals, and schools, this home combines quality updates, modern comfort, and an exceptional location. Don't miss your opportunity to make 1100 Louise Avenue your next home!
    4 days
    |
    353
    |
    33
    |

    Zillow last checked:

    Listing updated:

    Listed by:

    Joshua Verde 251-545-0362,

    Wellhouse Real Estate LLC - Mobile

    Source: GCMLS,MLS#: 7797369MLS Logo

    Loading...

      Facts & features

      Interior

      Bedrooms & bathrooms
      • Bedrooms: 3
      • Bathrooms: 2
      • Full bathrooms: 2
      Heating
      • Central
      Cooling
      • Central Air
      Appliances
      • Included: Dishwasher, Electric Cooktop, Electric Oven
      • Laundry: In Hall
      Features
      • Double Vanity, Entrance Foyer
      • Windows: Plantation Shutters
      • Basement: None
      • Has fireplace: No
      • Fireplace features: None
      Interior area
      • Total structure area: 1,522
      • Total interior livable area: 1,522 sqft
      Video & virtual tour

      Property

      Parking
      • Parking features: Driveway
      • Has uncovered spaces: Yes
      Accessibility
      • Accessibility features: None
      Features
      • Levels: One
      • Patio & porch: Covered, Patio
      • Exterior features: Private Yard, Rain Gutters
      • Pool features: None
      • Spa features: None
      • Fencing: Back Yard
      • Has view: Yes
      • Waterfront features: None
      Lot
      • Size: 7,209 Square Feet
      • Dimensions: 102 x 71
      • Features: Back Yard, Front Yard
      Details
      • Additional structures: None
      • Parcel number: 2808283000050001

      Construction

      Type & style
      • Home type: SingleFamily
      • Architectural style: Ranch
      • Property subtype: Single Family Residence, Residential
      Materials
      • Foundation: Slab
      • Roof: Shingle
      Condition
      • Year built: 1996

      Utilities & green energy

      • Electric: 220 Volts
      • Sewer: Public Sewer
      • Water: Public
      • Utilities for property: Cable Available, Electricity Available
      Green energy
      • Energy efficient items: None

      Community & HOA

      Community
      • Subdivision: Pinehurst
      Location
      • Region: Mobile

      Financial & listing details

      • Price per square foot: $173/sqft
      • Tax assessed value: $146,600
      • Annual tax amount: $1,862
      • Date on market: 7/2/2026
      • Electric utility on property: Yes
      • Road surface type: Asphalt

        Estimated market value

        $259,700

        $247,000 - $273,000

        $1,726/mo

        Price history

        DateEventPrice
        7/2/2026Listed for sale$263,900+7.7%$173/sqft
        Source: GCMLS #7797369 Report a problem
        3/7/2025Sold$245,000-1.8%$161/sqft
        Source: Public Record Report a problem
        2/18/2025Pending sale$249,500$164/sqft
        Source: GCMLS #7510633 Report a problem
        2/14/2025Listed for sale$249,500+80.9%$164/sqft
        Source: GCMLS #7510633 Report a problem
        1/8/2020Listing removed$1,200$1/sqft
        Source: Curtin & Associates Real Estate Report a problem
        12/3/2019Listed for rent$1,200+9.1%$1/sqft
        Source: Curtin & Associates Real Estate Report a problem
        12/19/2018Listing removed$1,100$1/sqft
        Source: Curtin Property Management Report a problem
        11/14/2018Listed for rent$1,100$1/sqft
        Source: Curtin & Associates Real Estate Report a problem
        12/13/2017Listing removed$1,100$1/sqft
        Source: Curtin & Associates #607845 Report a problem
        12/5/2017Listed for rent$1,100$1/sqft
        Source: Curtin & Associates #607845 Report a problem
        10/28/2005Sold$137,900$91/sqft
        Source: Public Record Report a problem

        Public tax history

        YearProperty taxesTax assessment
        2025$1,862 +3.9%$29,320 +3.9%
        2024$1,792 +6.3%$28,220 +6.3%
        2023$1,685 +1.5%$26,540 +1.5%
        2022$1,661 +2.7%$26,160 +2.7%
        2021$1,618 -2%$25,480 -2%
        2020$1,651 +1.3%$26,000 +1.3%
        2019$1,629 -0.6%$25,660 -6.6%
        2018$1,639 -7.7%$27,480 -1.8%
        2017$1,777 $27,980 +5.4%
        2016$1,777 -4.8%$26,540 -3.4%
        2013$1,866 $27,460

        Find assessor info on the county website

        Monthly payment

        Est. payment

        Payment breakdown

        Explore the cost of this home by adjusting the details. Changes won't be saved.
        All calculations are estimates and provided by Zillow, Inc. for informational purposes only. Actual amounts may vary.
        HOA fees may include property taxes on listings classified as Co-Ops. Contact the listing agent and/or owner for fee details.
        Mortgage interest rates are dependent on a number of factors, including credit score, down payment, and repayment length. Interest rate data provided by Zillow Group Marketplace, Inc. as of 1/1/1970 from various mortgage lenders with which we have lead or other similar arrangements; the Estimated Payment is an average of those rates.
        See how much you could borrow to make a competitive offer.

        Climate risks

        Neighborhood: Berkleigh

        Getting around

        36 / 100
        Car-Dependent
        34 / 100
        Somewhat Bikeable

        Nearby schools

        GreatSchools rating
        Schools provided by the listing agent
        • Elementary: Dixon
        • Middle: Burns
        • High: WP Davidson

        Source: GCMLS. This data may not be complete. We recommend contacting the local school district to confirm school assignments for this home.

        A local agent can set up tours, give advice and negotiate with sellers.

        Browse local experts

        Similar homes

        Skip to the end of the carouselSkip to the beginning of the carousel