Skip main navigation
Off market
  • $444,300

    1100 Lovering Ave APT 316, Wilmington, DE 19806

    2beds
    2baths
    1,589sqft
    Condo
    Built in 1988
    -- sqft lot
    $444,300 Zestimate®
    $280/sqft
    $2,821 Estimated rent

    Home value

    $444,300

    $409,000 - $480,000

    $2,821/mo

    Zestimate® history
    Loading
    Loading...

    Owner options

    List your home for rent

    $2,821/mo

    Rent Zestimate®

    Find your next renter with Zillow Rental Manager. Plus, with online applications, you can quickly screen prospective tenants – for free.

    Learn more

    $2,821/mo

    Rent Zestimate®

    Refinance and save

    $2,130/mo

    Est. payment

    Refinancing to a lower rate could help reduce your monthly payments and save thousands over the life of the loan.

    See today's rates

    $2,130/mo

    Est. payment

    Explore your selling options

    Work with a Zillow partner agent

    Leverage their expertise and Zillow's premium Showcase listings to get your home seen by more buyers.

    Get started

    List with your own agent

    Get your home in front of millions of buyers by listing it on Zillow.

    Learn how to do it

    Sell it yourself

    Take full control of how buyers see your home on Zillow by listing For Sale by Owner (FSBO).

    List your home

    What's special

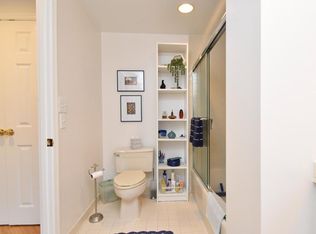
    Welcome to Park Plaza #316. This is a totally renovated two bedroom, two bathroom home on the third floor (1,589 +/-sft'). This unit has a spacious layout and there are amazing southerly and westerly views of Trolley Square. The kitchen is a true chef's delight - a wall was removed between kitchen/dining room allowing more natural light and a larger sense of space. Multiple cherry cabinets with hand-rubbed stain finish provide extensive storage. The new countertops are quartz, flecked with glass and mirror. Custom lighting creates a bright setting and GE appliances complete the kitchen. Owners were able to raise the ceiling in the kitchen, another spatial enhancement. There is a laundry/storage closet, with new shelving adjacent to the kitchen. Another, locked, storage closet is on the same floor in the common hallway. The spacious foyer leads to the living and dining areas. These spaces are open and offer flexible use. There are two walls of glass and sliding doors to the terrace. The terrace is a quiet oasis, perfect for relaxing. It offers great sunset views. Custom cellular shades are installed in the living room and main bedroom. Double doors open to the large main bedroom. It is a room that provides a quiet retreat. Custom California Closets line both sides of the corridor leading to the main bath. The bath is large and offers good storage. It and the large shower are attractively tiled and nicely finished. There is second bedroom/den and full , renovated bath, off the main hall. Windows offer attractive views of the Park Plaza landscaped grounds. Renovation work included updating all floors - cement deck was sanded, sealed, a self-leveling agent was used and then sound-proofing padding was laid down. Thick plank bamboo floors were then installed. All new baseboard moldings were installed. The HVAC, thermostat and water heater are new. The attention to detail is wonderful. This is a corporate relocation sale. Park Plaza is in the process of updating, repurposing and redecorating areas of the building. The gym will be near the elevators, the pool will be wheelchair accessible. The Lobby and public spaces will have contemporary, sophisticated finishes. Project boards are placed along te corridor leading to the elevators. Please note: Condo fees are paid quarterly. On a monthly basis the fees are$918.71. Park Plaza offers amazing amenities. The underground, deeded parking is a wonderful feature. It is a truly a top tier building. Costs compare favorably to other buildings. 2021-08-28

    This property is not currently displayed as for sale or rent on Zillow. This may be different from what's on other websites or public sources.

    Facts & features

    Interior

    Bedrooms & bathrooms
    • Bedrooms: 2
    • Bathrooms: 2
    Heating
    • Forced air, Electric
    Cooling
    • Central
    Appliances
    • Included: Dishwasher, Garbage disposal, Microwave, Refrigerator
    Features
    • Dining Area, Wood Floors, Breakfast Area, Kitchen - Gourmet
    • Flooring: Hardwood
    Interior area
    • Total interior livable area: 1,589 sqft
    • Finished area below ground: 0

    Property

    Parking
    • Total spaces: 1
    Features
    • Exterior features: Cement / Concrete
    • Has view: Yes
    • View description: City
    Details
    • Parcel number: 2602110069C0316
    • Special conditions: Standard

    Construction

    Type & style
    • Home type: Condo
    Condition
    • Year built: 1988

    Community & HOA

    Location
    • Region: Wilmington

    Financial & listing details

    • Price per square foot: $280/sqft
    • Tax assessed value: $270,800
    • Annual tax amount: $5,476

    Price history

    DateEventPrice
    8/31/2021Sold$400,000-4.7%$252/sqft
    Source: Bright MLS #DENC518518 Report a problem
    7/10/2021Pending sale$419,900$264/sqft
    Source: Bright MLS #DENC518518 Report a problem
    5/14/2021Listed for sale$419,900-2.1%$264/sqft
    Source: Bright MLS #DENC518518 Report a problem
    4/18/2021Listing removed--
    Source: Berkshire Hathaway HomeServices Fox & Roach, REALTORS Report a problem
    3/13/2021Price change$429,000+0.9%$270/sqft
    Source: Bright MLS #DENC518518 Report a problem
    1/2/2021Listed for sale$425,000+58%$267/sqft
    Source: Bright MLS #DENC518518 Report a problem
    10/15/2018Listing removed$269,000$169/sqft
    Source: H H Quillen & Company #1001876792 Report a problem
    6/15/2018Listed for sale$269,000+41.6%$169/sqft
    Source: H H Quillen & Company #1001876792 Report a problem
    7/8/2015Sold$190,000-11.6%$120/sqft
    Source: Public Record Report a problem
    1/21/2010Sold$215,000$135/sqft
    Source: Public Record Report a problem

    Public tax history

    YearProperty taxesTax assessment
    2025-- $270,800 +127%
    2024$3,723 +15.1%$119,300
    2023$3,235 -0.5%$119,300
    2022$3,250 +0.2%$119,300
    2021$3,245 -0.6%$119,300
    2020$3,263 -0.5%$119,300
    2019$3,281 +1.2%$119,300
    2017$3,242 -38.7%$119,300
    2016$5,286 $119,300
    2015$5,286 +4.6%$119,300
    2014$5,055 $119,300
    2013-- $119,300
    2012-- $119,300
    2011-- $119,300 -22.8%
    2010-- $154,500
    2009-- $154,500
    2008-- $154,500
    2007-- $154,500
    2006-- $154,500
    2005-- $154,500
    2004-- $154,500
    2003-- $154,500
    2002-- $154,500
    2001-- $154,500
    Find assessor info on the county website

    Neighborhood: Happy Valley

    Nearby schools

    GreatSchools rating
    Schools provided by the listing agent
    • Elementary: LEWIS
    • Middle: SKYLINE
    • High: DUPONT
    • District: RED CLAY CONSOLIDATED

    Source: The MLS. This data may not be complete. We recommend contacting the local school district to confirm school assignments for this home.

    Get a cash offer in 3 minutes
    Find out how much your home could sell for in as little as 3 minutes with a no-obligation cash offer.
    Estimated market value
    $444,300
    Get a cash offer in 3 minutes
    Find out how much your home could sell for in as little as 3 minutes with a no-obligation cash offer.
    Estimated market value
    $444,300